Welcome to 466 Wayland Ave in East Lansing, this beautifully updated home combines classic charm with numerous major improvements, making it truly move-in ready. Recent updates include new carpet in the living room, dining room, and main-floor bedroom (May 2026), along with a freshly painted interior (May 2026) and exterior paint completed in 2025. The home has also benefited from important mechanical and infrastructure upgrades, including an updated electrical panel, updated plumbing system, and new central air conditioning. The laundry room was relocated to the first floor in 2019, adding convenience to everyday living. The kitchen and bathrooms were updated in 2019, offering modern finishes and functionality, while a new concrete driveway enhances both curb appeal and practicality. The kitchen and bathrooms were updated in 2019, offering modern finishes and functionality, while a new concrete driveway enhances both curb appeal and practicality. As an added bonus, the seller has matching tile from the bathroom renovations available for the kitchen, providing an opportunity for a seamless design update. With thoughtful updates throughout and a desirable East Lansing location, this home offers a wonderful blend of character, comfort, and peace of mind.
For sale
Price cut: $5.1K (7/15)
$279,900
466 Wayland Ave, East Lansing, MI 48823
3beds
1,464sqft
Single Family Residence
Built in 1948
7,405 Square Feet Lot
$273,800 Zestimate®
$191/sqft
$-- HOA
What's special
Freshly painted interiorNew central air conditioning
- 94 days
- 952
- 65
Zillow last checked:
Listing updated:
Listed by:
Brock Fletcher 517-303-3262,
Keller Williams Realty Lansing 517-853-1200
Source: Greater Lansing AOR,MLS#: 296537
Facts & features
Interior
Bedrooms & bathrooms
- Bedrooms: 3
- Bathrooms: 2
- Full bathrooms: 2
Primary bedroom
- Features: Carpet Floor
- Level: First
- Area: 165.92 Square Feet
- Dimensions: 13.6 x 12.2
Bedroom 2
- Features: Vinyl Floor
- Level: Second
- Area: 138.6 Square Feet
- Dimensions: 16.5 x 8.4
Bedroom 3
- Features: Vinyl Floor
- Level: Second
- Area: 156.51 Square Feet
- Dimensions: 14.1 x 11.1
Bathroom 1
- Features: Tile Floor
- Level: First
- Area: 70.47 Square Feet
- Dimensions: 8.7 x 8.1
Bathroom 2
- Features: Tile Floor
- Level: Second
- Area: 53.72 Square Feet
- Dimensions: 7.9 x 6.8
Dining room
- Features: Carpet Floor
- Level: First
- Area: 131.61 Square Feet
- Dimensions: 12.3 x 10.7
Kitchen
- Features: Vinyl Floor
- Level: First
- Area: 129.72 Square Feet
- Dimensions: 13.8 x 9.4
Laundry
- Features: Tile Floor
- Level: First
- Area: 92.43 Square Feet
- Dimensions: 11.7 x 7.9
Living room
- Features: Carpet Floor
- Level: First
- Area: 186.48 Square Feet
- Dimensions: 14.8 x 12.6
Heating
- Central, Forced Air, Natural Gas
Cooling
- Central Air
Appliances
- Included: Dishwasher, Disposal, Electric Oven, Electric Range, Gas Water Heater, Microwave, Oven, Range, Refrigerator, Stainless Steel Appliance(s), Washer/Dryer Stacked
- Laundry: Laundry Room, Main Level
Features
- Ceiling Fan(s), High Speed Internet, Laminate Counters, Pantry
- Flooring: Carpet, Ceramic Tile, Laminate
- Basement: Block,Full,Sump Pump
- Has fireplace: Yes
- Fireplace features: Gas, Living Room
Interior area
- Total structure area: 2,036
- Total interior livable area: 1,464 sqft
- Finished area above ground: 1,464
- Finished area below ground: 0
Property
Parking
- Total spaces: 1
- Parking features: Attached
- Attached garage spaces: 1
Features
- Levels: Two
- Stories: 2
- Entry location: Front door
- Patio & porch: Front Porch, Patio
- Exterior features: Rain Gutters
- Has view: Yes
- View description: Neighborhood
Lot
- Size: 7,405 Square Feet
- Dimensions: 76 x 95
- Features: City Lot, Front Yard, Level, Rectangular Lot, Corner Lot
Details
- Foundation area: 572
- Parcel number: 33200217114001
- Zoning description: Zoning
Construction
Type & style
- Home type: SingleFamily
- Architectural style: Cape Cod,Traditional
- Property subtype: Single Family Residence
Materials
- Vinyl Siding, Wood Siding
- Foundation: Block
- Roof: Shingle
Condition
- Year built: 1948
Utilities & green energy
- Electric: 100 Amp Service
- Sewer: Public Sewer
- Water: Public
- Utilities for property: Water Connected, Sewer Connected, Natural Gas Connected, High Speed Internet Connected, Electricity Connected, Cable Connected
Community & HOA
Community
- Subdivision: Grand View
Location
- Region: East Lansing
Financial & listing details
- Price per square foot: $191/sqft
- Tax assessed value: $106,800
- Annual tax amount: $4,361
- Date on market: 6/5/2026
- Listing terms: VA Loan,Cash,Conventional,FHA,Contract,MSHDA
- Road surface type: Asphalt, Concrete
Estimated market value
$273,800
$260,000 - $287,000
$2,224/mo
Price history
| Date | Event | Price |
|---|---|---|
| 7/15/2026 | Price change | $279,900-1.8%$191/sqft |
Source:  Greater Lansing AOR #296537 Report a problem Greater Lansing AOR #296537 Report a problem | ||
| 6/5/2026 | Listed for sale | $285,000-6.6%$195/sqft |
Source: Greater Lansing AOR #296537 Report a problem | ||
| 8/19/2025 | Listing removed | $305,000$208/sqft |
Source:  Realcomp II #20250036686 Report a problem Realcomp II #20250036686 Report a problem | ||
| 6/23/2025 | Price change | $305,000-3.3%$208/sqft |
Source: Realcomp II #20250036686 Report a problem | ||
| 5/28/2025 | Listed for sale | $315,500+129.5%$216/sqft |
Source: Realcomp II #20250036686 Report a problem | ||
| 2/22/2019 | Sold | $137,500-1.7%$94/sqft |
Source: Greater Lansing AOR #233057 Report a problem | ||
| 1/23/2019 | Pending sale | $139,900$96/sqft |
Source: Impact Real Estate #233057 Report a problem | ||
| 1/5/2019 | Listed for sale | $139,900$96/sqft |
Source: Impact Real Estate #233057 Report a problem | ||
| 8/22/2008 | Listing removed | $139,900$96/sqft |
Source: Coldwell Banker** #170655 Report a problem | ||
| 6/28/2008 | Listed for sale | $139,900+18.6%$96/sqft |
Source: Coldwell Banker** #170655 Report a problem | ||
| 4/18/2005 | Sold | $118,000$81/sqft |
Source: Public Record Report a problem | ||
Public tax history
| Year | Property taxes | Tax assessment |
|---|---|---|
| 2025 | $4,190 +7.1% | $106,800 +10.6% |
| 2024 | $3,913 | $96,600 +15.3% |
| 2023 | -- | $83,800 +12.8% |
| 2022 | -- | $74,300 +6.6% |
| 2021 | -- | $69,700 +7.1% |
| 2020 | -- | $65,100 +8.9% |
| 2019 | $3,078 | $59,800 +0.2% |
| 2018 | $3,078 | $59,700 +0.2% |
| 2017 | -- | $59,600 +5.5% |
| 2016 | -- | $56,500 +7.2% |
| 2015 | -- | $52,700 +5.6% |
| 2014 | -- | $49,900 +2.7% |
| 2013 | -- | $48,600 -1.6% |
| 2012 | -- | $49,400 -8.7% |
| 2011 | -- | $54,100 +0.9% |
| 2010 | -- | $53,600 -5.5% |
| 2009 | -- | $56,700 -5% |
| 2008 | -- | $59,700 -4% |
| 2007 | -- | $62,200 +2% |
| 2006 | -- | $61,000 +5.9% |
| 2005 | -- | $57,600 +5.9% |
| 2004 | -- | $54,400 +6.3% |
| 2003 | -- | $51,200 +4.9% |
| 2002 | -- | $48,800 +6.1% |
| 2001 | -- | $46,000 +11.7% |
| 2000 | -- | $41,200 |
Find assessor info on the county website
Monthly payment
Est. payment
Payment breakdown
Explore the cost of this home by adjusting the details. Changes won't be saved.Climate risks
Neighborhood: Southeast Marble
Nearby schools
Schools provided by the listing agent
- High: East Lansing
- District: East Lansing
Source: Greater Lansing AOR. This data may not be complete. We recommend contacting the local school district to confirm school assignments for this home.

Similar homes
- $285,0002 bd3 ba1.6k sqft1035 Southlawn Ave, East Lansing, MI 48823For Sale
 MLS ID #298650, Kaleb R Burke, EXP Realty, LLC. Greater Lansing AOR
 - $320,0003 bd2 ba1.9k sqft1438 N Hagadorn Rd, East Lansing, MI 48823For Sale
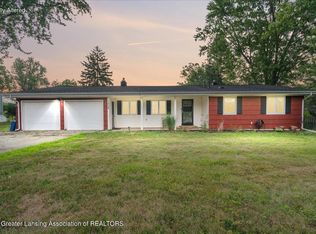 MLS ID #297937, Morgan Meredith, Keller Williams Realty Lansing. Greater Lansing AOR
 - $229,9004 bd2 ba1.1k sqft537 Gunson St, East Lansing, MI 48823For Sale
 MLS ID #297631, HBB Realtors, RE/MAX Real Estate Professionals. Greater Lansing AOR
 - $259,9003 bd2 ba1.3k sqft630 Hillcrest Ave, East Lansing, MI 48823For Sale
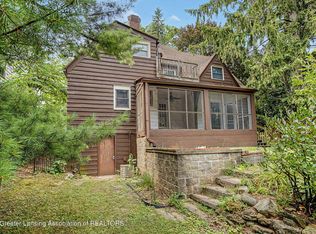 MLS ID #298258, Kristy Rulison Brooks, Keller Williams Realty Lansing. Greater Lansing AOR
 - $200,0003 bd1 ba1.8k sqft825 W Lake Lansing Rd, East Lansing, MI 48823For Sale
 MLS ID #50218862, Jacob Newman, The Home Office Realty LLC. MiRealSource
