Welcome to 518 Mill St. in Williamston, Michigan! This beautiful ranch style home is looking for its new owners.
This home features three bedrooms and two full bathrooms of ample size.
Upon entry, you are greeted by an open-concept living and dining room area with cathedral ceilings that make this space large, open and bright.
You will fall in love with the details, like the beamed woodwork that make this space feel rich and unique.
Off of this area you will find the kitchen, also of ample size and lots of cabinet space!
Two full bathrooms in this home offer so much convenience. One of the full bathrooms can be found off the primary bedroom and the secondary full bathroom off the main living space, perfect for guests.
Main floor laundry with additional cabinet space can also be found in its own separate room.
Find peace of mind with a waterproofed and well insulated/encapsulated basement- perfect for clean and dry storage!
Moving to the outside, you will find one of the best features of this home! A fully fenced in backyard on a very large corner lot and two additional storage structures as well as a chicken coop! Yes- have your chickens in town Williamston and get the best of both worlds here.
A garden space and plenty of room in the backyard, with winding landscapes make you feel as though you have a slice of country paradise right in town.
Get in just in time for the holidays!
For sale
$275,000
518 Mill St, Williamston, MI 48895
3beds
1,568sqft
Single Family Residence
Built in 1950
0.29 Acres Lot
$268,900 Zestimate®
$175/sqft
$-- HOA
What's special
Chicken coopCathedral ceilingsTwo additional storage structuresThree bedroomsBeamed woodwork
- 14 hours
- 162
- 2
Zillow last checked:
Listing updated:
Listed by:
Rachelle Rosalie Knapp 810-417-1072,
RE/MAX Real Estate Professionals 517-321-8255
Source: Greater Lansing AOR,MLS#: 300602
Facts & features
Interior
Bedrooms & bathrooms
- Bedrooms: 3
- Bathrooms: 2
- Full bathrooms: 2
Primary bedroom
- Level: First
- Area: 167.12 Square Feet
- Dimensions: 12.11 x 13.8
Bedroom 2
- Level: First
- Area: 160.08 Square Feet
- Dimensions: 11.6 x 13.8
Bedroom 3
- Level: First
- Area: 143.96 Square Feet
- Dimensions: 11.8 x 12.2
Dining room
- Level: First
- Area: 137.56 Square Feet
- Dimensions: 15.1 x 9.11
Kitchen
- Level: First
- Area: 167.12 Square Feet
- Dimensions: 12.11 x 13.8
Laundry
- Level: First
- Area: 77.44 Square Feet
- Dimensions: 12.1 x 6.4
Living room
- Level: First
- Area: 285.39 Square Feet
- Dimensions: 15.1 x 18.9
Heating
- Forced Air
Cooling
- Central Air
Appliances
- Included: Dishwasher, Disposal, Oven, Range, Refrigerator, Washer/Dryer
- Laundry: Laundry Room, Main Level
Features
- Beamed Ceilings, Cathedral Ceiling(s), Ceiling Fan(s), Double Closet, High Ceilings, Open Floorplan
- Flooring: Carpet, Vinyl
- Basement: Interior Entry,Partial,Sump Pump
Interior area
- Total structure area: 2,086
- Total interior livable area: 1,568 sqft
- Finished area above ground: 1,568
- Finished area below ground: 0
Property
Parking
- Parking features: Driveway
- Has uncovered spaces: Yes
Features
- Levels: One
- Stories: 1
- Exterior features: Garden, Private Yard
- Fencing: Back Yard,Chain Link,Full,Privacy,Wood
- Has view: Yes
- View description: Neighborhood
Lot
- Size: 0.29 Acres
- Dimensions: 95.65 x 132
- Features: Back Yard, City Lot, Few Trees, Landscaped, Corner Lot
Details
- Additional structures: Poultry Coop, Shed(s), Storage
- Foundation area: 518
- Parcel number: 33180701127022
- Zoning description: Zoning
Construction
Type & style
- Home type: SingleFamily
- Architectural style: Ranch
- Property subtype: Single Family Residence
Materials
- Brick, Vinyl Siding
- Foundation: Permanent
- Roof: Shingle
Condition
- Year built: 1950
Utilities & green energy
- Sewer: Public Sewer
- Water: Public
Community & HOA
Community
- Subdivision: None
Location
- Region: Williamston
Financial & listing details
- Price per square foot: $175/sqft
- Tax assessed value: $116,900
- Annual tax amount: $3,676
- Date on market: 11/18/2026
- Listing terms: Cash,Conventional
- Road surface type: Paved
Estimated market value
$268,900
$255,000 - $282,000
$2,059/mo
Price history
| Date | Event | Price |
|---|---|---|
| 11/18/2026 | Listed for sale | $275,000-4.8%$175/sqft |
Source:  Greater Lansing AOR #300602 Report a problem | ||
| 10/22/2026 | Listing removed | $289,000$184/sqft |
Source: Greater Lansing AOR #299805 Report a problem | ||
| 10/9/2026 | Listed for sale | $289,000$184/sqft |
Source: Greater Lansing AOR #299805 Report a problem | ||
Public tax history
| Year | Property taxes | Tax assessment |
|---|---|---|
| 2025 | $3,536 +6.9% | $116,900 +14.4% |
| 2024 | $3,306 | $102,200 +9.8% |
| 2023 | -- | $93,100 +14.7% |
| 2022 | -- | $81,200 -0.2% |
| 2021 | -- | $81,400 +7.8% |
| 2020 | -- | $75,500 +6% |
| 2019 | -- | $71,200 |
Find assessor info on the county website
Monthly payment
Est. payment
Payment breakdown
Explore the cost of this home by adjusting the details. Changes won't be saved.Climate risks
Neighborhood: 48895
Nearby schools
Schools provided by the listing agent
- High: Williamston
Source: Greater Lansing AOR. This data may not be complete. We recommend contacting the local school district to confirm school assignments for this home.
Similar homes
- $149,9004 bd2 ba1.4k sqft528 High St, Williamston, MI 48895For Sale
 MLS ID #299632, Thornton Realty Team, Coldwell Banker Professionals -Okemos. Greater Lansing AOR
- $280,0003 bd2 ba1.6k sqft4746 Ottawa Dr, Okemos, MI 48864For Sale
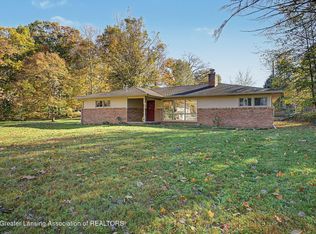 MLS ID #300053, HBB Realtors, RE/MAX Real Estate Professionals. Greater Lansing AOR
- $242,5003 bd1 ba1.2k sqft110 E Beech St, Webberville, MI 48892For Sale
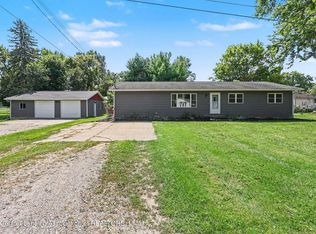 MLS ID #298860, Carmen Friddle, Coldwell Banker Professionals -Okemos. Greater Lansing AOR
- $318,9004 bd3 ba2.2k sqft1493 Nottingham Forest Trl #3, Williamston, MI 48895For Sale
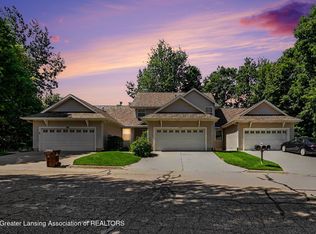 MLS ID #298712, Thornton Realty Team, Coldwell Banker Professionals -Okemos. Greater Lansing AOR
- $275,0003 bd2 ba1.1k sqft752 E Dansville Rd, Dansville, MI 48819For Sale
 MLS ID #20261082585, Melissa Palazzola, Keller Williams Lakeside. Realcomp II
