Welcome to move-in-ready living in East Lansing! This 4-bedroom, 2.5-bath stand-alone condo offers 1,674 square feet of comfortable living space . The open floor plan features a spacious living area, a main-floor primary suite, convenient first-floor laundry, and an attached two-car garage. The kitchen is equipped with stainless steel appliances and granite countertops, offering both style and functionality. Upstairs, you'll find a large attic storage space that provides plenty of room for seasonal items and extra belongings. With the privacy of a single-family home and the convenience of condo living, this home is perfect for everyday living and entertaining. Located just minutes from Michigan State University, Eastwood Towne Center, shopping, dining, parks, and major highways.
Accepting backups
$289,900
3320 E Wharton St, East Lansing, MI 48823
4beds
1,674sqft
:
Get pre-qualified$2,543/mo
Single Family Residence
Built in 2006
5,227 Square Feet Lot
$283,100 Zestimate®
$173/sqft
$130/mo HOA
What's special
Large attic storage spaceOpen floor planGranite countertopsMain-floor primary suiteAttached two-car garageConvenient first-floor laundry
- 3 days |
- 768 |
- 57 |
Zillow last checked:
Listing updated:
Listed by:
Marilyn Snyder 989-859-2521,
RE/MAX Real Estate Professionals 517-321-8255
Source: Greater Lansing AOR,MLS#: 297737
Facts & features
Interior
Bedrooms & bathrooms
- Bedrooms: 4
- Bathrooms: 3
- Full bathrooms: 2
- 1/2 bathrooms: 1
Primary bedroom
- Level: First
- Area: 123.22 Square Feet
- Dimensions: 12.2 x 10.1
Bedroom 2
- Level: Second
- Area: 128.4 Square Feet
- Dimensions: 12 x 10.7
Bedroom 3
- Level: Second
- Area: 107 Square Feet
- Dimensions: 10.7 x 10
Bedroom 4
- Level: Second
- Area: 117.7 Square Feet
- Dimensions: 11 x 10.7
Dining room
- Level: First
- Area: 120.9 Square Feet
- Dimensions: 13 x 9.3
Kitchen
- Level: First
- Area: 116.4 Square Feet
- Dimensions: 12 x 9.7
Living room
- Level: First
- Area: 231.4 Square Feet
- Dimensions: 17.8 x 13
Heating
- Forced Air
Cooling
- Central Air
Appliances
- Included: Dishwasher, Oven, Range, Refrigerator
- Laundry: Laundry Closet, Main Level
Features
- Eat-in Kitchen, Granite Counters, Primary Downstairs, Smart Thermostat, Storage, Walk-In Closet(s)
- Flooring: Carpet, Simulated Wood
- Basement: Crawl Space
Interior area
- Total structure area: 1,674
- Total interior livable area: 1,674 sqft
- Finished area above ground: 1,674
- Finished area below ground: 0
Video & virtual tour
Property
Parking
- Total spaces: 2
- Parking features: Attached, Direct Access, Garage, Garage Door Opener, Garage Faces Rear, Private
- Attached garage spaces: 2
Features
- Levels: Two
- Stories: 2
- Patio & porch: Front Porch
Lot
- Size: 5,227 Square Feet
- Dimensions: 50 x 100
Details
- Foundation area: 0
- Parcel number: 1919205036302005
- Zoning description: Zoning
Construction
Type & style
- Home type: SingleFamily
- Property subtype: Single Family Residence
Materials
- Vinyl Siding
- Roof: Shingle
Condition
- Year built: 2006
Utilities & green energy
- Sewer: Public Sewer
- Water: Public
Community & HOA
Community
- Subdivision: Beaumont
HOA
- Has HOA: Yes
- Amenities included: Other
- Services included: Snow Removal, Maintenance Grounds
- HOA fee: $130 monthly
- HOA name: Beaumont
Location
- Region: East Lansing
Financial & listing details
- Price per square foot: $173/sqft
- Annual tax amount: $3,803
- Date on market: 7/21/2026
- Listing terms: Cash,Conventional
Estimated market value
$283,100
$269,000 - $297,000
$2,167/mo
Price history
| Date | Event | Price |
|---|---|---|
| 7/21/2026 | Listed for sale | $289,900+128.3%$173/sqft |
Source:  Greater Lansing AOR #297737 Report a problem Greater Lansing AOR #297737 Report a problem | ||
| 4/25/2012 | Sold | $127,000$76/sqft |
Source: Greater Lansing AOR #34430 Report a problem | ||
Public tax history
Tax history is unavailable.
Monthly payment
Est. payment
Payment breakdown
Explore the cost of this home by adjusting the details. Changes won't be saved.Climate risks
Neighborhood: 48823
Nearby schools
GreatSchools rating
- 4/10Pattengill AcademyGrades: PK-8Distance: 2.4 mi
- 5/10Eastern High SchoolGrades: 9-12Distance: 2.6 mi
- 3/10Sheridan RoadGrades: PK,5-8Distance: 2.5 mi
Schools provided by the listing agent
- High: Lansing
Source: Greater Lansing AOR. This data may not be complete. We recommend contacting the local school district to confirm school assignments for this home.
- $288,1004 bd2 ba1.6k sqft3320 Wharton St, East Lansing, MI 48823Off Market
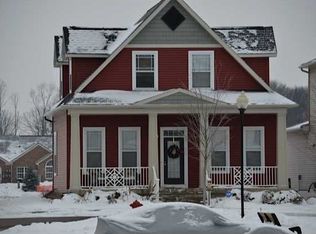
- $305,8004 bd3 ba1.7k sqft3340 E Wharton St, East Lansing, MI 48823Off Market

- $310,6004 bd2 ba1.8k sqft3340 Wharton St, East Lansing, MI 48823Off Market
- $300,0003 bd3 ba1.7k sqft3300 Wharton St, East Lansing, MI 48823For Sale
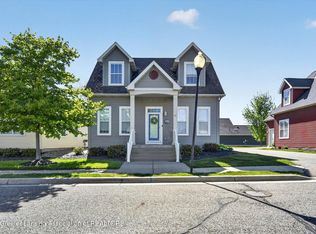
- $324,7002 bd2 ba1.5k sqft3332 Hamlet Cir, East Lansing, MI 48823Off Market
- $306,4003 bd2 ba1.7k sqft3360 Wharton St, East Lansing, MI 48823Off Market
- $281,0002 bd2 ba1.1k sqft3280 Wharton St, East Lansing, MI 48823Sold
- $350,0002 bd2 ba1.4k sqft3324 Hamlet Cir, East Lansing, MI 48823Sold
A local agent can set up tours, give advice and negotiate with sellers.
Similar homes
- $299,9005 bd2 ba1.8k sqft1003 Blanchette Dr, East Lansing, MI 48823For Sale
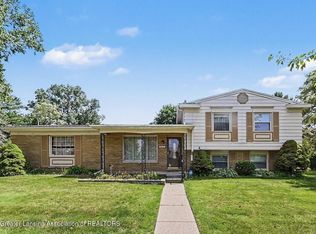 MLS ID #297295, Amy Jackson, Coldwell Banker Professionals-E.L.. Greater Lansing AOR
 - $389,9004 bd3 ba2.1k sqft646 Buteo Dr, East Lansing, MI 48823For Sale
 MLS ID #297559, Dana Costello, Berkshire Hathaway HomeServices. Greater Lansing AOR
 - $300,0003 bd3 ba1.7k sqft3300 Wharton St, East Lansing, MI 48823For SaleMLS ID #295996, Alicia Banks, Good Company Realty. Greater Lansing AOR
- $329,0003 bd2 ba1.7k sqft3004 Hamlet Cir, East Lansing, MI 48823For Sale By Owner
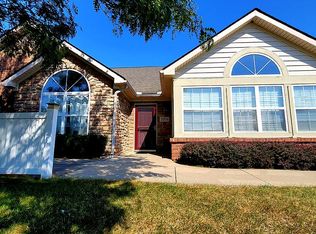
- $284,9004 bd2 ba1.5k sqft1002 W Grand River Ave, East Lansing, MI 48823For SaleMLS ID #297285, Mary Jo DeHaven, Coldwell Banker Professionals-E.L.. Greater Lansing AOR
- $275,0003 bd3 ba1.9k sqft2406 Lyman Dr, Lansing, MI 48912For SaleMLS ID #297847, Joseph Vitale, Century 21 Affiliated. Greater Lansing AOR
- $279,7004 bd1 ba1.2k sqft1609 Gilcrest Ave, East Lansing, MI 48823For Sale
 MLS ID #20261035182, Valerie Spicer, RUSH Realty. Realcomp II
 - $260,0003 bd2 ba1.5k sqft1054 Marigold Ave, East Lansing, MI 48823For SaleMLS ID #297628, Michael Sprague, RE/MAX Real Estate Professionals. Greater Lansing AOR
- $345,0003 bd3 ba1.6k sqft3725 Shearwater Ln, East Lansing, MI 48823For Sale
 MLS ID #26025807, Timothy Gale, Re/Max Real Estate Professionals. MichRIC
 - $249,9004 bd2 ba1.1k sqft537 Gunson St, East Lansing, MI 48823For SaleMLS ID #297631, HBB Realtors, RE/MAX Real Estate Professionals. Greater Lansing AOR
- $349,9003 bd3 ba1.5k sqft676 Buteo Dr, East Lansing, MI 48823For SaleMLS ID #295937, Christina Kay Tamburino, Tamburino Real Estate. Greater Lansing AOR
- $289,0003 bd2 ba1.1k sqft151 Kedzie St, East Lansing, MI 48823For SaleMLS ID #297373, Ravinder Saini, National Realty Centers. Greater Lansing AOR
- $399,9003 bd3 ba1.2k sqft509 Highland Ave, East Lansing, MI 48823For SaleMLS ID #297859, The Ahn Collective Realty Group, RE/MAX Real Estate Professionals. Greater Lansing AOR
- $255,0004 bd2 ba1.7k sqft1176 Sabron Dr, East Lansing, MI 48823For SaleMLS ID #295281, Mikhail Myles, Five Star Real Estate - Lansing. Greater Lansing AOR
- $290,0003 bd2 ba1.9k sqft922 Michigan Ave, East Lansing, MI 48823For SaleMLS ID #81026026267, Toria Howard, Barrett Real Estate. Realcomp II
- $290,0003 bd2 ba1.9k sqft922 E Michigan Ave, East Lansing, MI 48823For SaleMLS ID #26026267, Toria Howard, Barrett Real Estate. MichRIC
- $329,9003 bd2 ba1.5k sqft1041 W Grand River Ave, East Lansing, MI 48823For SaleMLS ID #297510, Scott E Wheaton, RE/MAX Real Estate Professionals. Greater Lansing AOR
- $317,5003 bd2 ba2k sqft226 Kenberry Dr, East Lansing, MI 48823For SaleMLS ID #297393, HBB Realtors, RE/MAX Real Estate Professionals. Greater Lansing AOR
- $257,0003 bd2 ba1.2k sqft1331 Wolf Ct, East Lansing, MI 48823For SaleMLS ID #20261033871, Stephan Sanders, Brookstone, Realtors LLC. Realcomp II
- $334,9004 bd3 ba2.2k sqft6135 Pollard Ave, East Lansing, MI 48823For SaleMLS ID #295673, Laura Seyfarth, Berkshire Hathaway HomeServices. Greater Lansing AOR
