Welcome to 1041 W. Grand River Ave., a timeless English cottage located in the sought-after Chesterfield Hills Historic District of East Lansing. Rich in character and architectural charm, this beautifully restored home captures the craftsmanship of the 1920s while offering the comfort and convenience of modern updates. Inside, original details such as the wood-burning fireplace, crown molding, plaster walls, and refinished hardwood floors have been carefully preserved, creating a warm and inviting atmosphere. Thoughtful designer finishes throughout the home complement its historic appeal. The stunning remodeled kitchen serves as the centerpiece of the home, featuring custom British-inspired inset cabinetry, a distinctive range alcove, and high-end finishes that are sure to impress anyone who loves to cook or entertain. The home's flowing layout provides inviting spaces for gatherings both indoors and out. Step into the fully fenced backyard, where a beautiful flagstone pathway and patio create the perfect setting for relaxing evenings, outdoor dining, or entertaining guests. Significant improvements, including updated electrical, renovated bathrooms, a basement waterproofing system, custom cabinetry, and numerous additional updates, provide peace of mind and make this home truly move-in ready. This is a rare opportunity to own a thoughtfully updated historic home in one of East Lansing's most desirable neighborhoods.
Accepting backups
Price cut: $10K (7/13)
$329,900
1041 W Grand River Ave, East Lansing, MI 48823
3beds
1,574sqft
:
Get pre-qualified$2,725/mo
Single Family Residence
Built in 1926
4,356 Square Feet Lot
$324,900 Zestimate®
$210/sqft
$-- HOA
What's special
- 30 days |
- 1,965 |
- 145 |
Zillow last checked:
Listing updated:
Listed by:
Scott E Wheaton 517-243-5528,
RE/MAX Real Estate Professionals 517-321-8255
Source: Greater Lansing AOR,MLS#: 297510
Facts & features
Interior
Bedrooms & bathrooms
- Bedrooms: 3
- Bathrooms: 2
- Full bathrooms: 2
Primary bedroom
- Level: First
- Area: 130 Square Feet
- Dimensions: 13 x 10
Bedroom 2
- Level: Second
- Area: 130 Square Feet
- Dimensions: 13 x 10
Bedroom 3
- Level: Second
- Area: 130 Square Feet
- Dimensions: 13 x 10
Dining room
- Level: First
- Area: 143 Square Feet
- Dimensions: 11 x 13
Kitchen
- Level: First
- Area: 126 Square Feet
- Dimensions: 9 x 14
Living room
- Level: First
- Area: 315 Square Feet
- Dimensions: 15 x 21
Office
- Level: First
- Area: 176 Square Feet
- Dimensions: 11 x 16
Heating
- Forced Air, Natural Gas
Cooling
- Central Air
Appliances
- Included: Dishwasher, Disposal, Dryer, Gas Range, Gas Water Heater, Range Hood, Refrigerator, Washer
- Laundry: Gas Dryer Hookup, Lower Level
Features
- Ceiling Fan(s), Crown Molding, High Speed Internet, Pantry, Stone Counters
- Flooring: Hardwood, Tile, Vinyl
- Windows: Double Pane Windows, Window Treatments
- Basement: Full,Sump Pump
- Has fireplace: Yes
- Fireplace features: Living Room, Wood Burning
Interior area
- Total structure area: 2,514
- Total interior livable area: 1,574 sqft
- Finished area above ground: 1,574
- Finished area below ground: 0
Property
Parking
- Total spaces: 1
- Parking features: Garage, Shared Driveway
- Garage spaces: 1
- Has uncovered spaces: Yes
Features
- Levels: Two
- Stories: 2
- Patio & porch: Covered, Deck, Front Porch
- Exterior features: Private Yard, Rain Gutters
- Fencing: Privacy
Lot
- Size: 4,356 Square Feet
- Dimensions: 51 x 88
- Features: Back Yard, Front Yard, Private
Details
- Foundation area: 940
- Parcel number: 33200113117002
- Zoning description: Zoning
Construction
Type & style
- Home type: SingleFamily
- Architectural style: Colonial
- Property subtype: Single Family Residence
Materials
- Wood Siding
- Foundation: Block
- Roof: Shingle
Condition
- Updated/Remodeled
- New construction: No
- Year built: 1926
Utilities & green energy
- Electric: 150 Amp Service
- Sewer: Public Sewer
- Water: Public
- Utilities for property: Water Connected, Sewer Connected, Phone Available, Natural Gas Connected, High Speed Internet Available, Electricity Connected, Cable Available
Community & HOA
Community
- Security: Carbon Monoxide Detector(s), Smoke Detector(s)
- Subdivision: Chesterfield Hills
Location
- Region: East Lansing
Financial & listing details
- Price per square foot: $210/sqft
- Tax assessed value: $114,600
- Annual tax amount: $5,640
- Date on market: 7/13/2026
- Listing terms: VA Loan,Cash,Conventional,FHA
- Road surface type: Paved
Estimated market value
$324,900
$309,000 - $341,000
$1,901/mo
Price history
| Date | Event | Price |
|---|---|---|
| 7/13/2026 | Price change | $329,900-2.9%$210/sqft |
Source:  Greater Lansing AOR #297510 Report a problem Greater Lansing AOR #297510 Report a problem | ||
| 6/29/2026 | Price change | $339,900-2.9%$216/sqft |
Source: Greater Lansing AOR #296616 Report a problem | ||
| 6/19/2026 | Listed for sale | $349,900-4.1%$222/sqft |
Source: Greater Lansing AOR #296616 Report a problem | ||
| 8/8/2024 | Listing removed | -- |
Source: Greater Lansing AOR #281287 Report a problem | ||
| 6/15/2024 | Listed for sale | $364,900+102.8%$232/sqft |
Source: Greater Lansing AOR #281287 Report a problem | ||
| 4/15/2020 | Listing removed | $179,900$114/sqft |
Source: Keller Williams Realty Lansing-East #245023 Report a problem | ||
| 4/15/2020 | Pending sale | $179,900+0.8%$114/sqft |
Source: Keller Williams Realty Lansing-East #245023 Report a problem | ||
| 4/8/2020 | Sold | $178,400-0.8%$113/sqft |
Source: Greater Lansing AOR #245023 Report a problem | ||
| 3/19/2020 | Listed for sale | $179,900+46.3%$114/sqft |
Source: Keller Williams Realty Lansing-East #245023 Report a problem | ||
| 4/25/2014 | Sold | $123,000-5.3%$78/sqft |
Source: Public Record Report a problem | ||
| 6/22/2013 | Listed for sale | $129,900+26.1%$83/sqft |
Source: Tomie Raines, Inc. #49318 Report a problem | ||
| 8/21/2008 | Sold | $103,000-10.4%$65/sqft |
Source: Public Record Report a problem | ||
| 5/15/2008 | Listing removed | $114,900$73/sqft |
Source: VLS Homes #171741 Report a problem | ||
| 4/5/2008 | Listed for sale | $114,900-22.2%$73/sqft |
Source: VLS Homes #171741 Report a problem | ||
| 8/16/2007 | Sold | $147,706-7.7%$94/sqft |
Source: Public Record Report a problem | ||
| 10/7/2002 | Sold | $160,000$102/sqft |
Source: Public Record Report a problem | ||
Public tax history
| Year | Property taxes | Tax assessment |
|---|---|---|
| 2025 | $5,255 +7.1% | $114,600 +9.8% |
| 2024 | $4,908 | $104,400 +9.7% |
| 2023 | -- | $95,200 +8.8% |
| 2022 | -- | $87,500 +5.7% |
| 2021 | -- | $82,800 +5.7% |
| 2020 | -- | $78,300 +6% |
| 2019 | $3,853 | $73,900 +9.5% |
| 2018 | $3,853 | $67,500 +1% |
| 2017 | -- | $66,800 +3.4% |
| 2016 | -- | $64,600 +4.7% |
| 2015 | -- | $61,700 +7.7% |
| 2014 | -- | $57,300 +2% |
| 2013 | -- | $56,200 +0.7% |
| 2012 | -- | $55,800 -18.7% |
| 2011 | -- | $68,600 -4.1% |
| 2010 | -- | $71,500 -4.8% |
| 2009 | -- | $75,100 -8.9% |
| 2008 | -- | $82,400 |
| 2007 | -- | $82,400 +2% |
| 2006 | -- | $80,800 +4.5% |
| 2005 | -- | $77,300 +5.5% |
| 2004 | -- | $73,300 +6.2% |
| 2003 | -- | $69,000 +15.4% |
| 2002 | -- | $59,800 +6% |
| 2001 | -- | $56,400 +5% |
| 2000 | -- | $53,700 |
Find assessor info on the county website
Monthly payment
Est. payment
Payment breakdown
Explore the cost of this home by adjusting the details. Changes won't be saved.Climate risks
Neighborhood: 48823
Nearby schools
GreatSchools rating
- 7/10Glencairn SchoolGrades: PK-5Distance: 0.3 mi
- 7/10MacDonald Middle SchoolGrades: 6-8Distance: 1.9 mi
- 9/10East Lansing High SchoolGrades: 9-12Distance: 1 mi
Schools provided by the listing agent
- High: East Lansing
Source: Greater Lansing AOR. This data may not be complete. We recommend contacting the local school district to confirm school assignments for this home.
- $351,9004 bd2 ba1.4k sqft1035 W Grand River Ave, East Lansing, MI 48823Off Market
- $295,6003 bd2 ba1.3k sqft1047 W Grand River Ave, East Lansing, MI 48823Off Market
- $283,6003 bd1 ba1.2k sqft446 Kensington Rd, East Lansing, MI 48823Off Market
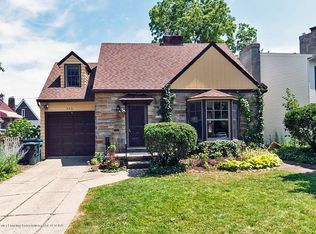
- $279,7004 bd2 ba1.7k sqft1029 W Grand River Ave, East Lansing, MI 48823Off Market
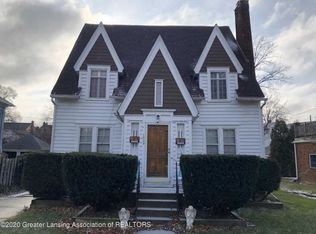
- $477,4004 bd5 ba3.8k sqft432 Kensington Rd, East Lansing, MI 48823Off Market
- $224,0003 bd1 ba1.4k sqft1023 W Grand River Ave, East Lansing, MI 48823Off Market
- $259,6004 bd3 ba1.1k sqft1040 W Grand River Ave, East Lansing, MI 48823Off Market
- $221,2002 bd1 ba1k sqft503 W Oakwood Dr, East Lansing, MI 48823Off Market
A local agent can set up tours, give advice and negotiate with sellers.
Similar homes
- $349,9003 bd2 ba1.7k sqft320 Oakhill Ave, East Lansing, MI 48823For Sale
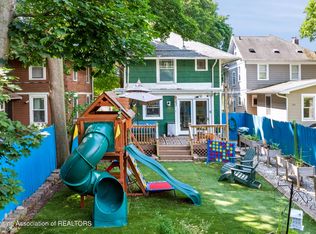 MLS ID #297272, Joseph Vitale, Century 21 Affiliated. Greater Lansing AOR
 - $269,9003 bd2 ba1.3k sqft630 Hillcrest Ave, East Lansing, MI 48823For Sale
 MLS ID #298258, Kristy Rulison Brooks, Keller Williams Realty Lansing. Greater Lansing AOR
 - $338,0003 bd3 ba2.3k sqft1325 Chartwell Carriage Way S, East Lansing, MI 48823For Sale
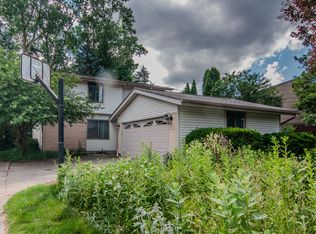
 MLS ID #26029909, Judie Wu, The Charles Reinhart Company. MichRIC
 - $356,9003 bd2 ba2.1k sqft1415 Sherwood Ave, East Lansing, MI 48823For Sale
 MLS ID #295706, HBB Realtors, RE/MAX Real Estate Professionals. Greater Lansing AOR
 - $375,0003 bd2 ba1.4k sqft308 Gunson St, East Lansing, MI 48823For SaleMLS ID #297662, Laura Farhat Bramson, Keller Williams Realty Lansing. Greater Lansing AOR
- $290,0003 bd2 ba1.9k sqft922 E Michigan Ave, East Lansing, MI 48823For SaleMLS ID #26026267, Toria Howard, Barrett Real Estate. MichRIC
- $374,9003 bd2 ba2.2k sqft417 Butterfield Dr, East Lansing, MI 48823For SaleMLS ID #296864, Beth Cochran Russell, Berkshire Hathaway HomeServices. Greater Lansing AOR
- $419,9004 bd2 ba2.2k sqft301 Cowley Ave, East Lansing, MI 48823For SaleMLS ID #295977, Megan Busque, RE/MAX Real Estate Professionals. Greater Lansing AOR
- $409,0003 bd4 ba2k sqft616 Marshall St, East Lansing, MI 48823For SaleMLS ID #294861, HBB Realtors, RE/MAX Real Estate Professionals. Greater Lansing AOR
- $319,9004 bd3 ba2.2k sqft6135 Pollard Ave, East Lansing, MI 48823For SaleMLS ID #295673, Laura Seyfarth, Berkshire Hathaway HomeServices. Greater Lansing AOR
- $369,9003 bd3 ba2.3k sqft230 Kenberry Dr, East Lansing, MI 48823For SaleMLS ID #297488, Joseph Vitale, Century 21 Affiliated. Greater Lansing AOR
- $479,9004 bd2 ba2k sqft842 Audubon Rd, East Lansing, MI 48823For SaleMLS ID #297494, Deborah Cleminson, RE/MAX Real Estate Professionals. Greater Lansing AOR
- $240,0003 bd2 ba1.5k sqft1054 Marigold Ave, East Lansing, MI 48823For SaleMLS ID #297628, Michael Sprague, RE/MAX Real Estate Professionals. Greater Lansing AOR
- $349,9004 bd3 ba2.2k sqft1131 Hillgate Way, Lansing, MI 48912For SaleMLS ID #298189, Amy Kruizenga, Vision Real Estate. Greater Lansing AOR
- $449,9003 bd3 ba2.2k sqft648 Sunset Ln, East Lansing, MI 48823For SaleMLS ID #26034986, Matt G Robertson, CENTURY 21 AFFILIATED. MichRIC
- $399,9004 bd3 ba2k sqft666 Gunson St, East Lansing, MI 48823For SaleMLS ID #297200, Mykayla Anne Fenska, Home Towne Real Estate. Greater Lansing AOR
- $279,9003 bd2 ba1.4k sqft466 Wayland Ave, East Lansing, MI 48823For SaleMLS ID #296537, Brock Fletcher, Keller Williams Realty Lansing. Greater Lansing AOR
- $209,9003 bd1 ba1.5k sqft825 W Lake Lansing Rd, East Lansing, MI 48823For SaleMLS ID #298133, Matthew E Hayhow, RE/MAX Real Estate Professionals. Greater Lansing AOR
- $249,9004 bd2 ba1.1k sqft537 Gunson St, East Lansing, MI 48823For SaleMLS ID #297631, HBB Realtors, RE/MAX Real Estate Professionals. Greater Lansing AOR
- $325,0004 bd3 ba1.4k sqft8886 Coleman Rd, Haslett, MI 48840For SaleMLS ID #26040972, Christian Michael Braun, Re/Max Real Estate Professionals. MichRIC
