This beautifully renovated meticulously maintained 3 bed 2 full bath all brick cape cod in the very desired Strathmore neighborhood in East Lansing is a must see! The new kitchen has soft close cabinets, subway tiles and quartz counter tops. The dining space has beautiful decretive tile and quartz counter tops with bar style seating and beautiful new lighting. Walk out right to the 3-tiered deck space from the dining area and enjoy the lovely vine covered pergola while sipping your favorite beverage or entertaining guests. There are 2 living room spaces, you could make one more formal and one cozy and perfect for movie night fire place included. Two bedrooms are on the main level and one is upstairs with it's own full bathroom. The freshly renovated bathroom has wall to wall porcelain tile and a glass shower enclosure, with beautiful new lighting. There are 2 ways to access the very private back yard, either through the kitchen slider onto the pergola covered portion of the 3-tiered deck, or through the door in the living room which leads to the lower deck space. The long driveway has space for 3-4 cars, and the hedge out front ensures the perfect amount of privacy. The unfinished basement is dry and ready for your finishing to add extra living space. This property currently has a class 1 rental license but also qualifies for a class 3 license, (so owner occupied and 1 renter or 2 renters). Come take a look today and move right in! The bedrooms and living room are staged with AI.
For sale
Price cut: $15K (9/9)
$360,000
308 Gunson St, East Lansing, MI 48823
3beds
1,403sqft
Single Family Residence
Built in 1941
10,018 Square Feet Lot
$347,700 Zestimate®
$257/sqft
$-- HOA
What's special
Fireplace includedLovely vine covered pergolaQuartz counter topsBeautifully renovatedFreshly renovated bathroomBeautiful new lightingGlass shower enclosure
- 87 days
- 768
- 71
Zillow last checked:
Listing updated:
Listed by:
Laura Farhat Bramson 517-643-0019,
Keller Williams Realty Lansing 517-853-1200
Source: Greater Lansing AOR,MLS#: 297662
Facts & features
Interior
Bedrooms & bathrooms
- Bedrooms: 3
- Bathrooms: 2
- Full bathrooms: 2
Primary bedroom
- Level: First
- Area: 124.3 Square Feet
- Dimensions: 11 x 11.3
Bedroom 2
- Level: First
- Area: 110 Square Feet
- Dimensions: 11 x 10
Bedroom 3
- Level: Second
- Area: 181.53 Square Feet
- Dimensions: 15.09 x 12.03
Basement
- Level: Basement
- Area: 204.97 Square Feet
- Dimensions: 17.01 x 12.05
Basement
- Level: Basement
- Area: 208.94 Square Feet
- Dimensions: 16.06 x 13.01
Basement
- Level: Basement
- Area: 330.9 Square Feet
- Dimensions: 30 x 11.03
Dining room
- Description: combo w/kitchen
- Level: First
- Area: 0 Square Feet
- Dimensions: 0 x 0
Kitchen
- Level: First
- Area: 146.45 Square Feet
- Dimensions: 18.08 x 8.1
Living room
- Level: First
- Area: 183.54 Square Feet
- Dimensions: 14 x 13.11
Heating
- Forced Air, Natural Gas
Cooling
- Central Air
Appliances
- Included: Dishwasher, Disposal, Microwave, Oven, Range, Refrigerator, Washer/Dryer, Water Heater
- Laundry: Lower Level
Features
- Breakfast Bar, Ceiling Fan(s), Eat-in Kitchen, High Speed Internet
- Flooring: Laminate, Wood
- Basement: Full
- Number of fireplaces: 1
- Fireplace features: Wood Burning
Interior area
- Total structure area: 2,295
- Total interior livable area: 1,403 sqft
- Finished area above ground: 1,403
- Finished area below ground: 0
Property
Parking
- Parking features: Driveway
- Has uncovered spaces: Yes
Features
- Levels: One and One Half
- Stories: 1.5
- Patio & porch: Deck
- Fencing: Back Yard
Lot
- Size: 10,018 Square Feet
- Dimensions: 83 x 118
- Features: Back Yard, City Lot, Few Trees, Front Yard, Near Public Transit, Private
Details
- Foundation area: 892
- Parcel number: 33200218226010
- Zoning description: Zoning
Construction
Type & style
- Home type: SingleFamily
- Architectural style: Cape Cod
- Property subtype: Single Family Residence
Materials
- Brick
- Roof: Shingle
Condition
- Year built: 1941
Utilities & green energy
- Sewer: Public Sewer
- Water: Public
- Utilities for property: Water Connected, Sewer Connected, Natural Gas Connected, High Speed Internet Connected, Electricity Connected, Cable Connected
Community & HOA
Community
- Subdivision: None
Location
- Region: East Lansing
Financial & listing details
- Price per square foot: $257/sqft
- Tax assessed value: $139,200
- Annual tax amount: $9,300
- Date on market: 7/28/2026
- Listing terms: VA Loan,Cash,Conventional,FHA
Estimated market value
$347,700
$330,000 - $365,000
$2,445/mo
Price history
| Date | Event | Price |
|---|---|---|
| 9/9/2026 | Price change | $360,000-4%$257/sqft |
Source:  Greater Lansing AOR #297662 Report a problem Greater Lansing AOR #297662 Report a problem | ||
| 7/28/2026 | Listed for sale | $375,000+66.7%$267/sqft |
Source: Greater Lansing AOR #297662 Report a problem | ||
| 8/4/2021 | Sold | $225,000-2.1%$160/sqft |
Source: Public Record Report a problem | ||
| 7/16/2021 | Pending sale | $229,900$164/sqft |
Source: Owner Report a problem | ||
| 6/22/2021 | Listed for sale | $229,900$164/sqft |
Source: Owner Report a problem | ||
| 6/21/2021 | Pending sale | $229,900$164/sqft |
Source: Owner Report a problem | ||
| 6/18/2021 | Listed for sale | $229,900+40.2%$164/sqft |
Source: Owner Report a problem | ||
| 7/9/2008 | Sold | $164,000-0.6%$117/sqft |
Source: Public Record Report a problem | ||
| 10/3/2005 | Sold | $165,000$118/sqft |
Source: Public Record Report a problem | ||
Public tax history
| Year | Property taxes | Tax assessment |
|---|---|---|
| 2025 | $8,681 +6.6% | $139,200 +7.7% |
| 2024 | $8,147 | $129,200 +14.1% |
| 2023 | -- | $113,200 +6% |
| 2022 | -- | $106,800 +9.5% |
| 2021 | -- | $97,500 +3.5% |
| 2020 | -- | $94,200 +4.4% |
| 2019 | $5,032 | $90,200 -1.5% |
| 2018 | $5,032 | $91,600 +0.5% |
| 2017 | -- | $91,100 +5.1% |
| 2016 | -- | $86,700 +5.7% |
| 2015 | -- | $82,000 -5.6% |
| 2014 | -- | $86,900 +0.5% |
| 2013 | -- | $86,500 -3% |
| 2012 | -- | $89,200 +8.8% |
| 2011 | -- | $82,000 +7.9% |
| 2010 | -- | $76,000 -3.2% |
| 2009 | -- | $78,500 -5% |
| 2008 | -- | $82,600 |
| 2007 | -- | $82,600 +2% |
| 2006 | -- | $81,000 +7% |
| 2005 | -- | $75,700 +6% |
| 2004 | -- | $71,400 +6.3% |
| 2003 | -- | $67,200 +5% |
| 2002 | -- | $64,000 +6% |
| 2001 | -- | $60,400 +5% |
| 2000 | -- | $57,500 |
Find assessor info on the county website
Monthly payment
Est. payment
Payment breakdown
Explore the cost of this home by adjusting the details. Changes won't be saved.Climate risks
Neighborhood: Bailey
Nearby schools
Schools provided by the listing agent
- High: East Lansing
Source: Greater Lansing AOR. This data may not be complete. We recommend contacting the local school district to confirm school assignments for this home.
Similar homes
- $279,9003 bd1 ba1.2k sqft208 Milford St, East Lansing, MI 48823For Sale
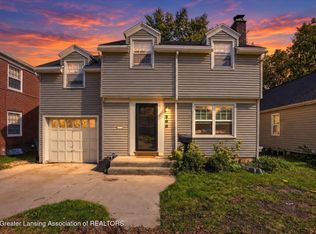 MLS ID #299675, Scott E Wheaton, RE/MAX Real Estate Professionals. Greater Lansing AOR
 - $265,0003 bd2 ba1.4k sqft466 Wayland Ave, East Lansing, MI 48823For Sale
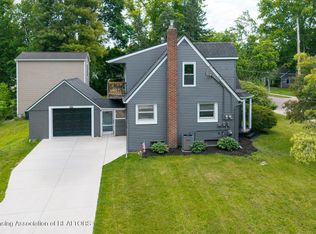 MLS ID #299725, Brock Fletcher, Keller Williams Realty Lansing. Greater Lansing AOR
 - $309,9003 bd3 ba1.6k sqft740 Snyder Rd, East Lansing, MI 48823For Sale
 MLS ID #298315, HBB Realtors, RE/MAX Real Estate Professionals. Greater Lansing AOR
 - $334,0004 bd3 ba2k sqft313 E Brookfield Dr, East Lansing, MI 48823For Sale
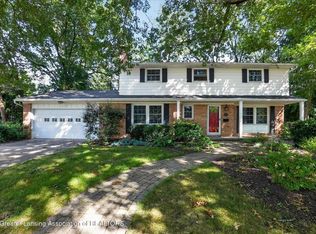 MLS ID #298620, Karen Burns, RE/MAX Real Estate Professionals Dewitt. Greater Lansing AOR
