*******Welcome to 616 Marshall St.*******Located on a beautiful tree-lined street in the heart of East Lansing's popular and desirable Glencairn neighborhood. You will love this class 1930's-built English Cottage style home from the moment you enter! All the charm and character of yesteryear are abundant in every details. First floor features include a sunny living room with oak hardwood floors and a fireplace, welcoming entry foyer, formal dining room and an open kitchen with appliances included. There is also a mudroom/pantry area! Upstairs offers 3 bedrooms and 2 full bathrooms including a private primary suite. There is also a full basement with laundry area, extra bathroom and access to the attached garage. Close and convenient to downtown East Lansing and the MSU campus!
For sale
$409,000
616 Marshall St, East Lansing, MI 48823
3beds
2,000sqft
Single Family Residence
Built in 1930
7,405 Square Feet Lot
$400,900 Zestimate®
$205/sqft
$-- HOA
What's special
- 197 days
- 725
- 47
Zillow last checked:
Listing updated:
Listed by:
HBB Realtors 517-441-3888,
RE/MAX Real Estate Professionals 517-321-8255,
Brian Huggler 517-881-5450,
RE/MAX Real Estate Professionals
Source: Greater Lansing AOR,MLS#: 294861
Facts & features
Interior
Bedrooms & bathrooms
- Bedrooms: 3
- Bathrooms: 4
- Full bathrooms: 3
- 1/2 bathrooms: 1
Primary bedroom
- Features: Blinds, Hardwood Floor
- Level: Second
- Area: 159.25 Square Feet
- Dimensions: 17.5 x 9.1
Bedroom 2
- Features: Curtains, Hardwood Floor
- Level: Second
- Area: 128.27 Square Feet
- Dimensions: 12.7 x 10.1
Bedroom 3
- Features: Curtains, Hardwood Floor
- Level: Second
- Area: 128.27 Square Feet
- Dimensions: 12.7 x 10.1
Dining room
- Features: Curtains, Hardwood Floor
- Level: First
- Area: 162.44 Square Feet
- Dimensions: 13.1 x 12.4
Kitchen
- Features: Blinds, Hardwood Floor
- Level: First
- Area: 157.44 Square Feet
- Dimensions: 16.4 x 9.6
Living room
- Features: Curtains, Hardwood Floor
- Level: First
- Area: 271.83 Square Feet
- Dimensions: 22.1 x 12.3
Other
- Description: Mudroom/Pantry
- Features: Vinyl Floor
- Level: First
- Area: 91.35 Square Feet
- Dimensions: 14.5 x 6.3
Heating
- Natural Gas, Steam
Cooling
- Central Air
Appliances
- Included: Dishwasher, Disposal, Dryer, Oven, Range, Range Hood, Refrigerator, Washer
- Laundry: In Basement, Laundry Room, Lower Level, Sink
Features
- Ceiling Fan(s), Entrance Foyer, Natural Woodwork, Pantry, Storage
- Basement: Full,Walk-Out Access
- Number of fireplaces: 1
- Fireplace features: Living Room
Interior area
- Total structure area: 2,800
- Total interior livable area: 2,000 sqft
- Finished area above ground: 2,000
- Finished area below ground: 0
Property
Parking
- Total spaces: 2
- Parking features: Direct Access, Driveway, Garage Door Opener, Garage Faces Front, Inside Entrance, Side By Side, Storage
- Garage spaces: 2
- Has uncovered spaces: Yes
Features
- Levels: Two
- Stories: 2
- Patio & porch: Deck, Front Porch
- Has view: Yes
- View description: Neighborhood, Skyline
Lot
- Size: 7,405 Square Feet
- Dimensions: 80 x 94
- Features: Back Yard, City Lot, Front Yard, Landscaped, Many Trees, Near Public Transit
Details
- Foundation area: 800
- Parcel number: 33200113206014
- Zoning description: Zoning
Construction
Type & style
- Home type: SingleFamily
- Property subtype: Single Family Residence
Materials
- Brick, Wood Siding
- Roof: Flat,Shingle
Condition
- Year built: 1930
Utilities & green energy
- Sewer: Public Sewer
- Water: Public
- Utilities for property: High Speed Internet Available, Cable Available
Community & HOA
Community
- Features: Curbs, Sidewalks, Street Lights
- Security: Smoke Detector(s)
- Subdivision: Ardson Height
Location
- Region: East Lansing
Financial & listing details
- Price per square foot: $205/sqft
- Tax assessed value: $210,600
- Annual tax amount: $7,971
- Date on market: 9/9/2026
- Listing terms: Cash,Conventional
- Road surface type: Concrete, Paved
Estimated market value
$400,900
$381,000 - $421,000
$2,793/mo
Price history
| Date | Event | Price |
|---|---|---|
| 6/22/2026 | Price change | $409,000-3.1%$205/sqft |
Source:  Greater Lansing AOR #294861 Report a problem Greater Lansing AOR #294861 Report a problem | ||
| 4/17/2026 | Listed for sale | $422,000+27.9%$211/sqft |
Source: Greater Lansing AOR #294861 Report a problem | ||
| 9/20/2004 | Sold | $330,000$165/sqft |
Source: Public Record Report a problem | ||
| 9/11/2003 | Sold | $330,000+13.8%$165/sqft |
Source: Public Record Report a problem | ||
| 10/3/2002 | Sold | $290,000$145/sqft |
Source: Public Record Report a problem | ||
Public tax history
| Year | Property taxes | Tax assessment |
|---|---|---|
| 2025 | $7,648 +7.1% | $210,600 +6.4% |
| 2024 | $7,143 | $197,900 +11.1% |
| 2023 | -- | $178,200 +7.4% |
| 2022 | -- | $165,900 +4.9% |
| 2021 | -- | $158,200 +6.9% |
| 2020 | -- | $148,000 +3.9% |
| 2019 | $6,790 | $142,400 +5.7% |
| 2018 | $6,790 | $134,700 +0.2% |
| 2017 | -- | $134,400 +5.7% |
| 2016 | -- | $127,100 +7.4% |
| 2015 | -- | $118,300 +8.3% |
| 2014 | -- | $109,200 +2.2% |
| 2013 | -- | $106,800 -5.2% |
| 2012 | -- | $112,700 -3.8% |
| 2011 | -- | $117,200 -3.4% |
| 2010 | -- | $121,300 -14.8% |
| 2009 | -- | $142,400 -4.5% |
| 2008 | -- | $149,100 |
| 2007 | -- | $149,100 |
| 2006 | -- | $149,100 +4.2% |
| 2005 | -- | $143,100 +6% |
| 2004 | -- | $135,000 +8% |
| 2003 | -- | $125,000 +20.7% |
| 2002 | -- | $103,600 +6% |
| 2001 | -- | $97,700 +5.1% |
| 2000 | -- | $93,000 |
Find assessor info on the county website
Monthly payment
Est. payment
Payment breakdown
Explore the cost of this home by adjusting the details. Changes won't be saved.Climate risks
Neighborhood: Glencairn
Nearby schools
Schools provided by the listing agent
- High: East Lansing
Source: Greater Lansing AOR. This data may not be complete. We recommend contacting the local school district to confirm school assignments for this home.
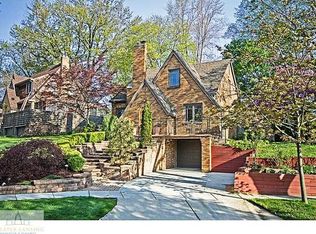
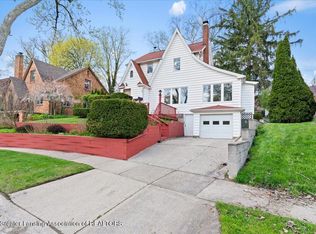
Similar homes
- $464,0003 bd3 ba2.2k sqft1025 Wildwood Dr, East Lansing, MI 48823For Sale
 MLS ID #299448, Troy Seyfert, RE/MAX Real Estate Professionals. Greater Lansing AOR
 - $354,5003 bd2 ba2.2k sqft417 Butterfield Dr, East Lansing, MI 48823For Sale
 MLS ID #299777, Beth Cochran Russell, Berkshire Hathaway HomeServices. Greater Lansing AOR
 - $499,9003 bd4 ba2.2k sqft544 Division St, East Lansing, MI 48823For Sale
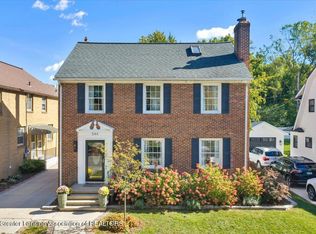 MLS ID #299822, Michael Williams, RE/MAX Real Estate Professionals. Greater Lansing AOR
 - $335,0003 bd2 ba1.7k sqft320 Oakhill Ave, East Lansing, MI 48823For Sale
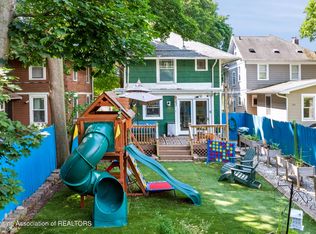 MLS ID #297272, Joseph Vitale, Century 21 Affiliated. Greater Lansing AOR
