Tiered high on a hill on a half circle, in one of the most beautiful historic neighborhoods in East Lansing! The views from the interior are panoramic and the backyard is private and has a cute flower garden! This home has had the same owner for years and while it is in need of some updates, It has true Tudor character. Five bedrooms grace it's architecture with two full baths, and the main level bath is equipped with a laundry center. The main floor consists of a formal living space with a wood burning fireplace as well as a formal dining room and a kitchen with a pass through counter. Also on this floor is the primary bedroom and a study! Just off the kitchen is a greenhouse equipped with water and a drain for the horticulturist, and leads to a deck with green views. Come & See it!
Sold for $309,000
$309,000
530 Marshall St, East Lansing, MI 48823
5beds
1,994sqft
Single Family Residence
Built in 1930
6,969 Square Feet Lot
$310,300 Zestimate®
$155/sqft
$2,381 Estimated rent
Home value
$310,300
$295,000 - $326,000
$2,381/mo
Zestimate® history
Owner options
List your home for rent
$2,381/mo
Rent Zestimate®
Find your next renter with Zillow Rental Manager. Plus, with online applications, you can quickly screen prospective tenants – for free.
$2,381/mo
Rent Zestimate®
Refinance and save
$2,160/mo
Est. payment
Refinancing to a lower rate could help reduce your monthly payments and save thousands over the life of the loan.
$2,160/mo
Est. payment
Explore your selling options
Work with a Zillow partner agent
Leverage their expertise and Zillow's premium Showcase listings to get your home seen by more buyers.
Get startedList with your own agent
Get your home in front of millions of buyers by listing it on Zillow.
Learn how to do itSell it yourself
Take full control of how buyers see your home on Zillow by listing For Sale by Owner (FSBO).
List your homeWhat's special
True tudor characterCute flower gardenFive bedroomsFormal dining roomDeck with green views
Zillow last checked:
Listing updated:
Listed by:
Craig Bushong 517-256-1980,
Key Realty One, LLC
Bought with:
Alyssa Gruber, 6501320094
Smeak Real Estate Company
Source: Greater Lansing AOR,MLS#: 295361
Facts & features
Interior
Bedrooms & bathrooms
- Bedrooms: 5
- Bathrooms: 2
- Full bathrooms: 2
Primary bedroom
- Level: First
- Area: 147.6 Square Feet
- Dimensions: 12 x 12.3
Bedroom 2
- Level: First
- Area: 194.3 Square Feet
- Dimensions: 14.5 x 13.4
Bedroom 3
- Level: Second
- Area: 173.16 Square Feet
- Dimensions: 15.6 x 11.1
Bedroom 4
- Level: Second
- Area: 124.2 Square Feet
- Dimensions: 13.8 x 9
Bedroom 5
- Level: Third
- Area: 334.08 Square Feet
- Dimensions: 23.2 x 14.4
Dining room
- Level: First
- Area: 156.8 Square Feet
- Dimensions: 14 x 11.2
Kitchen
- Level: First
- Area: 131.25 Square Feet
- Dimensions: 12.5 x 10.5
Library
- Level: Second
- Area: 77 Square Feet
- Dimensions: 10 x 7.7
Living room
- Level: First
- Area: 215.34 Square Feet
- Dimensions: 19.4 x 11.1
Other
- Level: First
- Area: 80 Square Feet
- Dimensions: 10 x 8
Other
- Level: Second
- Area: 95.16 Square Feet
- Dimensions: 12.2 x 7.8
Other
- Level: Second
- Area: 97.28 Square Feet
- Dimensions: 12.8 x 7.6
Heating
- Forced Air, Natural Gas
Cooling
- Central Air
Appliances
- Included: Built-In Electric Oven, Built-In Gas Range, Dishwasher, Disposal, Dryer, Electric Oven, Gas Cooktop, Gas Water Heater, Oven, Refrigerator, Vented Exhaust Fan, Washer
- Laundry: In Basement, In Bathroom, Lower Level, Main Level
Features
- Bookcases, Entrance Foyer
- Flooring: Carpet, Hardwood, Linoleum, Tile
- Basement: Block,Concrete,Full,Walk-Out Access
- Has fireplace: Yes
- Fireplace features: Glass Doors, Wood Burning
Interior area
- Total structure area: 3,062
- Total interior livable area: 1,994 sqft
- Finished area above ground: 1,994
- Finished area below ground: 0
Property
Parking
- Total spaces: 1
- Parking features: Attached, Basement, Driveway, Finished, Garage, Garage Door Opener, Garage Faces Front
- Attached garage spaces: 1
- Has uncovered spaces: Yes
Accessibility
- Accessibility features: Accessible Approach with Ramp
Features
- Levels: Three Or More
- Stories: 3
- Patio & porch: Deck
- Exterior features: Courtyard, Storage
- Fencing: Back Yard,Fenced
- Has view: Yes
- View description: Neighborhood, Panoramic, Trees/Woods
Lot
- Size: 6,969 Square Feet
- Dimensions: 63.7 x 10⁸
- Features: Back Yard, Cul-De-Sac, Landscaped, Native Plants, Rectangular Lot, Sloped Down, Views, Wooded
Details
- Additional structures: Shed(s)
- Foundation area: 1068
- Parcel number: 33200113206012
- Zoning description: Zoning
- Other equipment: Generator
Construction
Type & style
- Home type: SingleFamily
- Property subtype: Single Family Residence
Materials
- Aluminum Siding
- Foundation: Block
- Roof: Shingle
Condition
- Year built: 1930
Utilities & green energy
- Electric: 100 Amp Service
- Sewer: Public Sewer
- Water: Public
- Utilities for property: Cable Available
Community & HOA
Community
- Features: Curbs, Sidewalks, Street Lights
- Subdivision: Glencairn
Location
- Region: East Lansing
Financial & listing details
- Price per square foot: $155/sqft
- Tax assessed value: $181,300
- Annual tax amount: $6,912
- Date on market: 4/24/2026
- Listing terms: Cash,Conventional
- Road surface type: Asphalt, Concrete
Price history
| Date | Event | Price |
|---|---|---|
| 6/16/2026 | Sold | $309,000-6.3%$155/sqft |
Source:  Greater Lansing AOR #295361 Report a problem Greater Lansing AOR #295361 Report a problem | ||
| 5/18/2026 | Contingent | $329,900$165/sqft |
Source: Greater Lansing AOR #295361 Report a problem | ||
| 5/5/2026 | Price change | $329,900-7%$165/sqft |
Source: Greater Lansing AOR #295361 Report a problem | ||
| 4/24/2026 | Listed for sale | $354,900$178/sqft |
Source: Greater Lansing AOR #295361 Report a problem | ||
Public tax history
| Year | Property taxes | Tax assessment |
|---|---|---|
| 2025 | $6,633 +7.1% | $181,300 +7% |
| 2024 | $6,195 | $169,400 +11% |
| 2023 | -- | $152,600 +7.3% |
| 2022 | -- | $142,200 +4.9% |
| 2021 | -- | $135,600 +5.4% |
| 2020 | -- | $128,600 +4% |
| 2019 | $5,867 | $123,700 +2.7% |
| 2018 | $5,867 | $120,500 +0.2% |
| 2017 | -- | $120,200 +5.7% |
| 2016 | -- | $113,700 +7.1% |
| 2015 | -- | $106,200 +10.4% |
| 2014 | -- | $96,200 +2.3% |
| 2013 | -- | $94,000 -5.5% |
| 2012 | -- | $99,500 -3.9% |
| 2011 | -- | $103,500 -2.2% |
| 2010 | -- | $105,800 -8.9% |
| 2009 | -- | $116,100 -4.5% |
| 2008 | -- | $121,600 |
| 2007 | -- | $121,600 |
| 2006 | -- | $121,600 +4.2% |
| 2005 | -- | $116,700 +6% |
| 2004 | -- | $110,100 +6.2% |
| 2003 | -- | $103,700 +5% |
| 2002 | -- | $98,800 +6% |
| 2001 | -- | $93,200 +5% |
| 2000 | -- | $88,800 |
Find assessor info on the county website
Neighborhood: Glencairn
Nearby homes
- $463,9003 bd2 ba1.7k sqft606 Marshall St, East Lansing, MI 48823Off Market
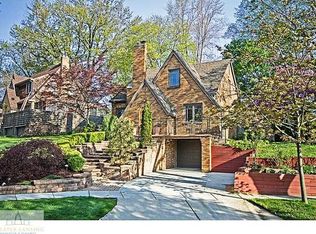
- $382,4002 bd2 ba1.7k sqft526 Marshall St, East Lansing, MI 48823Off Market
- $350,7003 bd1 ba1.6k sqft539 Woodland Dr, East Lansing, MI 48823Off Market
- $495,9003 bd4 ba2.6k sqft529 Woodland Dr, East Lansing, MI 48823Off Market
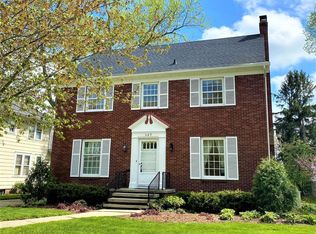
- $425,0003 bd3 ba2k sqft545 Woodland Dr, East Lansing, MI 48823Sold
- $409,0003 bd4 ba2k sqft616 Marshall St, East Lansing, MI 48823For Sale
- $635,8004 bd3 ba2.1k sqft532 Ardson Rd, East Lansing, MI 48823Off Market
- $557,2005 bd3 ba2.9k sqft525 Woodland Dr, East Lansing, MI 48823Off Market
Nearby schools
GreatSchools rating
- 7/10Glencairn SchoolGrades: PK-5Distance: 0.3 mi
- 7/10MacDonald Middle SchoolGrades: 6-8Distance: 1.6 mi
- 9/10East Lansing High SchoolGrades: 9-12Distance: 0.7 mi
Schools provided by the listing agent
- Elementary: Glencairn School
- High: East Lansing
- District: East Lansing
Source: Greater Lansing AOR. This data may not be complete. We recommend contacting the local school district to confirm school assignments for this home.
Get a cash offer in 3 minutes
Find out how much your home could sell for in as little as 3 minutes with a no-obligation cash offer.
Estimated market value
$310,300
Get a cash offer in 3 minutes
Find out how much your home could sell for in as little as 3 minutes with a no-obligation cash offer.
Estimated market value
$310,300
- Michigan
- Ingham County
- East Lansing
- 48823
- Glencairn
- 530 Marshall St
Nearby cities
Nearby neighborhoods
Nearby zip codes
Other East Lansing Topics
