Beautiful 4 bedroom, 2.5 bath Colonial just blocks from MSU, set on a half acre corner lot in Walnut Heights. This home features a family room with a cozy fireplace, a formal dining room, and hardwood floors throughout, except in the kitchen, which has durable vinyl plank flooring. Enjoy the welcoming front porch, screened 3 season room, and side loading garage, all enhancing curb appeal. The huge primary bedroom includes its own private bath, and the partially finished basement showcases warm nutty pine paneling. A fantastic East Lansing opportunity with space, charm, and location.
For sale
$399,900
1682 Woodside Dr, East Lansing, MI 48823
4beds
2,967sqft
:
Get pre-qualified$3,328/mo
Single Family Residence
Built in 1961
0.5 Acres Lot
$390,700 Zestimate®
$135/sqft
$-- HOA
What's special
Half acre corner lotHardwood floors throughoutWelcoming front porchSide loading garageFormal dining room
- 24 days |
- 1,597 |
- 133 |
Zillow last checked:
Listing updated:
Listed by:
David A. Barone 517-719-5727,
RE/MAX Real Estate Professionals 517-321-8255
Source: Greater Lansing AOR,MLS#: 297267
Facts & features
Interior
Bedrooms & bathrooms
- Bedrooms: 4
- Bathrooms: 3
- Full bathrooms: 2
- 1/2 bathrooms: 1
Primary bedroom
- Level: Second
- Area: 326.64 Square Feet
- Dimensions: 25.03 x 13.05
Bedroom 2
- Level: Second
- Area: 140.1 Square Feet
- Dimensions: 14.01 x 10
Bedroom 3
- Level: Second
- Area: 169.91 Square Feet
- Dimensions: 13.05 x 13.02
Bedroom 4
- Level: Second
- Area: 143.74 Square Feet
- Dimensions: 13.02 x 11.04
Dining room
- Level: First
- Area: 111.82 Square Feet
- Dimensions: 11.06 x 10.11
Family room
- Level: First
- Area: 234 Square Feet
- Dimensions: 21.1 x 11.09
Kitchen
- Level: First
- Area: 101.1 Square Feet
- Dimensions: 10.11 x 10
Laundry
- Level: Basement
- Area: 70.88 Square Feet
- Dimensions: 10.04 x 7.06
Living room
- Level: First
- Area: 299.49 Square Feet
- Dimensions: 23.02 x 13.01
Other
- Description: BREAKFAST NOOK
- Level: First
- Area: 96.52 Square Feet
- Dimensions: 12.02 x 8.03
Other
- Description: FOYER
- Level: First
- Area: 66.47 Square Feet
- Dimensions: 11.06 x 6.01
Other
- Description: REC ROOM
- Level: Basement
- Area: 191.9 Square Feet
- Dimensions: 19 x 10.1
Other
- Description: REC ROOM 2
- Level: Basement
- Area: 287.22 Square Feet
- Dimensions: 22.06 x 13.02
Other
- Description: STORAGE
- Level: Basement
- Area: 193.2 Square Feet
- Dimensions: 19.11 x 10.11
Other
- Description: 3 SEASONS ROOM
- Level: First
- Area: 166.64 Square Feet
- Dimensions: 15.04 x 11.08
Heating
- Central, Forced Air, Natural Gas
Cooling
- Central Air
Appliances
- Included: Dishwasher, Disposal, Dryer, Gas Water Heater, Microwave, Oven, Range, Refrigerator, Washer
- Laundry: In Basement
Features
- Eat-in Kitchen
- Flooring: Hardwood, Vinyl
- Basement: Full,Partially Finished
- Has fireplace: Yes
- Fireplace features: Living Room
Interior area
- Total structure area: 3,273
- Total interior livable area: 2,967 sqft
- Finished area above ground: 2,217
- Finished area below ground: 750
Property
Parking
- Total spaces: 2
- Parking features: Driveway, Garage Door Opener, Garage Faces Side, Paved
- Garage spaces: 2
- Has uncovered spaces: Yes
Features
- Levels: Two
- Stories: 2
- Patio & porch: Front Porch, Rear Porch, Screened
- Exterior features: Private Yard
- Has view: Yes
- View description: Neighborhood
Lot
- Size: 0.5 Acres
- Dimensions: 125.98 x 174
- Features: Back Yard, City Lot, Front Yard, Near Public Transit, Private, Corner Lot
Details
- Foundation area: 1056
- Parcel number: 33200208311021
- Zoning description: Zoning
Construction
Type & style
- Home type: SingleFamily
- Architectural style: Traditional
- Property subtype: Single Family Residence
Materials
- Aluminum Siding
- Foundation: Block
- Roof: Shingle
Condition
- Year built: 1961
Utilities & green energy
- Electric: 100 Amp Service
- Sewer: Public Sewer
- Water: Public
- Utilities for property: Water Connected, Sewer Connected, Natural Gas Connected, High Speed Internet Available, Electricity Connected, Cable Available
Community & HOA
Community
- Subdivision: Walnut Height
Location
- Region: East Lansing
Financial & listing details
- Price per square foot: $135/sqft
- Tax assessed value: $199,100
- Annual tax amount: $11,215
- Date on market: 7/2/2026
- Listing terms: Cash,Conventional
- Road surface type: Asphalt
Estimated market value
$390,700
$371,000 - $410,000
$2,826/mo
Price history
| Date | Event | Price |
|---|---|---|
| 7/2/2026 | Listed for sale | $399,900$135/sqft |
Source:  Greater Lansing AOR #297267 Report a problem Greater Lansing AOR #297267 Report a problem | ||
| 6/30/2026 | Listing removed | $399,900$135/sqft |
Source:  Realcomp II #20261012660 Report a problem Realcomp II #20261012660 Report a problem | ||
| 5/28/2026 | Listed for sale | $399,900-4.8%$135/sqft |
Source: Realcomp II #20261012660 Report a problem | ||
| 3/19/2026 | Listing removed | $420,000$142/sqft |
Source: Realcomp II #20261012660 Report a problem | ||
| 2/28/2026 | Listed for sale | $420,000+7.7%$142/sqft |
Source: Realcomp II #20261012660 Report a problem | ||
| 7/18/2024 | Sold | $390,000-2.5%$131/sqft |
Source: Greater Lansing AOR #279815 Report a problem | ||
| 6/3/2024 | Pending sale | $399,800$135/sqft |
Source: Greater Lansing AOR #279815 Report a problem | ||
| 5/24/2024 | Contingent | $399,800$135/sqft |
Source: Greater Lansing AOR #279815 Report a problem | ||
| 5/17/2024 | Price change | $399,800-2.4%$135/sqft |
Source: Greater Lansing AOR #279815 Report a problem | ||
| 5/9/2024 | Price change | $409,800-3.5%$138/sqft |
Source: Greater Lansing AOR #279815 Report a problem | ||
| 4/11/2024 | Listed for sale | $424,800+54.5%$143/sqft |
Source: Greater Lansing AOR #279815 Report a problem | ||
| 10/10/2023 | Sold | $275,000$93/sqft |
Source: Greater Lansing AOR #275793 Report a problem | ||
| 9/7/2023 | Pending sale | $275,000$93/sqft |
Source: Greater Lansing AOR #275793 Report a problem | ||
| 9/6/2023 | Listed for sale | $275,000$93/sqft |
Source: Greater Lansing AOR #275793 Report a problem | ||
Public tax history
| Year | Property taxes | Tax assessment |
|---|---|---|
| 2025 | $13,588 +105% | $199,100 +8% |
| 2024 | $6,629 | $184,300 +8.6% |
| 2023 | -- | $169,700 +8.6% |
| 2022 | -- | $156,200 +7% |
| 2021 | -- | $146,000 +7.7% |
| 2020 | -- | $135,600 +2.7% |
| 2019 | $6,277 | $132,000 +6.3% |
| 2018 | $6,277 | $124,200 +3.8% |
| 2017 | -- | $119,600 +4.3% |
| 2016 | -- | $114,700 +4.4% |
| 2015 | -- | $109,900 +8% |
| 2014 | -- | $101,800 +2.7% |
| 2013 | -- | $99,100 -2.2% |
| 2012 | -- | $101,300 -5.8% |
| 2011 | -- | $107,500 -1.4% |
| 2010 | -- | $109,000 -5% |
| 2009 | -- | $114,700 -3% |
| 2008 | -- | $118,200 -5% |
| 2007 | -- | $124,400 +0.6% |
| 2006 | -- | $123,600 +5% |
| 2005 | -- | $117,700 +5.2% |
| 2004 | -- | $111,900 +6.8% |
| 2003 | -- | $104,800 +5% |
| 2002 | -- | $99,800 +6.4% |
| 2001 | -- | $93,800 +5.4% |
| 2000 | -- | $89,000 |
Find assessor info on the county website
Monthly payment
Est. payment
Payment breakdown
Explore the cost of this home by adjusting the details. Changes won't be saved.Climate risks
Neighborhood: Walnut Heights
Nearby schools
GreatSchools rating
- 8/10Marble SchoolGrades: PK-5Distance: 0.3 mi
- 7/10MacDonald Middle SchoolGrades: 6-8Distance: 0.2 mi
- 9/10East Lansing High SchoolGrades: 9-12Distance: 1.1 mi
Schools provided by the listing agent
- High: East Lansing
Source: Greater Lansing AOR. This data may not be complete. We recommend contacting the local school district to confirm school assignments for this home.
- $358,0004 bd2 ba2.3k sqft1670 Woodside Dr, East Lansing, MI 48823Off Market
- $321,7003 bd2 ba1.7k sqft1780 Walnut Heights Dr, East Lansing, MI 48823Off Market
- $444,4004 bd2 ba2.6k sqft1773 Walnut Heights Dr, East Lansing, MI 48823Off Market

- $335,5003 bd2 ba1.6k sqft1707 Woodside Dr, East Lansing, MI 48823Off Market
- $373,5004 bd2 ba2.2k sqft1787 Walnut Heights Dr, East Lansing, MI 48823Off Market
- $473,5005 bd2 ba2.5k sqft1658 Woodside Dr, East Lansing, MI 48823Off Market
- $382,3003 bd2 ba2.3k sqft1792 Walnut Heights Dr, East Lansing, MI 48823Off Market
- $415,0003 bd3 ba2.6k sqft1665 Woodside Dr, East Lansing, MI 48823For Sale
A local agent can set up tours, give advice and negotiate with sellers.
Similar homes
- $399,0004 bd3 ba2.7k sqft5996 Patriots Way, East Lansing, MI 48823For Sale
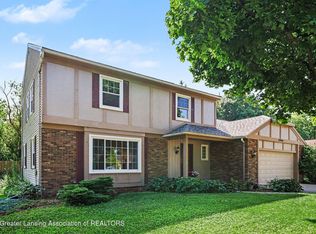 MLS ID #297266, Kalyn M HoughBlack, RE/MAX Real Estate Professionals. Greater Lansing AOR
 - $399,9004 bd3 ba2k sqft666 Gunson St, East Lansing, MI 48823For Sale
 MLS ID #297200, Mykayla Anne Fenska, Home Towne Real Estate. Greater Lansing AOR
 - $390,0004 bd4 ba2.6k sqft6030 Horizon Dr, East Lansing, MI 48823For Sale
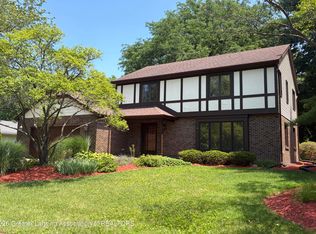 MLS ID #297415, Alison Alfredson, Berkshire Hathaway HomeServices. Greater Lansing AOR
 - $369,9003 bd3 ba2.3k sqft230 Kenberry Dr, East Lansing, MI 48823For Sale
 MLS ID #297488, Joseph Vitale, Century 21 Affiliated. Greater Lansing AOR
 - $374,9003 bd2 ba2.2k sqft417 Butterfield Dr, East Lansing, MI 48823For SaleMLS ID #296864, Beth Cochran Russell, Berkshire Hathaway HomeServices. Greater Lansing AOR
- $419,9004 bd2 ba2.2k sqft301 Cowley Ave, East Lansing, MI 48823For SaleMLS ID #295977, Megan Busque, RE/MAX Real Estate Professionals. Greater Lansing AOR
- $389,9994 bd4 ba3.4k sqft1874 Birchwood Dr, Okemos, MI 48864For SaleMLS ID #296230, Jason J Bluer, EXP Realty - Lansing. Greater Lansing AOR
- $409,0003 bd4 ba2k sqft616 Marshall St, East Lansing, MI 48823For SaleMLS ID #294861, HBB Realtors, RE/MAX Real Estate Professionals. Greater Lansing AOR
- $399,9004 bd3 ba3.6k sqft1726 W Lenawee St, Lansing, MI 48915For SaleMLS ID #296629, Marci Murphy, Keller Williams Realty Lansing. Greater Lansing AOR
- $359,9004 bd2 ba1.5k sqft336 University Dr, East Lansing, MI 48823For SaleMLS ID #297145, Marilyn Snyder, RE/MAX Real Estate Professionals. Greater Lansing AOR
- $299,9005 bd2 ba1.8k sqft1003 Blanchette Dr, East Lansing, MI 48823For SaleMLS ID #297295, Amy Jackson, Coldwell Banker Professionals-E.L.. Greater Lansing AOR
- $360,0003 bd3 ba1.5k sqft4108 Palomino Dr, East Lansing, MI 48823For SaleMLS ID #296846, Brooks Warner, Keller Williams Realty Lansing. Greater Lansing AOR
- $479,9004 bd2 ba2k sqft842 Audubon Rd, East Lansing, MI 48823For SaleMLS ID #297494, Deborah Cleminson, RE/MAX Real Estate Professionals. Greater Lansing AOR
- $430,0005 bd4 ba3.5k sqft3890 Sheldrake Ave, Okemos, MI 48864For SaleMLS ID #296788, Matthew E Hayhow, RE/MAX Real Estate Professionals. Greater Lansing AOR
- $374,9005 bd4 ba3.4k sqft908 N Capitol Ave, Lansing, MI 48906For SaleMLS ID #297507, Carey Ann McLamara, Five Star Real Estate - Lansing. Greater Lansing AOR
- $284,9004 bd2 ba1.5k sqft1002 W Grand River Ave, East Lansing, MI 48823For SaleMLS ID #297285, Mary Jo DeHaven, Coldwell Banker Professionals-E.L.. Greater Lansing AOR
- $255,0004 bd2 ba1.7k sqft1176 Sabron Dr, East Lansing, MI 48823For SaleMLS ID #295281, Mikhail Myles, Five Star Real Estate - Lansing. Greater Lansing AOR
- $325,0003 bd2 ba1.6k sqft221 Kensington Rd, East Lansing, MI 48823For SaleMLS ID #296634, Rose Vadnais, Coldwell Banker Professionals-E.L.. Greater Lansing AOR
- $424,9003 bd2 ba1.6k sqft1600 Hillside Dr, Okemos, MI 48864For SaleMLS ID #297048, Brad Hillard, 1st Choice Real Estate. Greater Lansing AOR
- $349,9003 bd3 ba1.5k sqft676 Buteo Dr, East Lansing, MI 48823For SaleMLS ID #295937, Christina Kay Tamburino, Tamburino Real Estate. Greater Lansing AOR
