Spacious 3 bedroom 2 1/2 bath brick ranch on large private lot. 2175 sq ft on first floor. New roof (2026), 3 fireplaces, nice front courtyard. Updated primary bathroom, new furnace and central air (2025). Wonderful Walnut Heights neighborhood!
For sale
$415,000
1665 Woodside Dr, East Lansing, MI 48823
3beds
2,650sqft
:
Get pre-qualified$3,454/mo
Single Family Residence
Built in 1959
0.32 Acres Lot
$405,900 Zestimate®
$157/sqft
$-- HOA
What's special
Brick ranchNice front courtyardLarge private lotUpdated primary bathroom
- 10 days |
- 920 |
- 23 |
Zillow last checked:
Listing updated:
Listed by:
James Kost 517-881-8414,
Coldwell Banker Professionals-E.L. 517-332-5100
Source: Greater Lansing AOR,MLS#: 297733
Facts & features
Interior
Bedrooms & bathrooms
- Bedrooms: 3
- Bathrooms: 3
- Full bathrooms: 2
- 1/2 bathrooms: 1
Primary bedroom
- Level: First
- Area: 168 Square Feet
- Dimensions: 14 x 12
Bedroom 2
- Level: First
- Area: 138.6 Square Feet
- Dimensions: 12.6 x 11
Bedroom 3
- Level: First
- Area: 157.76 Square Feet
- Dimensions: 13.6 x 11.6
Dining room
- Level: First
- Area: 120 Square Feet
- Dimensions: 12 x 10
Family room
- Level: First
- Area: 360 Square Feet
- Dimensions: 24 x 15
Kitchen
- Level: First
- Area: 99 Square Feet
- Dimensions: 11 x 9
Living room
- Level: First
- Area: 330 Square Feet
- Dimensions: 22 x 15
Other
- Description: Dinette
- Level: First
- Area: 110 Square Feet
- Dimensions: 11 x 10
Other
- Description: Rec Room
- Level: Basement
- Area: 336 Square Feet
- Dimensions: 24 x 14
Heating
- Forced Air, Natural Gas
Cooling
- Central Air
Appliances
- Included: Built-In Electric Range, Dishwasher, Disposal, Dryer, Free-Standing Refrigerator, Microwave, Washer
- Laundry: In Basement
Features
- Cedar Closet(s), Ceiling Fan(s), Double Closet, Double Vanity, Eat-in Kitchen, Entrance Foyer, Laminate Counters, Primary Downstairs, Smart Thermostat
- Flooring: Carpet, Linoleum
- Basement: Full,Partially Finished
- Has fireplace: Yes
- Fireplace features: Basement, Family Room, Living Room, Wood Burning
Interior area
- Total structure area: 4,339
- Total interior livable area: 2,650 sqft
- Finished area above ground: 2,175
- Finished area below ground: 475
Property
Parking
- Parking features: Attached, Garage Door Opener, Garage Faces Front, Oversized
- Has attached garage: Yes
Features
- Levels: One
- Stories: 1
- Entry location: front
- Patio & porch: Covered
Lot
- Size: 0.32 Acres
- Dimensions: 155 x 134
- Features: Back Yard, Front Yard, Landscaped, Near Public Transit
Details
- Foundation area: 2164
- Parcel number: 33200208309009
- Zoning description: Zoning
Construction
Type & style
- Home type: SingleFamily
- Architectural style: Ranch
- Property subtype: Single Family Residence
Materials
- Brick, Aluminum Siding
- Roof: Shingle
Condition
- Year built: 1959
Utilities & green energy
- Sewer: Public Sewer
- Water: Public
- Utilities for property: Natural Gas Connected, High Speed Internet Available
Community & HOA
Community
- Subdivision: Walnut Height
Location
- Region: East Lansing
Financial & listing details
- Price per square foot: $157/sqft
- Tax assessed value: $179,300
- Annual tax amount: $6,600
- Date on market: 7/21/2026
- Listing terms: Cash,Conventional
- Road surface type: Concrete
Estimated market value
$405,900
$386,000 - $426,000
$2,814/mo
Price history
| Date | Event | Price |
|---|---|---|
| 7/21/2026 | Listed for sale | $415,000$157/sqft |
Source:  Greater Lansing AOR #297733 Report a problem Greater Lansing AOR #297733 Report a problem | ||
Public tax history
| Year | Property taxes | Tax assessment |
|---|---|---|
| 2025 | $6,388 +7.1% | $179,300 +9.3% |
| 2024 | $5,966 | $164,100 +10.4% |
| 2023 | -- | $148,700 +8.5% |
| 2022 | -- | $137,000 +7% |
| 2021 | -- | $128,000 +7.7% |
| 2020 | -- | $118,800 +2.8% |
| 2019 | $5,650 | $115,600 +2.4% |
| 2018 | $5,650 | $112,900 +4.8% |
| 2017 | -- | $107,700 +4.3% |
| 2016 | -- | $103,300 +4.3% |
| 2015 | -- | $99,000 +8.1% |
| 2014 | -- | $91,600 +2.7% |
| 2013 | -- | $89,200 -2.2% |
| 2012 | -- | $91,200 -5.7% |
| 2011 | -- | $96,700 -4.4% |
| 2010 | -- | $101,200 -3.4% |
| 2009 | -- | $104,800 -3% |
| 2008 | -- | $108,000 -5% |
| 2007 | -- | $113,700 +0.4% |
| 2006 | -- | $113,200 +5% |
| 2005 | -- | $107,800 +5% |
| 2004 | -- | $102,700 +6.2% |
| 2003 | -- | $96,700 +5% |
| 2002 | -- | $92,100 +6% |
| 2001 | -- | $86,900 +5.2% |
| 2000 | -- | $82,600 |
Find assessor info on the county website
Monthly payment
Est. payment
Payment breakdown
Explore the cost of this home by adjusting the details. Changes won't be saved.Climate risks
Neighborhood: Walnut Heights
Nearby schools
GreatSchools rating
- 8/10Marble SchoolGrades: PK-5Distance: 0.3 mi
- 7/10MacDonald Middle SchoolGrades: 6-8Distance: 0.1 mi
- 9/10East Lansing High SchoolGrades: 9-12Distance: 1 mi
Schools provided by the listing agent
- High: East Lansing
- District: East Lansing
Source: Greater Lansing AOR. This data may not be complete. We recommend contacting the local school district to confirm school assignments for this home.
- $318,5003 bd2 ba1.6k sqft1654 Walnut Heights Dr, East Lansing, MI 48823Off Market
- $320,0003 bd3 ba2.5k sqft1647 Woodside Dr, East Lansing, MI 48823Sold
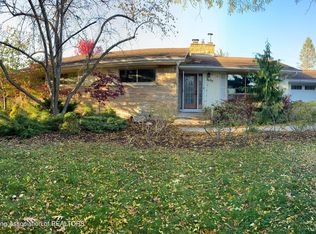
- $332,3003 bd2 ba1.8k sqft1642 Walnut Heights Dr, East Lansing, MI 48823Off Market
- $337,8003 bd2 ba1.6k sqft1707 Woodside Dr, East Lansing, MI 48823Off Market
- $356,8004 bd2 ba2.3k sqft1670 Woodside Dr, East Lansing, MI 48823Off Market
- $412,7003 bd3 ba3.3k sqft1630 Walnut Heights Dr, East Lansing, MI 48823Sold
- $317,0003 bd3 ba2k sqft1635 Woodside Dr, East Lansing, MI 48823Sold
- $470,8005 bd2 ba2.5k sqft1658 Woodside Dr, East Lansing, MI 48823Off Market
A local agent can set up tours, give advice and negotiate with sellers.
Similar homes
- $399,5003 bd3 ba2.1k sqft1720 Ann St, East Lansing, MI 48823For Sale
 MLS ID #297966, Missy Lord, RE/MAX Real Estate Professionals Dewitt. Greater Lansing AOR
 - $399,9004 bd3 ba2.9k sqft1682 Woodside Dr, East Lansing, MI 48823For Sale
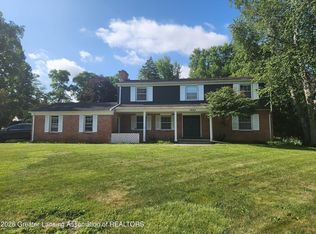 MLS ID #297267, David A. Barone, RE/MAX Real Estate Professionals. Greater Lansing AOR
 - $385,0005 bd3 ba2.7k sqft2927 Abbot Rd, East Lansing, MI 48823For Sale
 MLS ID #297950, Annie Goodrich, Five Star Real Estate - Lansing. Greater Lansing AOR
 - $350,0003 bd2 ba1.9k sqft1438 N Hagadorn Rd, East Lansing, MI 48823For Sale
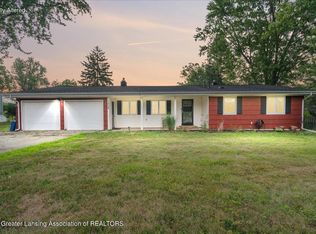 MLS ID #297937, Morgan Meredith, Keller Williams Realty Lansing. Greater Lansing AOR
 - $350,0004 bd4 ba2.4k sqft1878 Cahill Dr, East Lansing, MI 48823For SaleMLS ID #298026, Jennifer Seguin, RE/MAX Real Estate Professionals. Greater Lansing AOR
- $399,9004 bd3 ba2k sqft666 Gunson St, East Lansing, MI 48823For SaleMLS ID #297200, Mykayla Anne Fenska, Home Towne Real Estate. Greater Lansing AOR
- $369,9003 bd3 ba2.3k sqft230 Kenberry Dr, East Lansing, MI 48823For SaleMLS ID #297488, Joseph Vitale, Century 21 Affiliated. Greater Lansing AOR
- $399,0004 bd3 ba2.7k sqft5996 Patriots Way, East Lansing, MI 48823For SaleMLS ID #297266, Kalyn M HoughBlack, RE/MAX Real Estate Professionals. Greater Lansing AOR
- $390,0004 bd4 ba2.6k sqft6030 Horizon Dr, East Lansing, MI 48823For SaleMLS ID #297415, Alison Alfredson, Berkshire Hathaway HomeServices. Greater Lansing AOR
- $303,0004 bd2 ba1.9k sqft2633 Linden St, East Lansing, MI 48823For SaleMLS ID #298065, John G. Munn, Berkshire Hathaway HomeServices. Greater Lansing AOR
- $449,9003 bd3 ba2.2k sqft648 Sunset Ln, East Lansing, MI 48823For Sale
 MLS ID #26034986, Matt G Robertson, CENTURY 21 AFFILIATED. MichRIC
 - $375,0003 bd2 ba1.4k sqft308 Gunson St, East Lansing, MI 48823For SaleMLS ID #297662, Laura Farhat Bramson, Keller Williams Realty Lansing. Greater Lansing AOR
- $450,0005 bd3 ba2.5k sqft622 Orchard St, East Lansing, MI 48823For SaleMLS ID #296911, Liz Horford, RE/MAX Real Estate Professionals. Greater Lansing AOR
- $374,9003 bd2 ba2.2k sqft417 Butterfield Dr, East Lansing, MI 48823For SaleMLS ID #296864, Beth Cochran Russell, Berkshire Hathaway HomeServices. Greater Lansing AOR
- $344,9994 bd3 ba2.1k sqft1933 Tamarisk Dr, East Lansing, MI 48823For Sale
 MLS ID #20261056425, Trung Hieu Bui, Real Broker, LLC Dearborn. Realcomp II
 - $359,9002 bd3 ba3k sqft806 Cowley Ave, East Lansing, MI 48823For SaleMLS ID #297873, Beth Cochran Russell, Berkshire Hathaway HomeServices. Greater Lansing AOR
- $356,9003 bd2 ba2.1k sqft1415 Sherwood Ave, East Lansing, MI 48823For SaleMLS ID #295706, HBB Realtors, RE/MAX Real Estate Professionals. Greater Lansing AOR
- $375,0004 bd3 ba2.5k sqft1404 Harvard Rd, East Lansing, MI 48823For SaleMLS ID #20261035686, Nicole Delisle, The Brand Real Estate. Realcomp II
- $389,9004 bd3 ba2.1k sqft646 Buteo Dr, East Lansing, MI 48823For SaleMLS ID #297559, Dana Costello, Berkshire Hathaway HomeServices. Greater Lansing AOR
- $409,0003 bd4 ba2k sqft616 Marshall St, East Lansing, MI 48823For SaleMLS ID #294861, HBB Realtors, RE/MAX Real Estate Professionals. Greater Lansing AOR
