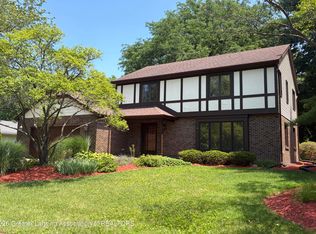
Welcome to 1878 Cahill Drive, a great 4-bedroom, 3.5-bath home that's ready for you! Step through the front door into a foyer with traditional slate tile, large coat closet and refinished staircase. To the right is the spacious living room featuring gorgeous, refinished hardwood flooring; to the left, a formal dining room. Ahead is the spacious kitchen with wood cabinets, white appliances (refrigerator new in 2025) and countertops, pantry and extra space for a dinette table. Off the kitchen is the warm and cozy paneled family room with wood floors, built-ins, beamed ceiling and a charming brick fireplace. A powder room completes the main level. Upstairs are all the bedrooms, all with refinished hardwood floors plus 2 updated baths, both with tiled surrounds. The basement has plenty of flexible space and storage along with a fun, tiled and knotty pine den, third full bath and laundry room. This home has been thoughtfully updated with numerous improvements, including whole-house generator (2025), newer furnace (2018), both garage doors (2024), whole house water filter and a reverse osmosis system at the kitchen sink (2021).
For sale
$350,000
1878 Cahill Dr, East Lansing, MI 48823
4beds
2,410sqft
:
Get pre-qualified$2,913/mo
Single Family Residence
Built in 1963
0.25 Acres Lot
$342,800 Zestimate®
$145/sqft
$-- HOA
What's special
Refinished staircaseBeamed ceilingWood floorsBoth garage doorsLarge coat closetCharming brick fireplaceFormal dining room
- 8 days |
- 1,514 |
- 75 |
Zillow last checked:
Listing updated:
Listed by:
Jennifer Seguin 517-420-1272,
RE/MAX Real Estate Professionals 517-321-8255,
Michael Sprague 517-204-5219,
RE/MAX Real Estate Professionals
Source: Greater Lansing AOR,MLS#: 298026
Facts & features
Interior
Bedrooms & bathrooms
- Bedrooms: 4
- Bathrooms: 4
- Full bathrooms: 3
- 1/2 bathrooms: 1
Primary bedroom
- Level: Second
- Area: 201.65 Square Feet
- Dimensions: 18.5 x 10.9
Bedroom 2
- Level: Second
- Area: 149.04 Square Feet
- Dimensions: 13.8 x 10.8
Bedroom 3
- Level: Second
- Area: 125.84 Square Feet
- Dimensions: 12.1 x 10.4
Bedroom 4
- Level: Second
- Area: 101.92 Square Feet
- Dimensions: 10.4 x 9.8
Den
- Level: Basement
- Area: 171.96 Square Feet
- Dimensions: 14.2 x 12.11
Dining room
- Level: First
- Area: 120.99 Square Feet
- Dimensions: 11.1 x 10.9
Family room
- Level: First
- Area: 257.4 Square Feet
- Dimensions: 19.5 x 13.2
Kitchen
- Level: First
- Area: 219.3 Square Feet
- Dimensions: 17 x 12.9
Laundry
- Level: Basement
- Area: 243.09 Square Feet
- Dimensions: 21.9 x 11.1
Living room
- Level: First
- Area: 271.32 Square Feet
- Dimensions: 20.4 x 13.3
Other
- Description: REC ROOM
- Level: Basement
- Area: 258.42 Square Feet
- Dimensions: 21.9 x 11.8
Heating
- Forced Air, Natural Gas
Cooling
- Central Air
Appliances
- Included: Dishwasher, Disposal, Dryer, Microwave, Oven, Range, Refrigerator, Washer
- Laundry: In Basement
Features
- Flooring: Carpet, Tile, Vinyl, Wood
- Basement: Full,Partially Finished
Interior area
- Total structure area: 3,242
- Total interior livable area: 2,410 sqft
- Finished area above ground: 2,098
- Finished area below ground: 312
Property
Parking
- Total spaces: 2
- Parking features: Driveway, Garage, Garage Door Opener
- Garage spaces: 2
- Has uncovered spaces: Yes
Features
- Levels: Two
- Stories: 2
- Has view: Yes
- View description: Neighborhood
Lot
- Size: 0.25 Acres
- Dimensions: 90.8 x 120
- Features: Back Yard, Front Yard, Landscaped
Details
- Foundation area: 1144
- Parcel number: 33200217124012
- Zoning description: Zoning
Construction
Type & style
- Home type: SingleFamily
- Architectural style: Traditional
- Property subtype: Single Family Residence
Materials
- Brick
- Foundation: Block
- Roof: Shingle
Condition
- Year built: 1963
Utilities & green energy
- Electric: 100 Amp Service
- Sewer: Public Sewer
- Water: Public
- Utilities for property: Cable Available
Community & HOA
Community
- Subdivision: Cahill Garden
Location
- Region: East Lansing
Financial & listing details
- Price per square foot: $145/sqft
- Tax assessed value: $155,900
- Annual tax amount: $6,308
- Date on market: 7/30/2026
- Listing terms: VA Loan,Cash,Conventional,FHA
- Road surface type: Paved
Estimated market value
$342,800
$326,000 - $360,000
$2,850/mo
Price history
| Date | Event | Price |
|---|---|---|
| 7/30/2026 | Listed for sale | $350,000+75%$145/sqft |
Source:  Greater Lansing AOR #298026 Report a problem Greater Lansing AOR #298026 Report a problem | ||
| 7/27/2015 | Sold | $200,000-4.7%$83/sqft |
Source: Public Record Report a problem | ||
| 10/15/2014 | Listed for sale | $209,900+9.9%$87/sqft |
Source: Coldwell Banker Hubbell BriarWood #64404 Report a problem | ||
| 10/21/2003 | Sold | $191,000$79/sqft |
Source: Public Record Report a problem | ||
Public tax history
| Year | Property taxes | Tax assessment |
|---|---|---|
| 2025 | $6,053 +7.1% | $155,900 +9.2% |
| 2024 | $5,653 | $142,800 +10.4% |
| 2023 | -- | $129,300 +8.1% |
| 2022 | -- | $119,600 +7.1% |
| 2021 | -- | $111,700 +6.1% |
| 2020 | -- | $105,300 +3% |
| 2019 | $5,354 | $102,200 +3.4% |
| 2018 | $5,354 | $98,800 +8.3% |
| 2017 | -- | $91,200 +4.2% |
| 2016 | -- | $87,500 +4.5% |
| 2015 | -- | $83,700 +8.3% |
| 2014 | -- | $77,300 +2.9% |
| 2013 | -- | $75,100 -2.2% |
| 2012 | -- | $76,800 -5.4% |
| 2011 | -- | $81,200 -9.4% |
| 2010 | -- | $89,600 -7% |
| 2009 | -- | $96,300 -3% |
| 2008 | -- | $99,300 |
| 2007 | -- | $99,300 +0.1% |
| 2006 | -- | $99,200 +5.1% |
| 2005 | -- | $94,400 +2.2% |
| 2004 | -- | $92,400 +5.8% |
| 2003 | -- | $87,300 +5.2% |
| 2002 | -- | $83,000 +5.3% |
| 2001 | -- | $78,800 +4.1% |
| 2000 | -- | $75,700 |
Find assessor info on the county website
Monthly payment
Est. payment
Payment breakdown
Explore the cost of this home by adjusting the details. Changes won't be saved.Climate risks
Neighborhood: Southeast Marble
Nearby schools
GreatSchools rating
- 8/10Marble SchoolGrades: PK-5Distance: 0.8 mi
- 7/10MacDonald Middle SchoolGrades: 6-8Distance: 0.7 mi
- 9/10East Lansing High SchoolGrades: 9-12Distance: 1.4 mi
Schools provided by the listing agent
- High: East Lansing
Source: Greater Lansing AOR. This data may not be complete. We recommend contacting the local school district to confirm school assignments for this home.
- $306,6004 bd2 ba2k sqft1870 Cahill Dr, East Lansing, MI 48823Off Market
- $330,3004 bd2 ba1.8k sqft2719 Cahill Dr, East Lansing, MI 48823Off Market
- $225,1003 bd1 ba1.3k sqft5243 Wardcliff Dr, East Lansing, MI 48823Off Market
- $258,4003 bd2 ba1.3k sqft2764 Leland Cir, East Lansing, MI 48823Off Market
- $369,7004 bd3 ba2.5k sqft1862 Cahill Dr, East Lansing, MI 48823Off Market
- $377,5005 bd4 ba2.5k sqft1879 Cahill Dr, East Lansing, MI 48823Off Market
- $358,6005 bd3 ba2.3k sqft1871 Cahill Dr, East Lansing, MI 48823Off Market
- $290,8002 bd1 ba2.2k sqft2768 Leland Cir, East Lansing, MI 48823Off Market
A local agent can set up tours, give advice and negotiate with sellers.
Similar homes
- $303,0004 bd2 ba1.9k sqft2633 Linden St, East Lansing, MI 48823For Sale
 MLS ID #298065, John G. Munn, Berkshire Hathaway HomeServices. Greater Lansing AOR
 - $369,9003 bd3 ba2.3k sqft230 Kenberry Dr, East Lansing, MI 48823For Sale
 MLS ID #297488, Joseph Vitale, Century 21 Affiliated. Greater Lansing AOR
 - $349,9993 bd2 ba2.6k sqft4677 Chippewa Dr, Okemos, MI 48864For Sale
 MLS ID #298117, Kimberly Darbee Stevenson, Five Star Real Estate - Lansing. Greater Lansing AOR
 - $378,0004 bd4 ba2.6k sqft6030 Horizon Dr, East Lansing, MI 48823For Sale
 MLS ID #297415, Alison Alfredson, Berkshire Hathaway HomeServices. Greater Lansing AOR
 - $349,9004 bd3 ba2.2k sqft1131 Hillgate Way, Lansing, MI 48912For SaleMLS ID #298189, Amy Kruizenga, Vision Real Estate. Greater Lansing AOR
- $399,9004 bd3 ba2k sqft666 Gunson St, East Lansing, MI 48823For SaleMLS ID #297200, Mykayla Anne Fenska, Home Towne Real Estate. Greater Lansing AOR
- $359,0005 bd4 ba2.7k sqft1930 Yuma Trl, Okemos, MI 48864For SaleMLS ID #298106, Katherine Keener, Berkshire Hathaway HomeServices. Greater Lansing AOR
- $375,0003 bd2 ba1.4k sqft308 Gunson St, East Lansing, MI 48823For SaleMLS ID #297662, Laura Farhat Bramson, Keller Williams Realty Lansing. Greater Lansing AOR
- $374,9003 bd2 ba2.2k sqft417 Butterfield Dr, East Lansing, MI 48823For SaleMLS ID #296864, Beth Cochran Russell, Berkshire Hathaway HomeServices. Greater Lansing AOR
- $269,9003 bd2 ba1.3k sqft630 Hillcrest Ave, East Lansing, MI 48823For SaleMLS ID #298258, Kristy Rulison Brooks, Keller Williams Realty Lansing. Greater Lansing AOR
- $279,9003 bd2 ba1.4k sqft466 Wayland Ave, East Lansing, MI 48823For SaleMLS ID #296537, Brock Fletcher, Keller Williams Realty Lansing. Greater Lansing AOR
- $314,9004 bd2 ba1.9k sqft2227 Hamilton Rd, Okemos, MI 48864For SaleMLS ID #297863, Josh J Nelson, White Pine Sotheby's International Realty. Greater Lansing AOR
- $499,9003 bd3 ba2.2k sqft1025 Wildwood Dr, East Lansing, MI 48823For SaleMLS ID #298170, Troy Seyfert, RE/MAX Real Estate Professionals. Greater Lansing AOR
- $340,0004 bd4 ba2.7k sqft4912 Plum Hollow Dr, Lansing, MI 48917For SaleMLS ID #298040, Alondra Guzman-Hernandez, Berkshire Hathaway HomeServices. Greater Lansing AOR
- $364,9004 bd4 ba3.4k sqft1874 Birchwood Dr, Okemos, MI 48864For SaleMLS ID #296230, Jason J Bluer, EXP Realty - Lansing. Greater Lansing AOR
- $329,5002 bd2 ba1.5k sqft1988 Searl Ct, East Lansing, MI 48823For SaleMLS ID #298091, Kellie Johnson, Keller Williams Realty Lansing. Greater Lansing AOR
- $399,9004 bd3 ba2.8k sqft471 Windrock Ln, Dimondale, MI 48821For SaleMLS ID #298240, Daniel Towe, Five Star Real Estate - Lansing. Greater Lansing AOR
- $260,0003 bd2 ba1.5k sqft1054 Marigold Ave, East Lansing, MI 48823For SaleMLS ID #297628, Michael Sprague, RE/MAX Real Estate Professionals. Greater Lansing AOR
- $329,9003 bd2 ba2.2k sqft895 E Haslett Rd, Williamston, MI 48895For SaleMLS ID #297765, Jill M Mazzola, Mazzola and Company Real Estate. Greater Lansing AOR
- $369,9003 bd3 ba3.5k sqft2707 Rockdale Ave, Lansing, MI 48917For SaleMLS ID #298205, Paul E Brown, Gateway to Homes. Greater Lansing AOR
