Welcome to this four bedroom, three and a half bath, two story home located on a quiet street in the East Lansing School District within Meridian Township. The main level features spacious rooms filled with natural light, including a formal living and dining room, and a family room with a fireplace, beamed ceilings, and direct access to an expansive platform deck overlooking the landscaped backyard. The eat-in kitchen has been thoughtfully updated with newer countertops, flooring, and backsplash blending functionality with the home's classic design. There's also a convenient half bath. Upstairs, the generously sized primary has an en suite shared with the second largest bedroom, and there's another full bath for the other 2 bedrooms. The finished basement provides flexible living space with two well designed rooms to accommodate a variety of uses such as a home office, hobbies, or fitness. This level also includes the laundry area and a full bathroom with a jetted tub. You will never find a lack of storage with closets and cabinets throughout the home. It's clear the property has been carefully maintained throughout ownership allowing you to move right in. A natural area with a walking path is located less than a half mile away, and Donley Elementary School is approximately four tenths of a mile from the home. You can't beat the peaceful location and quick access to amenities.
For sale
$390,000
6030 Horizon Dr, East Lansing, MI 48823
4beds
2,607sqft
:
Get pre-qualified$3,246/mo
Single Family Residence
Built in 1978
0.31 Acres Lot
$380,500 Zestimate®
$150/sqft
$-- HOA
What's special
Landscaped backyardQuiet streetBeamed ceilingsEat-in kitchen
- 17 days |
- 1,225 |
- 107 |
Zillow last checked:
Listing updated:
Listed by:
Alison Alfredson 517-488-5347,
Berkshire Hathaway HomeServices 517-351-3617
Source: Greater Lansing AOR,MLS#: 297415
Facts & features
Interior
Bedrooms & bathrooms
- Bedrooms: 4
- Bathrooms: 4
- Full bathrooms: 3
- 1/2 bathrooms: 1
Primary bedroom
- Level: Second
- Area: 174.08 Square Feet
- Dimensions: 13.6 x 12.8
Bedroom 2
- Level: Second
- Area: 144 Square Feet
- Dimensions: 14.4 x 10
Bedroom 3
- Level: Second
- Area: 126 Square Feet
- Dimensions: 14 x 9
Bedroom 4
- Level: Second
- Area: 110 Square Feet
- Dimensions: 11 x 10
Dining room
- Level: First
- Area: 132 Square Feet
- Dimensions: 12 x 11
Dining room
- Description: EAT IN KITCHEN
- Level: First
- Area: 101.76 Square Feet
- Dimensions: 9.6 x 10.6
Family room
- Description: GAS FP
- Level: First
- Area: 247 Square Feet
- Dimensions: 19 x 13
Kitchen
- Level: First
- Area: 109.18 Square Feet
- Dimensions: 10.3 x 10.6
Laundry
- Level: Basement
- Area: 119 Square Feet
- Dimensions: 17 x 7
Living room
- Level: First
- Area: 254.8 Square Feet
- Dimensions: 19.6 x 13
Other
- Description: REC ROOM 1
- Level: Basement
- Area: 201.6 Square Feet
- Dimensions: 12.6 x 16
Other
- Description: REC ROOM 2
- Level: Basement
- Area: 160 Square Feet
- Dimensions: 10 x 16
Heating
- Forced Air
Cooling
- Attic Fan, Central Air
Appliances
- Included: Dishwasher, Disposal, Dryer, Electric Cooktop, Electric Oven, Range Hood, Refrigerator, Stainless Steel Appliance(s), Trash Compactor, Vented Exhaust Fan, Washer, Water Heater
- Laundry: In Basement, Laundry Room, Sink
Features
- Beamed Ceilings, Bookcases, Breakfast Bar, Built-in Features, Double Closet, Eat-in Kitchen, Entrance Foyer, Laminate Counters, Natural Woodwork, Pantry, Recessed Lighting, Soaking Tub, Storage
- Flooring: Carpet, Laminate, Vinyl
- Windows: Blinds, Screens
- Basement: Full,Partially Finished,Sump Pump
- Has fireplace: Yes
- Fireplace features: Gas, Family Room
Interior area
- Total structure area: 3,372
- Total interior livable area: 2,607 sqft
- Finished area above ground: 2,147
- Finished area below ground: 460
Property
Parking
- Total spaces: 2
- Parking features: Attached, Finished, Garage
- Attached garage spaces: 2
Features
- Levels: Two
- Stories: 2
- Patio & porch: Deck
- Exterior features: Fire Pit
- Fencing: Invisible
Lot
- Size: 0.31 Acres
- Dimensions: 94 x 125
- Features: Back Yard, Front Yard, Landscaped
Details
- Foundation area: 1270
- Parcel number: 33020205353027
- Zoning description: Zoning
Construction
Type & style
- Home type: SingleFamily
- Architectural style: Colonial
- Property subtype: Single Family Residence
Materials
- Brick, Rough Sawn
- Roof: Shingle
Condition
- Year built: 1978
Utilities & green energy
- Sewer: Public Sewer
- Water: Public
Community & HOA
Community
- Subdivision: Carriage Hill
Location
- Region: East Lansing
Financial & listing details
- Price per square foot: $150/sqft
- Tax assessed value: $165,200
- Annual tax amount: $6,529
- Date on market: 7/9/2026
- Listing terms: VA Loan,Cash,Conventional,FHA,MSHDA
Estimated market value
$380,500
$361,000 - $400,000
$3,181/mo
Price history
| Date | Event | Price |
|---|---|---|
| 7/9/2026 | Listed for sale | $390,000+77.4%$150/sqft |
Source:  Greater Lansing AOR #297415 Report a problem Greater Lansing AOR #297415 Report a problem | ||
| 6/24/2008 | Sold | $219,900-2.2%$84/sqft |
Source: Public Record Report a problem | ||
| 2/28/2008 | Listing removed | $224,900$86/sqft |
Source: RealBird #167668 Report a problem | ||
| 2/26/2008 | Listed for sale | $224,900$86/sqft |
Source: RealBird #167668 Report a problem | ||
Public tax history
| Year | Property taxes | Tax assessment |
|---|---|---|
| 2025 | $6,047 +6.5% | $165,200 +8.8% |
| 2024 | $5,676 | $151,900 +7.7% |
| 2023 | -- | $141,000 +7.2% |
| 2022 | -- | $131,500 +4.4% |
| 2021 | -- | $125,900 +2.9% |
| 2020 | -- | $122,300 +4.7% |
| 2019 | $4,756 | $116,800 +6.9% |
| 2018 | $4,756 +83.1% | $109,300 +3.4% |
| 2017 | $2,598 | $105,700 +4.9% |
| 2016 | $2,598 | $100,800 +3.2% |
| 2015 | $2,598 | $97,700 +5.4% |
| 2014 | $2,598 | $92,700 -2% |
| 2013 | -- | $94,600 -6.8% |
| 2012 | -- | $101,500 -2.1% |
| 2011 | -- | $103,700 +6.7% |
| 2010 | -- | $97,200 -6.8% |
| 2009 | -- | $104,300 -7.6% |
| 2008 | -- | $112,900 -1.5% |
| 2007 | -- | $114,600 +2.9% |
| 2006 | -- | $111,400 +1.3% |
| 2005 | -- | $110,000 +1.9% |
| 2004 | -- | $107,900 +3% |
| 2003 | -- | $104,800 +6.4% |
| 2002 | -- | $98,500 +9.6% |
| 2001 | -- | $89,900 +2% |
| 2000 | -- | $88,100 |
Find assessor info on the county website
Monthly payment
Est. payment
Payment breakdown
Explore the cost of this home by adjusting the details. Changes won't be saved.Climate risks
Neighborhood: 48823
Nearby schools
GreatSchools rating
- 5/10Donley Elementary SchoolGrades: PK-5Distance: 0.2 mi
- 7/10MacDonald Middle SchoolGrades: 6-8Distance: 1.1 mi
- 9/10East Lansing High SchoolGrades: 9-12Distance: 1.4 mi
Schools provided by the listing agent
- Elementary: Donley Elementary School
- High: East Lansing
Source: Greater Lansing AOR. This data may not be complete. We recommend contacting the local school district to confirm school assignments for this home.
- $293,4003 bd2 ba1.5k sqft6036 Horizon Dr, East Lansing, MI 48823Off Market
- $310,0003 bd2 ba1.5k sqft6024 Horizon Dr, East Lansing, MI 48823Off Market

- $260,0002 bd2 ba1.3k sqft6059 Skyline Dr, East Lansing, MI 48823Off Market
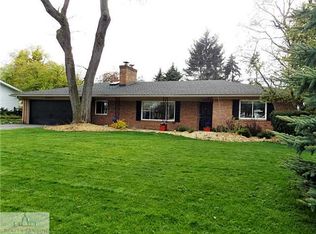
- $537,6005 bd3 ba4.4k sqft6069 Skyline Dr, East Lansing, MI 48823Off Market

- $338,0005 bd2 ba1.2k sqft6042 Horizon Dr, East Lansing, MI 48823Off Market
- $268,4004 bd2 ba980 sqft6049 Skyline Dr, East Lansing, MI 48823Off Market
- $310,3004 bd2 ba1.3k sqft6029 Horizon Dr, East Lansing, MI 48823Off Market
- $340,0004 bd2 ba3k sqft6018 Horizon Dr, East Lansing, MI 48823Sold
A local agent can set up tours, give advice and negotiate with sellers.
Similar homes
- $399,0004 bd3 ba2.7k sqft5996 Patriots Way, East Lansing, MI 48823For Sale
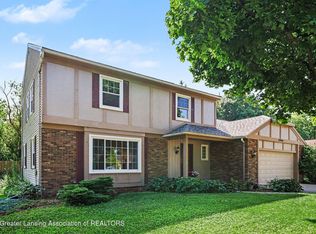 MLS ID #297266, Kalyn M HoughBlack, RE/MAX Real Estate Professionals. Greater Lansing AOR
 - $399,9004 bd3 ba2.9k sqft1682 Woodside Dr, East Lansing, MI 48823For Sale
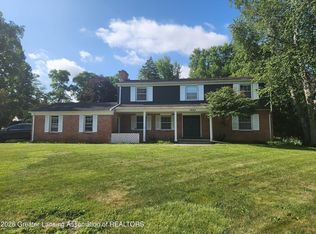 MLS ID #297267, David A. Barone, RE/MAX Real Estate Professionals. Greater Lansing AOR
 - $399,9004 bd3 ba2k sqft666 Gunson St, East Lansing, MI 48823For Sale
 MLS ID #297200, Mykayla Anne Fenska, Home Towne Real Estate. Greater Lansing AOR
 - $369,9003 bd3 ba2.3k sqft230 Kenberry Dr, East Lansing, MI 48823For Sale
 MLS ID #297488, Joseph Vitale, Century 21 Affiliated. Greater Lansing AOR
 - $374,9003 bd2 ba2.2k sqft417 Butterfield Dr, East Lansing, MI 48823For SaleMLS ID #296864, Beth Cochran Russell, Berkshire Hathaway HomeServices. Greater Lansing AOR
- $356,9003 bd2 ba2.1k sqft1415 Sherwood Ave, East Lansing, MI 48823For SaleMLS ID #295706, HBB Realtors, RE/MAX Real Estate Professionals. Greater Lansing AOR
- $419,9004 bd2 ba2.2k sqft301 Cowley Ave, East Lansing, MI 48823For SaleMLS ID #295977, Megan Busque, RE/MAX Real Estate Professionals. Greater Lansing AOR
- $299,9005 bd2 ba1.8k sqft1003 Blanchette Dr, East Lansing, MI 48823For SaleMLS ID #297295, Amy Jackson, Coldwell Banker Professionals-E.L.. Greater Lansing AOR
- $409,0003 bd4 ba2k sqft616 Marshall St, East Lansing, MI 48823For SaleMLS ID #294861, HBB Realtors, RE/MAX Real Estate Professionals. Greater Lansing AOR
- $389,9994 bd4 ba3.4k sqft1874 Birchwood Dr, Okemos, MI 48864For SaleMLS ID #296230, Jason J Bluer, EXP Realty - Lansing. Greater Lansing AOR
- $329,9003 bd2 ba2.2k sqft895 E Haslett Rd, Williamston, MI 48895For SaleMLS ID #297765, Jill M Mazzola, Mazzola and Company Real Estate. Greater Lansing AOR
- $339,9003 bd2 ba2.3k sqft5922 Edson St, Haslett, MI 48840For SaleMLS ID #297655, Joan Spagnuolo, Oasis Realty. Greater Lansing AOR
- $379,9004 bd3 ba2.4k sqft340 Shelby Ln, Dimondale, MI 48821For SaleMLS ID #297675, Mara Tomic Bobas, Mara Realty. Greater Lansing AOR
- $359,9003 bd2 ba2.1k sqft4695 Meridian Rd, Williamston, MI 48895For SaleMLS ID #296640, Carol Shaheen, Berkshire Hathaway HomeServices. Greater Lansing AOR
- $284,9004 bd2 ba1.5k sqft1002 W Grand River Ave, East Lansing, MI 48823For SaleMLS ID #297285, Mary Jo DeHaven, Coldwell Banker Professionals-E.L.. Greater Lansing AOR
- $325,0003 bd2 ba1.6k sqft221 Kensington Rd, East Lansing, MI 48823For SaleMLS ID #296634, Rose Vadnais, Coldwell Banker Professionals-E.L.. Greater Lansing AOR
- $249,9003 bd3 ba2.7k sqft1310 Glenhurst Ln, East Lansing, MI 48823For SaleMLS ID #296680, Linda Holmes, Berkshire Hathaway HomeServices. Greater Lansing AOR
- $374,9005 bd4 ba3.4k sqft908 N Capitol Ave, Lansing, MI 48906For SaleMLS ID #297507, Carey Ann McLamara, Five Star Real Estate - Lansing. Greater Lansing AOR
- $424,9003 bd2 ba1.6k sqft1600 Hillside Dr, Okemos, MI 48864For SaleMLS ID #297048, Brad Hillard, 1st Choice Real Estate. Greater Lansing AOR
- $399,9004 bd3 ba3.6k sqft1726 W Lenawee St, Lansing, MI 48915For SaleMLS ID #296629, Marci Murphy, Keller Williams Realty Lansing. Greater Lansing AOR
