Price to sell, reflects needed updating throughout but offers great potential. Welcome to 1310 Glenhurst Lane, East Lansing, located in the desirable Glens of Whitehills Condominiums II. This two-story condominium offers an open and inviting first -floor layout beginning with a spacious foyer that warmly welcomes guests. The living room is filled with natural light from a large bay window, creating a bright and comfortable gathering space. The kitchen and family room flow seamlessly together and feature an informal dining area, making everyday living and entertaining easy. A cozy fireplace is sure to be enjoyed during the winter months, while French doors lead to a maintenance-free composite deck overlooking the peaceful outdoor setting. The kitchen offers dark cabinetry, a pantry, and abundant storage space. The spacious first-floor primary suite offers convenient main-level living, featuring a walk-in closet and a private en-suite bathroom. A first-floor laundry room and half bath add to the home's functionality. The staircase to the second floor features a landing and leads to two additional bedrooms, both offering generous closet space and abundant natural light. A full bathroom serves the upper level. The mostly finished lower level provides flexible living space that can be customized to fit your needs, whether as a recreation room, home office, exercise area or hobby space. Residents enjoy the association amenities, including a clubhouse and outdoor pool. The Glens of Whitehills offers an exceptional location close to MSU, ELPS, public transportation, downtown East Lansing, shopping, dining, and parks. Easy to show and ready for its next owner. Needs some TLC! Motivated Seller! Price to sell, reflects needed updating throughout but offers great potential.
For sale
Price cut: $35K (7/2)
$249,900
1310 Glenhurst Ln, East Lansing, MI 48823
3beds
2,756sqft
:
Get pre-qualified$2,528/mo
Condominium
Built in 1978
-- sqft lot
$245,100 Zestimate®
$91/sqft
$415/mo HOA
What's special
Cozy fireplaceWalk-in closetPeaceful outdoor settingPrivate en-suite bathroomInformal dining areaSpacious first-floor primary suiteKitchen offers dark cabinetry
- 43 days |
- 1,366 |
- 60 |
Zillow last checked:
Listing updated:
Listed by:
Linda Holmes 517-402-7575,
Berkshire Hathaway HomeServices 517-351-3617
Source: Greater Lansing AOR,MLS#: 296680
Facts & features
Interior
Bedrooms & bathrooms
- Bedrooms: 3
- Bathrooms: 3
- Full bathrooms: 2
- 1/2 bathrooms: 1
Primary bedroom
- Level: First
- Area: 217.35 Square Feet
- Dimensions: 16.1 x 13.5
Bedroom 2
- Level: Second
- Area: 164.7 Square Feet
- Dimensions: 13.5 x 12.2
Bedroom 3
- Level: Second
- Area: 163.71 Square Feet
- Dimensions: 15.3 x 10.7
Dining room
- Level: First
- Area: 71.2 Square Feet
- Dimensions: 8.9 x 8
Family room
- Level: First
- Area: 139.2 Square Feet
- Dimensions: 12 x 11.6
Kitchen
- Level: First
- Area: 139.2 Square Feet
- Dimensions: 12 x 11.6
Living room
- Level: First
- Area: 203.85 Square Feet
- Dimensions: 15.1 x 13.5
Heating
- Central, Forced Air, Natural Gas
Cooling
- Central Air, Electric
Appliances
- Included: Dishwasher, Disposal, Dryer, Electric Oven, Electric Range, Free-Standing Electric Range, Free-Standing Refrigerator, Gas Water Heater, Ice Maker, Microwave, Refrigerator, Self Cleaning Oven, Washer, Washer/Dryer, Water Heater
- Laundry: Electric Dryer Hookup, Laundry Room, Washer Hookup
Features
- Ceiling Fan(s), Crown Molding, Double Vanity, Eat-in Kitchen, Entrance Foyer, Kitchen Island, Laminate Counters, Open Floorplan, Pantry, Primary Downstairs, Storage, Walk-In Closet(s)
- Flooring: Carpet, Ceramic Tile, Concrete, Hardwood, Tile
- Windows: Bay Window(s), Screens
- Basement: Concrete,Full,Interior Entry,Partially Finished,Sump Pump,Walk-Up Access
- Number of fireplaces: 1
- Fireplace features: Gas Log, Gas Starter, Insert
Interior area
- Total structure area: 3,404
- Total interior livable area: 2,756 sqft
- Finished area above ground: 2,004
- Finished area below ground: 752
Property
Parking
- Total spaces: 2
- Parking features: Additional Parking, Asphalt, Attached, Finished, Garage Door Opener, Garage Faces Side, Inside Entrance, Kitchen Level, Outside
- Attached garage spaces: 2
Features
- Levels: Two
- Stories: 2
- Patio & porch: Deck
- Exterior features: Rain Gutters
- Has private pool: Yes
- Pool features: Association, Fenced, Heated, In Ground, Outdoor Pool
- Fencing: None
- Has view: Yes
- View description: Neighborhood, Pool
Lot
- Features: Back Yard, Front Yard, Interior Lot, Landscaped, Sprinklers In Front, Sprinklers In Rear, Subdivided
Details
- Foundation area: 1400
- Parcel number: 33200207216116
- Zoning description: Zoning
Construction
Type & style
- Home type: Condo
- Architectural style: Traditional
- Property subtype: Condominium
Materials
- Brick, Vinyl Siding
- Foundation: Concrete Perimeter
- Roof: Shingle
Condition
- Year built: 1978
Utilities & green energy
- Electric: 200+ Amp Service
- Sewer: Public Sewer
- Water: Public
- Utilities for property: Water Connected, Sewer Connected, Natural Gas Connected, Electricity Connected, Cable Available
Community & HOA
Community
- Features: Clubhouse, Pool, Street Lights
- Security: Carbon Monoxide Detector(s), Security System, Security System Owned, Smoke Detector(s)
- Subdivision: Glens of Whitehills
HOA
- Has HOA: Yes
- Amenities included: Clubhouse, Maintenance Grounds, Maintenance Structure, Pool, Snow Removal, Trash
- Services included: Trash, Snow Removal, Liability Insurance, Maintenance Grounds, Fire Insurance, Maintenance Structure
- HOA fee: $415 monthly
- HOA name: GLENS OF WHITE HILLS
Location
- Region: East Lansing
Financial & listing details
- Price per square foot: $91/sqft
- Tax assessed value: $119,700
- Annual tax amount: $4,168
- Date on market: 6/23/2026
- Listing terms: Cash,Conventional
- Road surface type: Asphalt
Estimated market value
$245,100
$233,000 - $257,000
$2,798/mo
Price history
| Date | Event | Price |
|---|---|---|
| 7/2/2026 | Price change | $249,900-12.3%$91/sqft |
Source:  Greater Lansing AOR #296680 Report a problem Greater Lansing AOR #296680 Report a problem | ||
| 6/12/2026 | Listed for sale | $284,900+62%$103/sqft |
Source: Berkshire Hathaway HomeServices Michigan and Northern Indiana Real Estate #630000296680 Report a problem | ||
| 2/12/2001 | Sold | $175,900$64/sqft |
Source: Public Record Report a problem | ||
Public tax history
| Year | Property taxes | Tax assessment |
|---|---|---|
| 2025 | -- | $119,700 +5.8% |
| 2024 | -- | $113,100 -6.3% |
| 2023 | -- | $120,700 +9.7% |
| 2022 | -- | $110,000 +10.3% |
| 2021 | -- | $99,700 +15% |
| 2020 | -- | $86,700 +5% |
| 2019 | -- | $82,600 |
| 2018 | -- | -- |
| 2017 | -- | $79,500 +12.9% |
| 2016 | -- | $70,400 |
| 2015 | -- | -- |
| 2014 | -- | -- |
| 2013 | -- | $59,000 -9.1% |
| 2012 | -- | $64,900 -7.7% |
| 2011 | -- | $70,300 -22.2% |
| 2010 | -- | $90,400 -5.6% |
| 2009 | -- | $95,800 -8% |
| 2008 | -- | $104,100 |
| 2007 | -- | $104,100 |
| 2006 | -- | $104,100 +4% |
| 2005 | -- | $100,100 +5% |
| 2004 | -- | $95,300 +6% |
| 2003 | -- | $89,900 +5% |
| 2002 | -- | $85,600 +5% |
| 2001 | -- | $81,500 +5% |
| 2000 | -- | $77,600 |
Find assessor info on the county website
Monthly payment
Est. payment
Payment breakdown
Explore the cost of this home by adjusting the details. Changes won't be saved.Climate risks
Neighborhood: Whitehills
Nearby schools
GreatSchools rating
- 8/10Whitehills Elementary SchoolGrades: PK-5Distance: 0.6 mi
- 7/10MacDonald Middle SchoolGrades: 6-8Distance: 0.7 mi
- 9/10East Lansing High SchoolGrades: 9-12Distance: 1 mi
Schools provided by the listing agent
- High: East Lansing
Source: Greater Lansing AOR. This data may not be complete. We recommend contacting the local school district to confirm school assignments for this home.
- $106,1002 bd2 ba1.7k sqft1314 Glenhurst Ln, East Lansing, MI 48823Off Market
- $152,2003 bd3 ba2.2k sqft1306 Glenhurst Ln, East Lansing, MI 48823Off Market
- $135,9002 bd2 ba2k sqft1318 Glenhurst Ln, East Lansing, MI 48823Off Market

- $233,6002 bd2 ba1.5k sqft1560 Winchell Ct, East Lansing, MI 48823Off Market
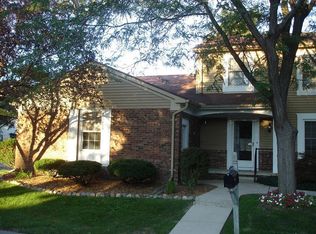
- $235,0002 bd3 ba2k sqft1556 Winchell Ct, East Lansing, MI 48823Sold
- $327,4502 bd2 ba1.6k sqft1531 Winchell Ct, East Lansing, MI 48823Sold
- $364,600-- bd2 ba2.1k sqft1500 Woodglen Ln, East Lansing, MI 48823Off Market
- $366,5003 bd3 ba1.6k sqft1322 Glenhurst Ln, East Lansing, MI 48823Off Market
A local agent can set up tours, give advice and negotiate with sellers.
Similar homes
- $182,0002 bd2 ba1.4k sqft1400 Fortune Dr, East Lansing, MI 48823For Sale
 MLS ID #297251, Deanna Powers, Five Star Real Estate - Lansing. Greater Lansing AOR
 - $210,0003 bd2 ba1.5k sqft2448 Burcham Dr, East Lansing, MI 48823For Sale
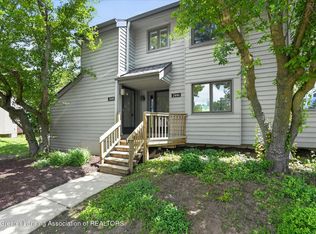 MLS ID #296995, Erin Munich, RE/MAX Real Estate Professionals. Greater Lansing AOR
 - $259,9002 bd3 ba2.2k sqft1400 Somerset Close St, East Lansing, MI 48823For Sale
 MLS ID #296328, Lynne VanDeventer, Coldwell Banker Professionals -Okemos. Greater Lansing AOR
 - $279,9003 bd2 ba1.4k sqft466 Wayland Ave, East Lansing, MI 48823For Sale
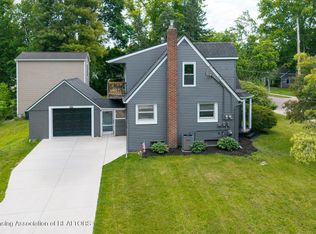 MLS ID #296537, Brock Fletcher, Keller Williams Realty Lansing. Greater Lansing AOR
 - $299,9005 bd2 ba1.8k sqft1003 Blanchette Dr, East Lansing, MI 48823For SaleMLS ID #297295, Amy Jackson, Coldwell Banker Professionals-E.L.. Greater Lansing AOR
- $179,9003 bd2 ba2.3k sqft1285 Chartwell Carriage Way N, East Lansing, MI 48823For SaleMLS ID #297153, Rochelle R. Ridgell, Coldwell Banker Professionals-Delta. Greater Lansing AOR
- $300,0003 bd3 ba1.7k sqft3300 Wharton St, East Lansing, MI 48823For SaleMLS ID #295996, Alicia Banks, Good Company Realty. Greater Lansing AOR
- $265,0003 bd2 ba1.5k sqft1004 Old Erin Way, Lansing, MI 48917For SaleMLS ID #297880, John Hagerty, Jr., Five Star Real Estate - Lansing. Greater Lansing AOR
- $284,9004 bd2 ba1.5k sqft1002 W Grand River Ave, East Lansing, MI 48823For SaleMLS ID #297285, Mary Jo DeHaven, Coldwell Banker Professionals-E.L.. Greater Lansing AOR
- $169,9003 bd2 ba1.3k sqft6209 Cobblers Dr, East Lansing, MI 48823For SaleMLS ID #296384, Brenda Lee Loriaux Patino, RE/MAX Real Estate Professionals. Greater Lansing AOR
- $205,0003 bd2 ba1.4k sqft2275 E Lake Lansing Rd, East Lansing, MI 48823For SaleMLS ID #295999, Lisa Ann Cain, Berkshire Hathaway HomeServices. Greater Lansing AOR
- $369,9003 bd3 ba2.3k sqft230 Kenberry Dr, East Lansing, MI 48823For SaleMLS ID #297488, Joseph Vitale, Century 21 Affiliated. Greater Lansing AOR
- $309,5003 bd4 ba3.1k sqft5283 E Hidden Lake Dr #47, East Lansing, MI 48823For SaleMLS ID #294693, Tina Hause, RE/MAX Real Estate Professionals. Greater Lansing AOR
- $317,5003 bd2 ba2k sqft226 Kenberry Dr, East Lansing, MI 48823For SaleMLS ID #297393, HBB Realtors, RE/MAX Real Estate Professionals. Greater Lansing AOR
- $277,0004 bd3 ba2.5k sqft629 Lasalle Blvd, Lansing, MI 48912For SaleMLS ID #297782, Matheson Bellgowan Team, Coldwell Banker Professionals-E.L.. Greater Lansing AOR
- $234,9005 bd2 ba1.4k sqft1017 Whyte St, Lansing, MI 48906For SaleMLS ID #297773, Sarah Webb, Redfin Corporation. Greater Lansing AOR
- $225,0004 bd3 ba1.6k sqft6571 S Meridian Rd, Laingsburg, MI 48848For SaleMLS ID #297804, Patrick Feldpausch, RE/MAX Real Estate Professionals Dewitt. Greater Lansing AOR
- $179,9002 bd3 ba1.4k sqft5978 Village Dr, Haslett, MI 48840For SaleMLS ID #297788, MacIntyre & Cowen Team, RE/MAX Real Estate Professionals. Greater Lansing AOR
- $299,0003 bd2 ba1.4k sqft820 Chittenden Dr, East Lansing, MI 48823For SaleMLS ID #294957, Deborah Federau, Keller Williams Realty Lansing. Greater Lansing AOR
- $324,9003 bd2 ba1.6k sqft3340 Hamlet Cir, East Lansing, MI 48823For SaleMLS ID #295754, Nancy Petroff, Coldwell Banker Professionals -Okemos. Greater Lansing AOR
