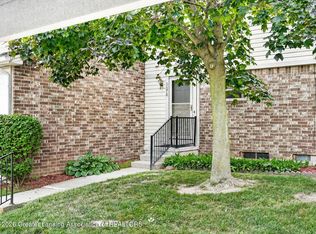
OPEN HOUSE ON SATURDAY, AUGUST 22. JOIN US FROM 12:00-2:00. East Lansing Condo priced at $175,000! The unit is located in the perfect end spot AND is steps away from the community outdoor pool! Your new home features over 1200 sq. ft, and includes 2 bedrooms and 2 full bathrooms. You will love the tastefully updated kitchen with beautiful cabinetry, Corian counters, flooring and appliances. The living room features a gas log and built in book shelf. There is a slider to the deck off the living room and you will enjoy the gorgeous flower beds in comfort as you sit under the Sunsetter retractable awning that stays with the home. The primary ensuite bathroom was updated 5 years ago and boasts a roomy walk in shower. The updated second bathroom and bedroom/office is in the lower level. Roof was replaced approximately 3 years ago. Condo includes a large crawl space to store your extra treasures! Roof was replaced approximately 3 years ago. THIS GEM WON'T LAST! BOOK YOUR SHOWING TODAY!
For sale
Price cut: $7K (8/10)
$175,000
1400 Fortune Dr, East Lansing, MI 48823
2beds
1,424sqft
Condominium
Built in 1979
-- sqft lot
$170,500 Zestimate®
$123/sqft
$315/mo HOA
What's special
Gorgeous flower bedsSunsetter retractable awningCorian countersUpdated second bathroomTastefully updated kitchenBeautiful cabinetry
- 68 days
- 817
- 37
Zillow last checked:
Listing updated:
Listed by:
Deanna Powers 517-230-4697,
Five Star Real Estate - Lansing 517-507-0068
Source: Greater Lansing AOR,MLS#: 297251
Facts & features
Interior
Bedrooms & bathrooms
- Bedrooms: 2
- Bathrooms: 2
- Full bathrooms: 2
Primary bedroom
- Level: Third
- Area: 198.74 Square Feet
- Dimensions: 19.11 x 10.4
Bedroom 2
- Level: Basement
- Area: 149.5 Square Feet
- Dimensions: 13 x 11.5
Dining room
- Level: First
- Area: 149.76 Square Feet
- Dimensions: 15.6 x 9.6
Kitchen
- Level: First
- Area: 92.92 Square Feet
- Dimensions: 10.2 x 9.11
Living room
- Level: Second
- Area: 207.08 Square Feet
- Dimensions: 17.1 x 12.11
Heating
- Natural Gas
Cooling
- Central Air
Appliances
- Included: Built-In Electric Range, Cooktop, Dishwasher, Dryer, Refrigerator, Washer
- Laundry: Laundry Closet, Main Level
Features
- Bookcases, Eat-in Kitchen, Stone Counters
- Flooring: Carpet, Laminate
- Basement: Crawl Space,Partial
- Number of fireplaces: 1
- Fireplace features: Gas Log, Living Room
Interior area
- Total structure area: 1,224
- Total interior livable area: 1,424 sqft
- Finished area above ground: 1,224
- Finished area below ground: 200
Property
Parking
- Total spaces: 1
- Parking features: Additional Parking, Garage Faces Front, Outside, Paved
- Garage spaces: 1
Features
- Levels: Three Or More
- Stories: 3
- Exterior features: Garden
- Has private pool: Yes
- Pool features: Outdoor Pool
- Has view: Yes
- View description: Trees/Woods
Details
- Foundation area: 0
- Parcel number: 33200207215114
- Zoning description: Zoning
Construction
Type & style
- Home type: Condo
- Property subtype: Condominium
Materials
- Wood Siding
- Roof: Shingle
Condition
- Updated/Remodeled
- New construction: No
- Year built: 1979
Utilities & green energy
- Sewer: Shared Septic
- Water: Public
- Utilities for property: Water Connected, Natural Gas Connected, Electricity Connected
Community & HOA
Community
- Features: Pool
- Subdivision: None
HOA
- Has HOA: Yes
- Amenities included: Landscaping, Maintenance Grounds, Maintenance Structure, Parking, Pool, Snow Removal, Trash
- Services included: Snow Removal, Liability Insurance, Maintenance Grounds, Fire Insurance, Maintenance Structure
- HOA fee: $315 monthly
- HOA name: Hagadorn Hills Assocation
Location
- Region: East Lansing
Financial & listing details
- Price per square foot: $123/sqft
- Tax assessed value: $63,400
- Annual tax amount: $2,567
- Date on market: 7/1/2026
- Listing terms: Cash,Conventional
- Road surface type: Paved
Estimated market value
$170,500
$162,000 - $179,000
$1,655/mo
Price history
| Date | Event | Price |
|---|---|---|
| 8/10/2026 | Price change | $175,000-3.8%$123/sqft |
Source:  Greater Lansing AOR #297251 Report a problem Greater Lansing AOR #297251 Report a problem | ||
| 7/2/2026 | Listed for sale | $182,000+153.1%$128/sqft |
Source: Greater Lansing AOR #297251 Report a problem | ||
| 8/1/1990 | Sold | $71,900$50/sqft |
Source: Agent Provided Report a problem | ||
Public tax history
| Year | Property taxes | Tax assessment |
|---|---|---|
| 2025 | $2,463 +7.1% | $63,400 +8.2% |
| 2024 | $2,300 | $58,600 +8.1% |
| 2023 | -- | $54,200 +7.5% |
| 2022 | -- | $50,400 +3.5% |
| 2021 | -- | $48,700 +8.9% |
| 2020 | -- | $44,700 -0.9% |
| 2019 | $2,179 | $45,100 +3.4% |
| 2018 | $2,179 | $43,600 +0.5% |
| 2017 | -- | $43,400 +5.6% |
| 2016 | -- | $41,100 +8.7% |
| 2015 | -- | $37,800 +6.8% |
| 2014 | -- | $35,400 +2.9% |
| 2013 | -- | $34,400 -7.3% |
| 2012 | -- | $37,100 -12.9% |
| 2011 | -- | $42,600 -17.8% |
| 2010 | -- | $51,800 -4.3% |
| 2009 | -- | $54,100 -4.6% |
| 2008 | -- | $56,700 |
| 2007 | -- | $56,700 +1.4% |
| 2006 | -- | $55,900 +4.5% |
| 2005 | -- | $53,500 +5.1% |
| 2004 | -- | $50,900 +6% |
| 2003 | -- | $48,000 +6% |
| 2002 | -- | $45,300 +6.3% |
| 2001 | -- | $42,600 +4.9% |
| 2000 | -- | $40,600 |
Find assessor info on the county website
Monthly payment
Est. payment
Payment breakdown
Explore the cost of this home by adjusting the details. Changes won't be saved.Climate risks
Neighborhood: Whitehills
Nearby schools
Schools provided by the listing agent
- High: East Lansing
Source: Greater Lansing AOR. This data may not be complete. We recommend contacting the local school district to confirm school assignments for this home.


Similar homes
- $199,9002 bd3 ba1.2k sqft1775 Whitegate Ln, East Lansing, MI 48823For Sale
 MLS ID #296368, Karen R Younts, RE/MAX Real Estate Professionals. Greater Lansing AOR
 - $215,0002 bd2 ba1.2k sqft1725 Whitegate Ln, East Lansing, MI 48823For Sale
 MLS ID #297060, Shara L Grachek, Five Star Real Estate - Lansing. Greater Lansing AOR
 - $140,0002 bd2 ba1k sqft523 Bainbridge Dr APT 45, East Lansing, MI 48823For Sale
 MLS ID #296970, Amie Brown, Coldwell Banker Professionals-E.L.. Greater Lansing AOR
 - $175,0002 bd3 ba1.4k sqft5978 Village Dr, Haslett, MI 48840For Sale
 MLS ID #297788, MacIntyre & Cowen Team, RE/MAX Real Estate Professionals. Greater Lansing AOR
 - $200,0003 bd1 ba1.8k sqft825 W Lake Lansing Rd, East Lansing, MI 48823For Sale
 MLS ID #50218862, Jacob Newman, The Home Office Realty LLC. MiRealSource
