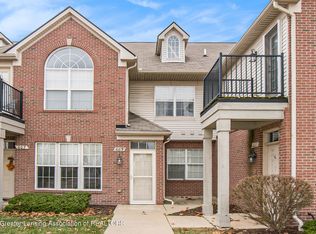
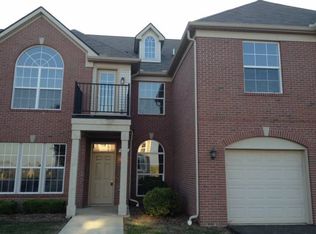

Welcome to 611 Worthington Drive, a beautifully maintained, move-in ready condo in the highly desirable East Village community! Built in 2006 and ideally located just off Saginaw Highway, you'll love the convenience of being minutes from downtown Lansing, Sparrow Hospital, shopping, dining, and major highways. Offering 1,122 square feet of bright, open living space, this ranch-style condo features 2 bedrooms and 2 full bathrooms, all on one level for easy, comfortable living. The spacious open floor plan is highlighted by soaring ceilings, an abundance of natural light, and engineered hardwood flooring throughout. The inviting kitchen opens seamlessly to the dining and living areas, making it perfect for entertaining or everyday living. The primary suite offers a generous walk-in closet and private full bath, while the second bedroom and full bath provide flexibility for guests, a home office, or additional living space. Step outside onto your private balcony to enjoy your morning coffee or unwind at the end of the day. Additional features include a two-car attached garage with convenient interior entry, along with thoughtful updates completed within the last six years, including flooring, light fixtures, and paint. Clean, stylish, and truly turnkey, this condo is ready for its next owner. Don't miss your opportunity to own 611 Worthington Drive in one of Lansing's most convenient locations. Schedule your private showing today
For sale
Price cut: $4.1K (9/29)
$179,900
611 Worthington Dr, Lansing, MI 48906
2beds
1,122sqft
Condominium
Built in 2006
-- sqft lot
$177,800 Zestimate®
$160/sqft
$350/mo HOA
What's special
Soaring ceilingsSpacious open floor planAbundance of natural lightPrivate balconyEngineered hardwood flooring throughout
- 75 days
- 303
- 21
Zillow last checked:
Listing updated:
Listed by:
Michelle Lycos 517-927-6275,
RE/MAX Real Estate Professionals 517-321-8255
Source: Greater Lansing AOR,MLS#: 298068
Facts & features
Interior
Bedrooms & bathrooms
- Bedrooms: 2
- Bathrooms: 2
- Full bathrooms: 2
Primary bedroom
- Level: Second
- Area: 156 Square Feet
- Dimensions: 13 x 12
Bedroom 2
- Level: Second
- Area: 100 Square Feet
- Dimensions: 10 x 10
Dining room
- Level: Second
- Area: 56 Square Feet
- Dimensions: 8 x 7
Kitchen
- Level: Second
- Area: 63 Square Feet
- Dimensions: 9 x 7
Living room
- Level: Second
- Area: 300 Square Feet
- Dimensions: 25 x 12
Heating
- Forced Air, Natural Gas
Cooling
- Central Air
Appliances
- Included: Dishwasher, Disposal, Microwave, Oven, Range, Refrigerator, Washer/Dryer
- Laundry: Main Level
Features
- Cathedral Ceiling(s)
- Flooring: Laminate, Wood
- Windows: Double Pane Windows
- Basement: None
- Has fireplace: Yes
- Fireplace features: Gas Log
Interior area
- Total structure area: 1,122
- Total interior livable area: 1,122 sqft
- Finished area above ground: 1,122
- Finished area below ground: 0
Property
Parking
- Total spaces: 2
- Parking features: Attached, Driveway, Finished, Garage, Garage Faces Side
- Attached garage spaces: 2
- Has uncovered spaces: Yes
Features
- Levels: Two
- Stories: 2
- Patio & porch: Deck
Details
- Foundation area: 0
- Parcel number: 33010115130030
- Zoning description: Zoning
Construction
Type & style
- Home type: Condo
- Property subtype: Condominium
Materials
- Brick, Vinyl Siding
- Foundation: Slab
- Roof: Shingle
Condition
- Year built: 2006
Utilities & green energy
- Sewer: Public Sewer
- Water: Public
- Utilities for property: Water Connected, Sewer Connected, Natural Gas Connected
Community & HOA
Community
- Subdivision: Hampton Ridge Condo
HOA
- Has HOA: Yes
- Amenities included: Insurance, Landscaping, Snow Removal, Trash, Water
- Services included: Water, Trash, Snow Removal, Sewer, Maintenance Grounds, Fire Insurance, Maintenance Structure
- HOA fee: $350 monthly
- HOA name: HAMPTON RIDGE
Location
- Region: Lansing
Financial & listing details
- Price per square foot: $160/sqft
- Tax assessed value: $68,200
- Annual tax amount: $4,025
- Date on market: 7/31/2026
- Listing terms: Cash,Conventional
- Road surface type: Asphalt
Estimated market value
$177,800
$169,000 - $187,000
$1,636/mo
Price history
| Date | Event | Price |
|---|---|---|
| 9/29/2026 | Price change | $179,900-2.2%$160/sqft |
Source:  Greater Lansing AOR #298068 Report a problem Greater Lansing AOR #298068 Report a problem | ||
| 8/22/2026 | Price change | $184,000-2.6%$164/sqft |
Source: Greater Lansing AOR #298068 Report a problem | ||
| 7/31/2026 | Listed for sale | $189,000+5.1%$168/sqft |
Source: Greater Lansing AOR #298068 Report a problem | ||
| 2/7/2025 | Sold | $179,900$160/sqft |
Source: Greater Lansing AOR #284217 Report a problem | ||
| 1/6/2025 | Pending sale | $179,900$160/sqft |
Source: Greater Lansing AOR #284217 Report a problem | ||
| 10/14/2024 | Listed for sale | $179,900+37.3%$160/sqft |
Source: Greater Lansing AOR #284217 Report a problem | ||
| 2/13/2020 | Sold | $131,000-2.9%$117/sqft |
Source: Public Record Report a problem | ||
| 1/3/2020 | Pending sale | $134,900$120/sqft |
Source: Berkshire Hathaway HomeServices Tomie Raines #243112 Report a problem | ||
| 12/16/2019 | Listed for sale | $134,900+39.1%$120/sqft |
Source: Berkshire Hathaway HomeServices Tomie Raines #243112 Report a problem | ||
| 1/12/2017 | Sold | $97,000-2.9%$86/sqft |
Source: Public Record Report a problem | ||
| 12/27/2016 | Pending sale | $99,900$89/sqft |
Source: C B Hubbell BriarWood-Delta #85796 Report a problem | ||
| 12/27/2016 | Listed for sale | $99,900$89/sqft |
Source: C B Hubbell BriarWood-Delta #85796 Report a problem | ||
| 11/16/2016 | Pending sale | $99,900$89/sqft |
Source: C B Hubbell BriarWood-Delta #85796 Report a problem | ||
| 11/7/2016 | Listed for sale | $99,900$89/sqft |
Source: C B Hubbell BriarWood-Delta #85796 Report a problem | ||
Public tax history
| Year | Property taxes | Tax assessment |
|---|---|---|
| 2025 | $3,868 +6.7% | $68,200 |
| 2024 | $3,625 | $68,200 +6.1% |
| 2023 | -- | $64,300 +15.9% |
| 2022 | -- | $55,500 +5.7% |
| 2021 | -- | $52,500 +2.5% |
| 2020 | -- | $51,200 +9.2% |
| 2019 | $2,342 | $46,900 +13% |
| 2018 | $2,342 -34% | $41,500 |
| 2017 | $3,548 | $41,500 +2.2% |
| 2016 | $3,548 | $40,600 -14.9% |
| 2015 | $3,548 | $47,700 -0.6% |
| 2014 | $3,548 | $48,000 +1.1% |
| 2013 | -- | $47,500 -1.7% |
| 2012 | -- | $48,300 -0.2% |
| 2011 | -- | $48,400 -11.8% |
| 2010 | -- | $54,900 -10.3% |
| 2009 | -- | $61,200 -7.3% |
| 2008 | -- | $66,000 +46.3% |
| 2007 | -- | $45,100 +299.1% |
| 2006 | -- | $11,300 |
| 2005 | -- | $11,300 |
Find assessor info on the county website
Monthly payment
Est. payment
Payment breakdown
Explore the cost of this home by adjusting the details. Changes won't be saved.Climate risks
Neighborhood: Eastfield
Nearby schools
Schools provided by the listing agent
- High: Lansing
Source: Greater Lansing AOR. This data may not be complete. We recommend contacting the local school district to confirm school assignments for this home.
Similar homes
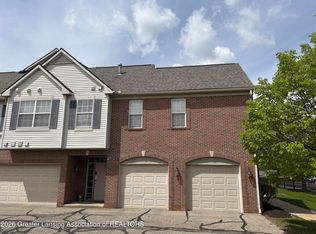
- $168,9002 bd2 ba1.2k sqft649 Worthington Dr, Lansing, MI 48906For Sale
 MLS ID #295717, Ryan Nichols, Keller Williams Realty Lansing. Greater Lansing AOR
 - $184,9002 bd2 ba1.1k sqft3333 Moores River Dr APT 506, Lansing, MI 48911For Sale
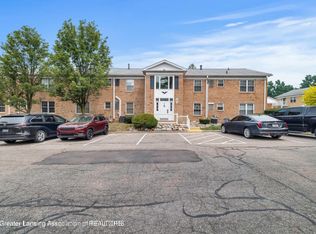 MLS ID #299758, Michael Charles Korrey, RE/MAX Real Estate Professionals. Greater Lansing AOR
 - $185,0005 bd2 ba1.4k sqft1017 Whyte St, Lansing, MI 48906For Sale
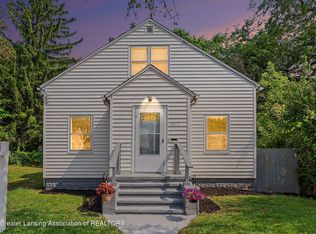 MLS ID #297773, Sarah Webb, Redfin Corporation. Greater Lansing AOR
 - $192,5003 bd2 ba1.2k sqft120 Ferguson St, Lansing, MI 48912For Sale
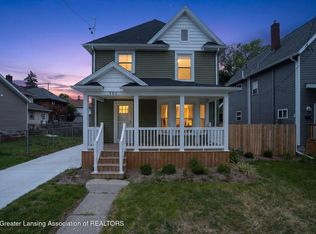 MLS ID #298374, The Laforet Team, RE/MAX Real Estate Professionals. Greater Lansing AOR
