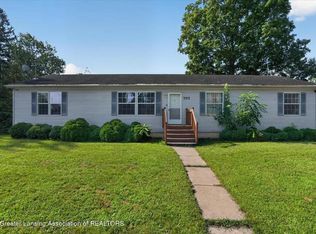
Welcome home to 4240 Glenburne Blvd. This move-in ready 4-bedroom, 1-bath ranch offers 1,104 square feet of updated first floor living space. Freshly painted throughout, the home features refinished kitchen cabinets, a new bathtub, first-floor laundry, and stainless steel appliances that are included. The full partially finished basement provides additional living space and includes a fourth bedroom with an egress window. Recent exterior updates include new front siding and a new layer of shingles installed in 2026. A storage shed is also included. With updates throughout and immediate occupancy available, this home is ready for its next owner.
For sale
$184,900
4240 Glenburne Blvd, Lansing, MI 48911
4beds
1,248sqft
Single Family Residence
Built in 2000
6,969 Square Feet Lot
$182,400 Zestimate®
$148/sqft
$-- HOA
What's special
- 24 days
- 535
- 62
Zillow last checked:
Listing updated:
Listed by:
Jason VanSickle 517-749-8805,
RE/MAX Real Estate Professionals 517-321-8255
Source: Greater Lansing AOR,MLS#: 299591
Facts & features
Interior
Bedrooms & bathrooms
- Bedrooms: 4
- Bathrooms: 1
- Full bathrooms: 1
Primary bedroom
- Level: First
- Area: 112.11 Square Feet
- Dimensions: 10.1 x 11.1
Bedroom 2
- Level: First
- Area: 151.2 Square Feet
- Dimensions: 10.8 x 14
Bedroom 3
- Level: First
- Area: 108 Square Feet
- Dimensions: 10.8 x 10
Bathroom 1
- Level: First
- Area: 56.17 Square Feet
- Dimensions: 7.11 x 7.9
Dining room
- Description: COMBO WITH KITCHEN
- Level: First
- Area: 90.78 Square Feet
- Dimensions: 10.2 x 8.9
Kitchen
- Level: First
- Area: 83.64 Square Feet
- Dimensions: 8.2 x 10.2
Living room
- Level: First
- Area: 238.14 Square Feet
- Dimensions: 16.2 x 14.7
Heating
- Forced Air, Natural Gas
Cooling
- Central Air
Appliances
- Included: Dishwasher, Electric Water Heater, Gas Range, Microwave, Refrigerator
- Laundry: Gas Dryer Hookup, In Basement, Main Level, Washer Hookup
Features
- Ceiling Fan(s)
- Flooring: Vinyl
- Basement: Daylight,Egress Windows,Full,Partially Finished
- Has fireplace: No
- Fireplace features: None
Interior area
- Total structure area: 2,208
- Total interior livable area: 1,248 sqft
- Finished area above ground: 1,104
- Finished area below ground: 144
Property
Parking
- Parking features: Driveway, No Garage, Off Street
- Has uncovered spaces: Yes
Features
- Levels: One
- Stories: 1
- Entry location: First Floor
- Patio & porch: Deck, Front Porch
- Exterior features: Rain Gutters
- Fencing: None
- Has view: Yes
- View description: City
Lot
- Size: 6,969 Square Feet
- Dimensions: 63 x 120.96
- Features: Back Yard, City Lot, Front Yard
Details
- Additional structures: Shed(s)
- Foundation area: 1104
- Parcel number: 2323504036328161
- Zoning description: Zoning
Construction
Type & style
- Home type: SingleFamily
- Architectural style: Ranch
- Property subtype: Single Family Residence
Materials
- Vinyl Siding
- Foundation: Other
- Roof: Shingle
Condition
- Year built: 2000
Utilities & green energy
- Electric: 200+ Amp Service, Circuit Breakers
- Sewer: Public Sewer
- Water: Public
- Utilities for property: Water Connected, Sewer Connected, Natural Gas Connected, Electricity Connected
Community & HOA
Community
- Subdivision: Glenburne
Location
- Region: Lansing
Financial & listing details
- Price per square foot: $148/sqft
- Tax assessed value: $156,400
- Annual tax amount: $4,054
- Date on market: 10/1/2026
- Listing terms: VA Loan,Cash,Conventional,FHA,MSHDA
- Road surface type: Asphalt, Concrete
Estimated market value
$182,400
$173,000 - $192,000
$1,678/mo
Price history
| Date | Event | Price |
|---|---|---|
| 10/1/2026 | Listed for sale | $184,900-2.6%$148/sqft |
Source:  Greater Lansing AOR #299591 Report a problem Greater Lansing AOR #299591 Report a problem | ||
| 8/17/2026 | Listing removed | $189,900$152/sqft |
Source: Greater Lansing AOR #296602 Report a problem | ||
| 8/17/2026 | Listed for sale | $189,900$152/sqft |
Source: Greater Lansing AOR #296602 Report a problem | ||
| 8/8/2026 | Pending sale | $189,900$152/sqft |
Source: Greater Lansing AOR #296602 Report a problem | ||
| 6/15/2026 | Price change | $189,900-5%$152/sqft |
Source: Greater Lansing AOR #296602 Report a problem | ||
| 6/8/2026 | Listed for sale | $199,900+69.4%$160/sqft |
Source: Greater Lansing AOR #296602 Report a problem | ||
| 7/25/2006 | Sold | $118,000+55.7%$95/sqft |
Source: Public Record Report a problem | ||
| 7/18/2005 | Sold | $75,789$61/sqft |
Source: Public Record Report a problem | ||
Public tax history
| Year | Property taxes | Tax assessment |
|---|---|---|
| 2025 | $3,820 | $78,200 +4.4% |
| 2024 | -- | $74,900 +40.3% |
| 2021 | $6,378 +98.6% | $53,400 +11.3% |
| 2020 | $3,211 | $48,000 +12.1% |
| 2019 | $3,211 +3.9% | $42,800 +10.3% |
| 2018 | $3,090 +25.4% | $38,800 +5.4% |
| 2017 | $2,465 | $36,800 +11.5% |
| 2016 | -- | $33,000 +0.3% |
| 2015 | -- | $32,900 -5.7% |
| 2014 | -- | $34,900 -3.3% |
| 2013 | -- | $36,100 -7.2% |
| 2011 | -- | $38,900 -7.4% |
| 2010 | -- | $42,000 -10.8% |
| 2009 | -- | $47,100 -14.7% |
| 2008 | -- | $55,200 +7% |
| 2007 | -- | $51,600 +36.9% |
| 2006 | -- | $37,700 -17.5% |
| 2005 | -- | $45,700 +1.3% |
| 2004 | -- | $45,100 +8.2% |
| 2002 | -- | $41,700 +6.9% |
| 2001 | -- | $39,000 |
Find assessor info on the county website
Monthly payment
Est. payment
Payment breakdown
Explore the cost of this home by adjusting the details. Changes won't be saved.Climate risks
Neighborhood: Lansing-Eaton
Nearby schools
Schools provided by the listing agent
- High: Lansing
Source: Greater Lansing AOR. This data may not be complete. We recommend contacting the local school district to confirm school assignments for this home.
Similar homes
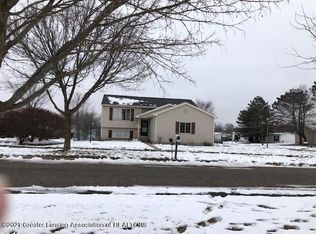
- $194,9004 bd2 ba1.2k sqft3630 Brighton Dr, Lansing, MI 48911For Sale
 MLS ID #295029, Pamela J Hankins, Redfin Corporation. Greater Lansing AOR
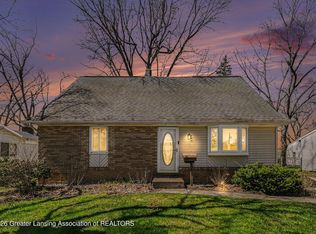
 - $149,9003 bd2 ba1.1k sqft400 W Miller Rd, Lansing, MI 48911For Sale
 MLS ID #300115, Jon Techentin, RE/MAX Real Estate Professionals. Greater Lansing AOR
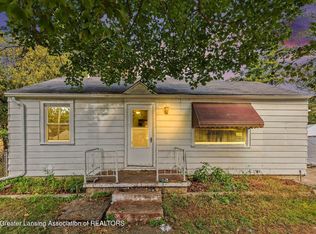
 - $179,9003 bd1 ba1.4k sqft5111 Hughes Rd, Lansing, MI 48911For Sale
 MLS ID #299662, Gary Lee King, LPT Realty LLC. Greater Lansing AOR
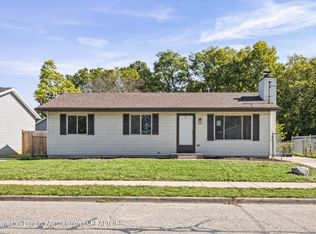
 - $165,0003 bd2 ba1.7k sqft707 Sawyer Rd, Lansing, MI 48911For Sale
 MLS ID #26052030, Karen Fisher-Austin, Re/Max Real Estate Professionals. MichRIC
