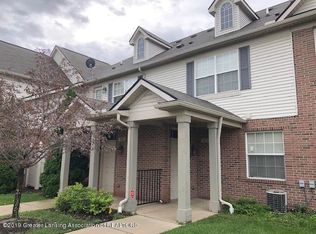
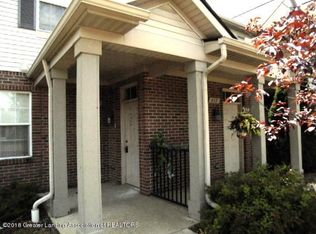
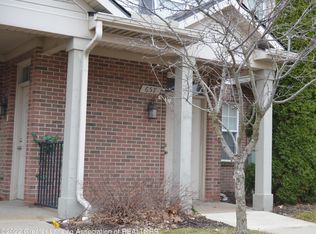
Welcome to this beautifully designed second-floor condo that blends comfort, style, and functionality. Featuring two generously sized bedrooms, two full baths, and an attached one-car garage, this home offers easy living with thoughtful details throughout. As you ascend the stairs, you're immediately drawn to the expansive open-concept living area positioned to the left. This impressive space seamlessly unites the living room, kitchen, and dining area, creating an ideal layout for both everyday living and entertaining. High vaulted ceilings enhance the sense of openness, while recessed lighting and large windows bathe the room in natural light throughout the day. A cozy vent-less gas fireplace anchors the living room, adding warmth and charm during cooler months. Just off the living area, a glass door provides direct access to a private balcony overlooking the front of the building. This outdoor space not only extends your living area but also invites even more sunlight into the home, making the entire space feel bright and welcoming. The kitchen is both practical and inviting, offering ample counter and cabinet space for cooking, meal prep, and storage. A convenient breakfast bar provides additional seating and creates the perfect spot for casual meals, morning coffee, or entertaining guests while staying connected to the main living space. Directly in front of the stairway, you'll find a dedicated laundry room thoughtfully designed with extra storage space for linens, cleaning supplies, and household essentials, keeping everything organized and easily accessible. At the end of the hallway to the right, the primary suite serves as a private retreat. This spacious bedroom features high vaulted ceilings, large windows that fill the room with natural light, a walk-in closet, and its own full bath for added comfort and privacy. The second bedroom, also well-sized, is located nearby along with a second full bath, making it ideal for guests, family members, or a home office setup. With its bright open layout, desirable second-floor location, and well-appointed spaces throughout, this condo offers a perfect balance of comfort, convenience, and modern living.
For sale
Price cut: $1K (9/9)
$168,900
649 Worthington Dr, Lansing, MI 48906
2beds
1,240sqft
Condominium
Built in 2005
-- sqft lot
$167,600 Zestimate®
$136/sqft
$360/mo HOA
What's special
Cozy vent-less gas fireplaceAttached one-car garageHigh vaulted ceilingsWell-appointed spaces throughoutTwo generously sized bedroomsConvenient breakfast barBright open layout
- 170 days
- 227
- 18
Zillow last checked:
Listing updated:
Listed by:
Ryan Nichols 269-599-6513,
Keller Williams Realty Lansing 517-853-1200
Source: Greater Lansing AOR,MLS#: 295717
Facts & features
Interior
Bedrooms & bathrooms
- Bedrooms: 2
- Bathrooms: 2
- Full bathrooms: 2
Primary bedroom
- Level: Second
- Area: 174 Square Feet
- Dimensions: 12 x 14.5
Bedroom 2
- Level: Second
- Area: 100 Square Feet
- Dimensions: 10 x 10
Dining room
- Level: Second
- Area: 120.64 Square Feet
- Dimensions: 11.6 x 10.4
Kitchen
- Level: Second
- Area: 99.36 Square Feet
- Dimensions: 10.8 x 9.2
Laundry
- Level: Second
- Area: 66.5 Square Feet
- Dimensions: 9.5 x 7
Living room
- Level: Second
- Area: 227.36 Square Feet
- Dimensions: 11.6 x 19.6
Heating
- Forced Air, Natural Gas
Cooling
- Central Air
Appliances
- Included: Dishwasher, Disposal, Dryer, Microwave, Oven, Range Hood, Refrigerator, Washer, Water Heater
- Laundry: In Unit, Laundry Room, Main Level
Features
- Breakfast Bar, Ceiling Fan(s), Entrance Foyer, Laminate Counters, Recessed Lighting, Smart Thermostat, Vaulted Ceiling(s), Walk-In Closet(s)
- Flooring: Carpet, Linoleum
- Basement: None
- Number of fireplaces: 1
- Fireplace features: Gas, Living Room, Ventless
Interior area
- Total structure area: 1,240
- Total interior livable area: 1,240 sqft
- Finished area above ground: 1,240
- Finished area below ground: 0
Property
Parking
- Parking features: Attached, Garage, Garage Door Opener, Inside Entrance, Paved
- Has attached garage: Yes
Features
- Levels: One
- Stories: 1
- Patio & porch: Front Porch
- Exterior features: Rain Gutters
- Has view: Yes
- View description: City, Neighborhood
Details
- Foundation area: 0
- Parcel number: 33010115130005
- Zoning description: Zoning
Construction
Type & style
- Home type: Condo
- Property subtype: Condominium
Materials
- Brick, Vinyl Siding
Condition
- Year built: 2005
Utilities & green energy
- Sewer: Public Sewer
- Water: Public
- Utilities for property: Water Connected, Sewer Connected, High Speed Internet Available, Electricity Connected
Community & HOA
Community
- Features: Curbs
- Security: Smoke Detector(s)
- Subdivision: Hampton Ridge Condo
HOA
- Has HOA: Yes
- Amenities included: Jogging Path, Maintenance Grounds, Snow Removal, Trash
- Services included: Trash, Snow Removal, Maintenance Grounds, Maintenance Structure
- HOA fee: $360 monthly
- HOA name: EAST VILLAGE CONDOMINIUM
Location
- Region: Lansing
Financial & listing details
- Price per square foot: $136/sqft
- Tax assessed value: $69,300
- Annual tax amount: $4,577
- Date on market: 5/6/2026
- Listing terms: VA Loan,Cash,Conventional,FHA,MSHDA
Estimated market value
$167,600
$159,000 - $176,000
$1,704/mo
Price history
| Date | Event | Price |
|---|---|---|
| 9/9/2026 | Price change | $168,900-0.6%$136/sqft |
Source:  Greater Lansing AOR #295717 Report a problem Greater Lansing AOR #295717 Report a problem | ||
| 7/9/2026 | Price change | $169,900-2.9%$137/sqft |
Source: Greater Lansing AOR #295717 Report a problem | ||
| 5/22/2026 | Price change | $174,900-2.8%$141/sqft |
Source: Greater Lansing AOR #295717 Report a problem | ||
| 5/6/2026 | Listed for sale | $179,900-0.1%$145/sqft |
Source: Greater Lansing AOR #295717 Report a problem | ||
| 5/5/2026 | Listing removed | $180,000$145/sqft |
Source: Greater Lansing AOR #293792 Report a problem | ||
| 2/3/2026 | Listed for sale | $180,000+65.1%$145/sqft |
Source: Greater Lansing AOR #293792 Report a problem | ||
| 6/5/2022 | Listing removed | -- |
Source: Zillow Rental Manager Report a problem | ||
| 5/6/2022 | Price change | $1,350-10%$1/sqft |
Source: Zillow Rental Manager Report a problem | ||
| 4/2/2022 | Listed for rent | $1,500+42.9%$1/sqft |
Source: Zillow Rental Manager Report a problem | ||
| 10/13/2017 | Sold | $109,000-14.7%$88/sqft |
Source: Public Record Report a problem | ||
| 7/11/2017 | Listing removed | $1,050$1/sqft |
Source: Garno Property Management LLC Report a problem | ||
| 5/31/2017 | Listed for rent | $1,050+7.7%$1/sqft |
Source: Garno Property Management LLC Report a problem | ||
| 5/3/2013 | Listing removed | $975$1/sqft |
Source: Garno Property Management LLC Report a problem | ||
| 3/31/2013 | Price change | $975-11%$1/sqft |
Source: Garno Property Management LLC Report a problem | ||
| 3/7/2013 | Listed for rent | $1,095$1/sqft |
Source: Garno Property Management LLC Report a problem | ||
| 4/25/2006 | Sold | $127,803$103/sqft |
Source: Public Record Report a problem | ||
Public tax history
| Year | Property taxes | Tax assessment |
|---|---|---|
| 2025 | $3,467 +6.7% | $69,300 -2.3% |
| 2024 | $3,250 | $70,900 +6.3% |
| 2023 | -- | $66,700 +14.6% |
| 2022 | -- | $58,200 +6% |
| 2021 | -- | $54,900 +2.6% |
| 2020 | -- | $53,500 +10.3% |
| 2019 | $3,216 | $48,500 +11.8% |
| 2018 | $3,216 -14.2% | $43,400 |
| 2017 | $3,749 | $43,400 +2.4% |
| 2016 | $3,749 | $42,400 -16.5% |
| 2015 | $3,749 | $50,800 |
| 2014 | $3,749 | $50,800 +0.4% |
| 2013 | -- | $50,600 -1% |
| 2012 | -- | $51,100 -0.8% |
| 2011 | -- | $51,500 -10.9% |
| 2010 | -- | $57,800 -10.4% |
| 2009 | -- | $64,500 -8.1% |
| 2008 | -- | $70,200 -1.8% |
| 2007 | -- | $71,500 +2.7% |
| 2006 | -- | $69,600 +544.4% |
| 2005 | -- | $10,800 |
Find assessor info on the county website
Monthly payment
Est. payment
Payment breakdown
Explore the cost of this home by adjusting the details. Changes won't be saved.Climate risks
Neighborhood: Eastfield
Nearby schools
Schools provided by the listing agent
- High: Lansing
Source: Greater Lansing AOR. This data may not be complete. We recommend contacting the local school district to confirm school assignments for this home.
Similar homes
- $179,9002 bd2 ba1.1k sqft611 Worthington Dr, Lansing, MI 48906For Sale
 MLS ID #298068, Michelle Lycos, RE/MAX Real Estate Professionals. Greater Lansing AOR
 - $160,0003 bd2 ba1.2k sqft710 Wisconsin Ave, Lansing, MI 48915For Sale
 MLS ID #300024, Tracey Hernly & Co., Howard Hanna Real Estate Executives. Greater Lansing AOR
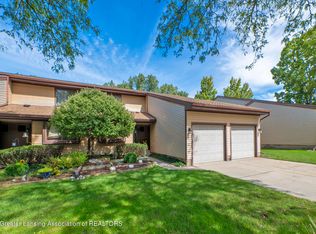
 - $164,9002 bd2 ba1k sqft2037 E Provincial House Dr, Lansing, MI 48910For Sale
 MLS ID #299199, Carol Shaheen, Berkshire Hathaway HomeServices. Greater Lansing AOR
 - $149,9003 bd2 ba1.1k sqft400 W Miller Rd, Lansing, MI 48911For Sale
 MLS ID #300115, Jon Techentin, RE/MAX Real Estate Professionals. Greater Lansing AOR
 - $165,0003 bd2 ba1.7k sqft707 Sawyer Rd, Lansing, MI 48911For Sale
 MLS ID #26052030, Karen Fisher-Austin, Re/Max Real Estate Professionals. MichRIC
