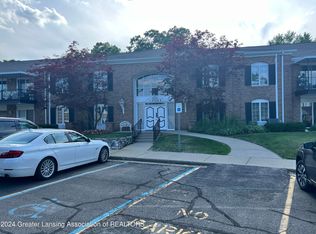
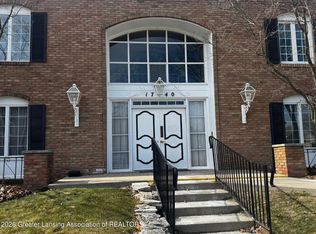
Welcome home to this immaculate, first-floor, apartment-style condo located in the highly desirable and secure Chateau Louise community near the Lansing Country Club. True pride of ownership shines throughout this move-in ready, 1,162-square-foot open-concept unit, which features newer paint and flooring through the spacious living and dining areas. The single-level layout offers effortless living, highlighted by a large living room complete with a cozy fireplace and a sliding glass door that opens directly to your private patio overlooking the peaceful courtyard and picturesque golf course. The fully equipped kitchen includes essential appliances, including a dishwasher, and flows seamlessly into the dining room, making it perfect for entertaining. The thoughtful floor plan includes a primary bedroom with an ensuite bathroom and generous closet space, alongside a comfortable second bedroom and a second full bathroom. For unmatched convenience, dedicated laundry and additional storage are located just next door to the unit, while further storage space is available downstairs with elevator access servicing all levels of the building. New A/C. A monthly association fee of $399.30 covers gas, water, trash removal, lawn maintenance, and one dedicated parking spot in the heated underground garage, making this popular community the epitome of an accessible, low-maintenance lifestyle close to all of Lansing's best amenities and entertainment. Maximum of 1 cat allowed per HOA/Condo guidelines. No dogs. A licensed agent must be present during showing. Buyer and buyer agent to verify all data/measurements. Schedule showing: https://lblba.sentrilock.com/ooascheduling?token=afdbeb0bd8ec5a192ed5b8e7d88ffad7
For sale
Price cut: $5K (8/7)
$155,000
1740 Wellington Rd APT 110, Lansing, MI 48910
2beds
1,162sqft
Condominium
Built in 1968
-- sqft lot
$153,600 Zestimate®
$133/sqft
$399/mo HOA
What's special
Immaculate first-floor apartment-style condoNewer paint and flooring
- 101 days
- 416
- 17
Zillow last checked:
Listing updated:
Listed by:
Neal Sanford 517-202-7230,
KW Realty Living 810-227-5500
Source: Greater Lansing AOR,MLS#: 296975
Facts & features
Interior
Bedrooms & bathrooms
- Bedrooms: 2
- Bathrooms: 2
- Full bathrooms: 2
Primary bedroom
- Features: Carpet Floor
- Level: First
- Area: 200.91 Square Feet
- Dimensions: 18.1 x 11.1
Bedroom 2
- Features: Carpet Floor
- Level: First
- Area: 160.8 Square Feet
- Dimensions: 13.4 x 12
Dining room
- Features: Carpet Floor
- Level: First
- Area: 123.17 Square Feet
- Dimensions: 11.3 x 10.9
Kitchen
- Features: Vinyl Floor
- Level: First
- Area: 98.07 Square Feet
- Dimensions: 10.11 x 9.7
Living room
- Features: Carpet Floor
- Level: First
- Area: 298.65 Square Feet
- Dimensions: 18.1 x 16.5
Heating
- Forced Air, Natural Gas
Cooling
- Central Air
Appliances
- Included: Dishwasher, Microwave, Range, Refrigerator
- Laundry: Common Area, Laundry Room, Main Level, Sink
Features
- Ceiling Fan(s), Elevator, Laminate Counters
- Flooring: Carpet
- Basement: Other
- Number of fireplaces: 1
- Fireplace features: Living Room
Interior area
- Total structure area: 1,162
- Total interior livable area: 1,162 sqft
- Finished area above ground: 1,162
- Finished area below ground: 0
Property
Parking
- Total spaces: 1
- Parking features: Inside Entrance, Parking Lot, Private, Underground
- Garage spaces: 1
Accessibility
- Accessibility features: Accessible Elevator Installed
Features
- Levels: One
- Stories: 1
- Patio & porch: Patio
- Has view: Yes
- View description: Golf Course, Neighborhood
Lot
- Size: 435 Square Feet
Details
- Foundation area: 0
- Parcel number: 33010120380010
- Zoning description: Zoning
Construction
Type & style
- Home type: Condo
- Property subtype: Condominium
Materials
- Brick
- Roof: Shingle
Condition
- Year built: 1968
Utilities & green energy
- Sewer: Public Sewer
- Water: Public
- Utilities for property: Water Connected, Sewer Connected, Phone Available, Natural Gas Connected, High Speed Internet Available, Electricity Connected, Cable Available
Community & HOA
Community
- Subdivision: Chateau
HOA
- Has HOA: Yes
- Amenities included: Elevator(s), Gas, Maintenance Grounds, Snow Removal, Trash, Water
- Services included: Water, Trash, Snow Removal, Sewer, Maintenance Grounds
- HOA fee: $399 monthly
- HOA name: Chateau Louise HOA
Location
- Region: Lansing
Financial & listing details
- Price per square foot: $133/sqft
- Tax assessed value: $67,700
- Annual tax amount: $3,412
- Date on market: 6/22/2026
- Listing terms: VA Loan,Cash,Conventional,MSHDA
- Road surface type: Paved
Estimated market value
$153,600
$146,000 - $161,000
$1,523/mo
Price history
| Date | Event | Price |
|---|---|---|
| 8/7/2026 | Price change | $155,000-3.1%$133/sqft |
Source:  Greater Lansing AOR #296975 Report a problem Greater Lansing AOR #296975 Report a problem | ||
| 7/16/2026 | Price change | $160,000-3%$138/sqft |
Source: Greater Lansing AOR #296975 Report a problem | ||
| 6/22/2026 | Listed for sale | $165,000+25%$142/sqft |
Source: Greater Lansing AOR #296975 Report a problem | ||
| 6/15/2023 | Sold | $132,000-3.6%$114/sqft |
Source: Greater Lansing AOR #271059 Report a problem | ||
| 6/1/2023 | Pending sale | $137,000$118/sqft |
Source: Greater Lansing AOR #271059 Report a problem | ||
| 5/23/2023 | Contingent | $137,000$118/sqft |
Source: Greater Lansing AOR #271059 Report a problem | ||
| 5/18/2023 | Listed for sale | $137,000$118/sqft |
Source: Greater Lansing AOR #271059 Report a problem | ||
| 4/3/2023 | Contingent | $137,000$118/sqft |
Source: Greater Lansing AOR #271059 Report a problem | ||
| 3/2/2023 | Price change | $137,000-1.4%$118/sqft |
Source: Greater Lansing AOR #271059 Report a problem | ||
| 1/31/2023 | Listed for sale | $139,000+41.8%$120/sqft |
Source: Greater Lansing AOR #271059 Report a problem | ||
| 8/12/2020 | Sold | $98,000-5.8%$84/sqft |
Source: Greater Lansing AOR #245065 Report a problem | ||
| 6/19/2020 | Pending sale | $104,000$90/sqft |
Source: Inspired Home LLC #245065 Report a problem | ||
| 3/22/2020 | Listed for sale | $104,000+70.5%$90/sqft |
Source: Inspired Home LLC #245065 Report a problem | ||
| 2/8/2012 | Sold | $61,000-10.3%$52/sqft |
Source: Public Record Report a problem | ||
| 8/31/2011 | Listing removed | $68,000$59/sqft |
Source: Coldwell Banker Hubbell Briarwood #17777 Report a problem | ||
| 5/19/2011 | Listed for sale | $68,000-23.5%$59/sqft |
Source: Hubbell Briarwood #17777 Report a problem | ||
| 7/10/2010 | Price change | $88,900-1.1%$77/sqft |
Source: Coldwell Banker Hubbell Briarwood #199374 Report a problem | ||
| 1/31/2010 | Listed for sale | $89,900-21.8%$77/sqft |
Source: Coldwell Banker Hubbell Briarwood #199374 Report a problem | ||
| 6/18/2001 | Sold | $115,000$99/sqft |
Source: Public Record Report a problem | ||
Public tax history
| Year | Property taxes | Tax assessment |
|---|---|---|
| 2025 | $3,274 +25.8% | $67,700 +29.4% |
| 2024 | $2,602 | $52,300 +8.1% |
| 2023 | -- | $48,400 +11.3% |
| 2022 | -- | $43,500 +11.5% |
| 2021 | -- | $39,000 +3.4% |
| 2020 | -- | $37,700 -1.3% |
| 2019 | $2,607 | $38,200 +4.7% |
| 2018 | $2,607 +39.2% | $36,500 |
| 2017 | $1,874 | $36,500 +2.5% |
| 2016 | $1,874 | $35,600 +0.6% |
| 2015 | $1,874 | $35,400 +1.7% |
| 2014 | $1,874 | $34,800 +0.6% |
| 2013 | -- | $34,600 -0.3% |
| 2012 | -- | $34,700 +0.3% |
| 2011 | -- | $34,600 -14.1% |
| 2010 | -- | $40,300 -11.6% |
| 2009 | -- | $45,600 -26.5% |
| 2008 | -- | $62,000 +5.4% |
| 2007 | -- | $58,800 -2.5% |
| 2006 | -- | $60,300 +3.3% |
| 2005 | -- | $58,400 +3.2% |
| 2004 | -- | $56,600 +8.8% |
| 2003 | -- | $52,000 +8.8% |
| 2002 | -- | $47,800 +13% |
| 2001 | -- | $42,300 +7.1% |
| 2000 | -- | $39,500 |
Find assessor info on the county website
Monthly payment
Est. payment
Payment breakdown
Explore the cost of this home by adjusting the details. Changes won't be saved.Climate risks
Neighborhood: 48910
Nearby schools
Schools provided by the listing agent
- High: Lansing
Source: Greater Lansing AOR. This data may not be complete. We recommend contacting the local school district to confirm school assignments for this home.
- $159,9002 bd2 ba1.1k sqft1740 Wellington Rd APT 211, Lansing, MI 48910Sold
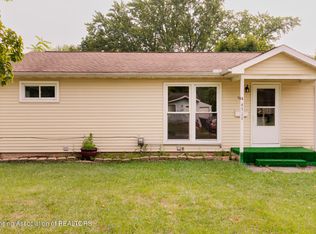
- $124,9001 bd1 ba870 sqft1740 Wellington Rd APT 207, Lansing, MI 48910Sold
- $92,3001 bd1 ba885 sqft1740 Wellington Rd APT 107, Lansing, MI 48910Off Market
- $147,800-- bd-- ba1k sqft1740 Wellington Rd APT 109, Lansing, MI 48910Off Market
Similar homes
- $159,9002 bd2 ba1k sqft2101 E Provincial House Dr, Lansing, MI 48910For Sale
 MLS ID #297120, HBB Realtors, RE/MAX Real Estate Professionals. Greater Lansing AOR
 - $154,9002 bd2 ba1.1k sqft518 Maplehill Ave, Lansing, MI 48910For Sale
 MLS ID #298334, Senada Pargan, Century 21 Affiliated. Greater Lansing AOR
 - $155,0003 bd2 ba1.4k sqft4731 Lowcroft Ave, Lansing, MI 48910For Sale
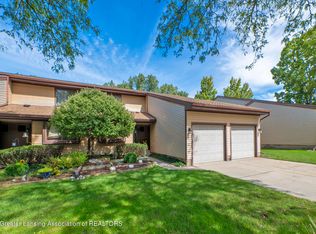
 MLS ID #298548, Gary Naeyaert, EXIT Realty Home Partners. Greater Lansing AOR
 - $173,0002 bd2 ba1k sqft2037 E Provincial House Dr, Lansing, MI 48910For Sale
 MLS ID #299199, Carol Shaheen, Berkshire Hathaway HomeServices. Greater Lansing AOR