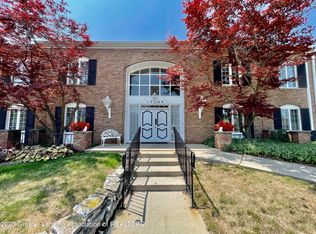
Unit 211 has been thoroughly prepped by the Trustee and be sure to see the attachments. Chateau Louise is ultra comfortable living. This second floor unit overlooks the courtyard and fountain. You also have great views of the Country Club golf course. We are told that deer and turkey are often seen especially in the fall. Many investments have been completed in recent years and paid for by the co-owners who lived there at the time. The new owner will reap the rewards. The unit comes with two deeded storage units. Underground, heated parking is a joy in the wintertime. The building has weekly cleaning to common areas and hallways. The garage has an annual power washing in the spring. This is living that a buyer can be proud to live in and share with family and friends. Fee includes heat, as well as other amenities.
Sold for $159,900
$159,900
1740 Wellington Rd APT 211, Lansing, MI 48910
2beds
1,162sqft
Condominium
Built in 1968
-- sqft lot
$166,100 Zestimate®
$138/sqft
$1,470 Estimated rent
Home value
$166,100
$156,000 - $176,000
$1,470/mo
Zestimate® history
Loading...
Owner options
List your home for rent
$1,470/mo
Rent Zestimate®
Find your next renter with Zillow Rental Manager. Plus, with online applications, you can quickly screen prospective tenants – for free.
$1,470/mo
Rent Zestimate®
Refinance and save
$1,495/mo
Est. payment
Refinancing to a lower rate could help reduce your monthly payments and save thousands over the life of the loan.
$1,495/mo
Est. payment
Explore your selling options
Work with a Zillow partner agent
Leverage their expertise and Zillow's premium Showcase listings to get your home seen by more buyers.
Get startedList with your own agent
Get your home in front of millions of buyers by listing it on Zillow.
Learn how to do itSell it yourself
Take full control of how buyers see your home on Zillow by listing For Sale by Owner (FSBO).
List your homeWhat's special
Zillow last checked:
Listing updated:
Listed by:
James W Convissor 517-449-9236,
Century 21 Affiliated
Bought with:
Nancy Brooks, 6501293087
RE/MAX Real Estate Professionals
Source: Greater Lansing AOR,MLS#: 281323
Facts & features
Interior
Bedrooms & bathrooms
- Bedrooms: 2
- Bathrooms: 2
- Full bathrooms: 2
Primary bedroom
- Level: Second
- Area: 213.6 Square Feet
- Dimensions: 17.8 x 12
Bedroom 2
- Level: Second
- Area: 129.6 Square Feet
- Dimensions: 12 x 10.8
Dining room
- Level: Second
- Area: 117.7 Square Feet
- Dimensions: 11 x 10.7
Kitchen
- Level: Second
- Area: 92 Square Feet
- Dimensions: 10 x 9.2
Living room
- Level: Second
- Area: 276.93 Square Feet
- Dimensions: 18.1 x 15.3
Heating
- Natural Gas
Cooling
- Central Air
Appliances
- Included: Disposal, Microwave, Water Heater, Refrigerator, Range, Oven, Dishwasher
- Laundry: Common Area, Laundry Room
Features
- Ceiling Fan(s), Storage
- Flooring: Carpet, Laminate
- Basement: Concrete,Partially Finished
- Number of fireplaces: 1
- Fireplace features: Gas
Interior area
- Total structure area: 1,162
- Total interior livable area: 1,162 sqft
- Finished area above ground: 1,162
- Finished area below ground: 0
Property
Parking
- Total spaces: 1
- Parking features: Additional Parking, Attached, Basement, Finished, Garage Door Opener, Garage Faces Side, Heated Garage
- Attached garage spaces: 1
Features
- Levels: Two
- Stories: 2
- Entry location: Front Door
- Patio & porch: Covered, Porch
- Exterior features: Balcony, Courtyard
- Fencing: None
- Has view: Yes
- View description: Golf Course
Details
- Foundation area: 0
- Parcel number: 33010120380023
- Zoning description: Zoning
- Special conditions: Trust
Construction
Type & style
- Home type: Condo
- Property subtype: Condominium
Materials
- Brick
- Foundation: Block
- Roof: Shingle
Condition
- Year built: 1968
Utilities & green energy
- Electric: 100 Amp Service
- Sewer: Public Sewer
- Water: Public
- Utilities for property: Cable Available
Community & neighborhood
Location
- Region: Lansing
- Subdivision: Chateau
HOA & financial
HOA
- Has HOA: Yes
- HOA fee: $350 monthly
- Amenities included: Game Room, Laundry, Maintenance, Management, Meeting Room, Parking, Recreation Room, Service Elevator(s), Snow Removal, Trash, Workshop Area, Other
- Services included: Water, Snow Removal, Sewer, Liability Insurance, Maintenance Grounds, Heat, Maintenance Structure
- Association name: Chateau Louise
Other
Other facts
- Listing terms: VA Loan,Cash,Conventional
- Road surface type: Paved
Price history
| Date | Event | Price |
|---|---|---|
| 7/16/2024 | Sold | $159,900$138/sqft |
Source:  Greater Lansing AOR #281323 Report a problem Greater Lansing AOR #281323 Report a problem | ||
| 7/12/2024 | Pending sale | $159,900$138/sqft |
Source: Greater Lansing AOR #281323 Report a problem | ||
| 6/24/2024 | Contingent | $159,900$138/sqft |
Source: Greater Lansing AOR #281323 Report a problem | ||
| 6/12/2024 | Listed for sale | $159,900$138/sqft |
Source: Greater Lansing AOR #281323 Report a problem | ||
Public tax history
| Year | Property taxes | Tax assessment |
|---|---|---|
| 2024 | $2,551 | $52,300 +8.1% |
| 2023 | -- | $48,400 +11.3% |
| 2022 | -- | $43,500 +11.5% |
| 2021 | -- | $39,000 +3.4% |
| 2020 | -- | $37,700 -1.3% |
| 2019 | $1,960 | $38,200 +4.7% |
| 2018 | $1,960 +4.6% | $36,500 |
| 2017 | $1,874 | $36,500 +2.5% |
| 2016 | $1,874 | $35,600 +0.6% |
| 2015 | $1,874 | $35,400 +1.7% |
| 2014 | $1,874 | $34,800 +0.6% |
| 2013 | -- | $34,600 -0.3% |
| 2012 | -- | $34,700 +0.3% |
| 2011 | -- | $34,600 -14.1% |
| 2010 | -- | $40,300 -11.6% |
| 2009 | -- | $45,600 -26.5% |
| 2008 | -- | $62,000 +5.4% |
| 2007 | -- | $58,800 -2.5% |
| 2006 | -- | $60,300 +3.3% |
| 2005 | -- | $58,400 +3.2% |
| 2004 | -- | $56,600 +8.8% |
| 2003 | -- | $52,000 +8.8% |
| 2002 | -- | $47,800 +13% |
| 2001 | -- | $42,300 +7.1% |
| 2000 | -- | $39,500 |
Find assessor info on the county website
Neighborhood: 48910

Nearby schools
GreatSchools rating
- 4/10Lewton SchoolGrades: PK-8Distance: 0.7 mi
- 3/10J.W. Sexton High SchoolGrades: 9-12Distance: 1.3 mi
- 4/10Forrest G. Averill SchoolGrades: PK-4Distance: 1.4 mi
Schools provided by the listing agent
- Elementary: Lewton School
- High: Lansing
- District: Lansing
Source: Greater Lansing AOR. This data may not be complete. We recommend contacting the local school district to confirm school assignments for this home.
Get a cash offer in 3 minutes
Find out how much your home could sell for in as little as 3 minutes with a no-obligation cash offer.
Estimated market value
$166,100
Get a cash offer in 3 minutes
Find out how much your home could sell for in as little as 3 minutes with a no-obligation cash offer.
Estimated market value
$166,100
- Michigan
- Ingham County
- Lansing
- 48910
- 1740 Wellington Rd Apartment 211
Nearby cities
Nearby neighborhoods
Nearby zip codes
Other Lansing Topics
