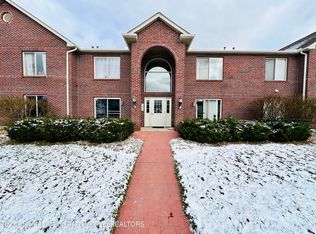
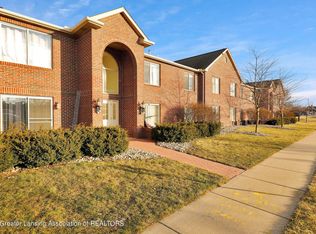
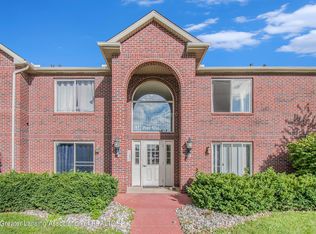
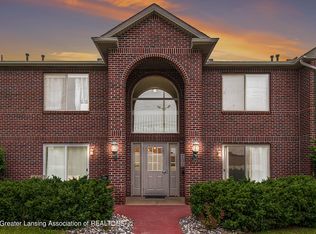
Live in the Center of it All! Welcome to this stylish second floor condo located in the heart of downtown Lansing. Offering the perfect blend of comfort, character, and convenience, this 2-bedroom, 2 bath home is designed for modern living. Step inside to soaring vaulted ceilings that create an open, airy feel throughout the living space. A cozy gas fireplace anchors the living room, perfect for Michigan Winters or relaxed evenings at home. The layout includes a versatile bonus room ideal for a home office, creative studio, or even a whiskey room of your dreams. Both bedrooms are generously sized, with the primary suite featuring its own full bathroom for added privacy. Enjoy the ease of low- maintenance condo living while being just minutes away from Lansing's best dining, parks, and the Capitol. Whether you're looking for urban convenience or a space that feels uniquely yours, this condo offers it all. Come experience downtown living at its finest right in the center of it all.
Accepting backups
$130,000
322 Pere Marquette Dr APT 15, Lansing, MI 48912
2beds
900sqft
:
Get pre-qualified$1,330/mo
Condominium
Built in 2001
-- sqft lot
$126,400 Zestimate®
$144/sqft
$211/mo HOA
What's special
Cozy gas fireplaceSoaring vaulted ceilings
- 250 days |
- 16 |
- 0 |
Zillow last checked:
Listing updated:
Listed by:
Joseph Weisenberger 989-272-9567,
Century 21 Affiliated 517-887-0800
Source: Greater Lansing AOR,MLS#: 292876
Facts & features
Interior
Bedrooms & bathrooms
- Bedrooms: 2
- Bathrooms: 2
- Full bathrooms: 2
Primary bedroom
- Level: First
- Area: 156 Square Feet
- Dimensions: 13 x 12
Bedroom 2
- Level: First
- Area: 97.76 Square Feet
- Dimensions: 10.4 x 9.4
Primary bathroom
- Level: First
- Area: 42 Square Feet
- Dimensions: 7 x 6
Bathroom 2
- Description: Hall Bath
- Level: First
- Area: 24 Square Feet
- Dimensions: 4 x 6
Dining room
- Level: First
- Area: 81.6 Square Feet
- Dimensions: 9.6 x 8.5
Kitchen
- Level: First
- Area: 64 Square Feet
- Dimensions: 8 x 8
Living room
- Level: First
- Area: 156 Square Feet
- Dimensions: 13 x 12
Office
- Level: First
- Area: 100.8 Square Feet
- Dimensions: 8 x 12.6
Other
- Description: Deck
- Level: First
- Area: 66 Square Feet
- Dimensions: 11 x 6
Other
- Level: First
- Area: 32 Square Feet
- Dimensions: 8 x 4
Other
- Description: Hallway
- Level: First
- Area: 24 Square Feet
- Dimensions: 4 x 6
Heating
- Forced Air
Cooling
- Central Air
Appliances
- Included: Dishwasher, Electric Range, ENERGY STAR Qualified Water Heater, Microwave, Washer/Dryer
- Laundry: In Unit
Features
- Cathedral Ceiling(s), Laminate Counters
- Flooring: Carpet, Linoleum
- Windows: Double Pane Windows, Screens
- Basement: None
- Has fireplace: Yes
- Fireplace features: Gas, See Through
Interior area
- Total structure area: 900
- Total interior livable area: 900 sqft
- Finished area above ground: 900
- Finished area below ground: 0
Property
Parking
- Total spaces: 1
- Parking features: Assigned, Carport
- Carport spaces: 1
Features
- Levels: One
- Stories: 1
- Exterior features: Balcony, Lighting, Rain Gutters
- Pool features: None
- Spa features: None
- Fencing: None
- Has view: Yes
- View description: City
Lot
- Features: Few Trees, Front Yard, Landscaped, Near Public Transit, Secluded
Details
- Additional structures: None
- Foundation area: 0
- Parcel number: 33010116278015
- Zoning description: Zoning
- Other equipment: None
Construction
Type & style
- Home type: Condo
- Architectural style: Contemporary
- Property subtype: Condominium
Materials
- Brick, Vinyl Siding
- Foundation: Slab
- Roof: Shingle
Condition
- Year built: 2001
Utilities & green energy
- Sewer: Public Sewer
- Water: Public
- Utilities for property: Cable Available
Community & HOA
Community
- Features: Sidewalks, Street Lights
- Security: Smoke Detector(s)
- Subdivision: None
HOA
- Has HOA: Yes
- Amenities included: Electricity, Landscaping, Maintenance Grounds, Maintenance Structure, Snow Removal, Trash
- Services included: Trash, Snow Removal, Maintenance Grounds, Maintenance Structure
- HOA fee: $211 monthly
- HOA name: Pere Marquette Condo Association
Location
- Region: Lansing
Financial & listing details
- Price per square foot: $144/sqft
- Tax assessed value: $50,100
- Annual tax amount: $2,899
- Date on market: 4/7/2026
- Listing terms: VA Loan,Cash,Conventional,FHA,MSHDA
- Road surface type: Asphalt
Estimated market value
$126,400
$120,000 - $133,000
$1,686/mo
Price history
| Date | Event | Price |
|---|---|---|
| 4/14/2026 | Price change | $130,000-1.9%$144/sqft |
Source:  Greater Lansing AOR #292876 Report a problem Greater Lansing AOR #292876 Report a problem | ||
| 4/7/2026 | Listed for sale | $132,500$147/sqft |
Source: Greater Lansing AOR #292876 Report a problem | ||
| 2/3/2026 | Contingent | $132,500$147/sqft |
Source: Greater Lansing AOR #292876 Report a problem | ||
| 1/13/2026 | Price change | $132,500-5.4%$147/sqft |
Source: Greater Lansing AOR #292876 Report a problem | ||
| 1/5/2026 | Listed for sale | $140,000+133.3%$156/sqft |
Source: Greater Lansing AOR #292876 Report a problem | ||
| 12/1/2014 | Sold | $60,000-14.2%$67/sqft |
Source: Greater Lansing AOR #63251 Report a problem | ||
| 9/12/2014 | Listed for sale | $69,900-36.4%$78/sqft |
Source: C B Hubbell BriarWood-Stadium #63251 Report a problem | ||
| 8/12/2002 | Sold | $109,900$122/sqft |
Source: Public Record Report a problem | ||
Public tax history
| Year | Property taxes | Tax assessment |
|---|---|---|
| 2025 | $3,346 +34.9% | $50,100 +17.6% |
| 2024 | $2,480 | $42,600 +6.8% |
| 2023 | -- | $39,900 +9.3% |
| 2022 | -- | $36,500 +3.1% |
| 2021 | -- | $35,400 |
| 2020 | -- | $35,400 -0.8% |
| 2019 | $2,276 | $35,700 -17.9% |
| 2018 | $2,276 -20.1% | $43,500 |
| 2017 | $2,850 | $43,500 +5.3% |
| 2016 | $2,850 | $41,300 +5.1% |
| 2015 | $2,850 | $39,300 +2.6% |
| 2014 | $2,850 | $38,300 -1.5% |
| 2013 | -- | $38,900 +1% |
| 2012 | -- | $38,500 -4% |
| 2011 | -- | $40,100 -12.4% |
| 2010 | -- | $45,800 -10.7% |
| 2009 | -- | $51,300 -27.9% |
| 2008 | -- | $71,200 +2.2% |
| 2007 | -- | $69,700 -2.1% |
| 2006 | -- | $71,200 +16.9% |
| 2005 | -- | $60,900 +9.7% |
| 2004 | -- | $55,500 +4.5% |
| 2003 | -- | $53,100 +8.8% |
| 2002 | -- | $48,800 |
Find assessor info on the county website
Monthly payment
Est. payment
Payment breakdown
Explore the cost of this home by adjusting the details. Changes won't be saved.Climate risks
Neighborhood: Eastern
Nearby schools
GreatSchools rating
- 4/10Pattengill AcademyGrades: PK-8Distance: 1.1 mi
- 5/10Eastern High SchoolGrades: 9-12Distance: 1 mi
- 3/10Sheridan RoadGrades: PK,5-8Distance: 2.3 mi
Schools provided by the listing agent
- High: Lansing
Source: Greater Lansing AOR. This data may not be complete. We recommend contacting the local school district to confirm school assignments for this home.
- $110,0002 bd2 ba840 sqft322 Pere Marquette Dr APT 1, Lansing, MI 48912Sold
- $120,0002 bd2 ba900 sqft322 Pere Marquette Dr APT 3, Lansing, MI 48912Sold
- $119,5002 bd2 ba806 sqft322 Pere Marquette Dr APT 4, Lansing, MI 48912Sold
- $99,9002 bd2 ba840 sqft322 Pere Marquette Dr APT 7, Lansing, MI 48912Sold
- $121,0003 bd2 ba900 sqft322 Pere Marquette Dr APT 9, Lansing, MI 48912Sold
- $128,0002 bd2 ba839 sqft322 Pere Marquette Dr APT 11, Lansing, MI 48912Sold
- $125,0002 bd2 ba890 sqft322 Pere Marquette Dr APT 12, Lansing, MI 48912Sold
- $--2 bd1 ba-- sqft821-829 E Shiawassee St #829-01, Lansing, MI 48912Off Market
A local agent can set up tours, give advice and negotiate with sellers.
Similar homes
- $125,0003 bd1 ba990 sqft414 N Hayford Ave, Lansing, MI 48912For Sale
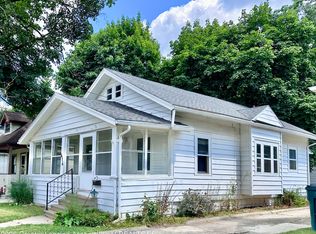 MLS ID #298307, Shara L Grachek, Five Star Real Estate - Lansing. Greater Lansing AOR
 - $125,0003 bd2 ba1k sqft929 Dakin St, Lansing, MI 48912For Sale
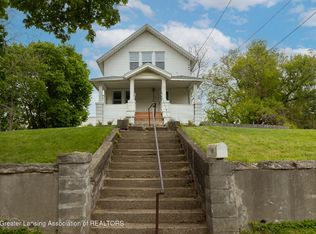 MLS ID #295921, Thomas Barrett, Keller Williams Realty Lansing. Greater Lansing AOR
 - $150,0004 bd1 ba1k sqft337 N Francis Ave, Lansing, MI 48912For Sale
 MLS ID #298130, Jennifer Murdoch, Berkshire Hathaway HomeServices. Greater Lansing AOR
 - $144,9003 bd2 ba1.2k sqft223 Ferguson St, Lansing, MI 48912For Sale
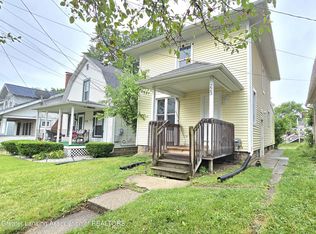 MLS ID #297807, Malinda Hirsch, Coldwell Banker Professionals-Delta. Greater Lansing AOR
 - $115,0002 bd1 ba697 sqft4725 Hughes Rd, Lansing, MI 48910For SaleMLS ID #298298, David Hall, Achieve Real Estate LLC. Greater Lansing AOR
- $134,9004 bd1 ba1.1k sqft627 S Holmes St, Lansing, MI 48912For SaleMLS ID #297413, David Hall, Achieve Real Estate LLC. Greater Lansing AOR
- $140,0002 bd2 ba1.1k sqft513 S Pennsylvania Ave, Lansing, MI 48912For SaleMLS ID #297214, Rooted Real Estate Of Greater Lansing, RE/MAX Real Estate Professionals. Greater Lansing AOR
- $139,4504 bd2 ba1.2k sqft313 N Magnolia Ave, Lansing, MI 48912For SaleMLS ID #297234, Robert Dowding, Keller Williams Realty Lansing. Greater Lansing AOR
- $115,0002 bd1 ba935 sqft628 S Hayford Ave, Lansing, MI 48912For SaleMLS ID #297110, Kaleb R Burke, EXP Realty, LLC. Greater Lansing AOR
- $149,9002 bd2 ba1k sqft15152 Via Carmella Dr #14, Dewitt, MI 48820For SaleMLS ID #298306, Hunter Seyfarth, Berkshire Hathaway HomeServices. Greater Lansing AOR
- $140,0002 bd2 ba1.1k sqft409 S Pennsylvania Ave, Lansing, MI 48912For SaleMLS ID #297210, Rooted Real Estate Of Greater Lansing, RE/MAX Real Estate Professionals. Greater Lansing AOR
- $117,0002 bd1 ba600 sqft619 Lathrop St, Lansing, MI 48912For SaleMLS ID #295612, Neal Sanford, KW Realty Living. Greater Lansing AOR
- $140,0002 bd1 ba640 sqft2412 Fernwood Ave, Lansing, MI 48912For SaleMLS ID #295893, Rooted Real Estate Of Greater Lansing, RE/MAX Real Estate Professionals. Greater Lansing AOR
- $115,0003 bd1 ba1.2k sqft1124 E Cesar E Chavez Ave, Lansing, MI 48906For SaleMLS ID #298225, Kenneth Burton, Keller Williams Realty Lansing. Greater Lansing AOR
- $129,9003 bd1 ba965 sqft4812 Delbrook Ave, Lansing, MI 48910For SaleMLS ID #297754, Bradley Frary, RE/MAX Real Estate Professionals. Greater Lansing AOR
- $189,0002 bd2 ba1.1k sqft611 Worthington Dr, Lansing, MI 48906For SaleMLS ID #298068, Michelle Lycos, RE/MAX Real Estate Professionals. Greater Lansing AOR
- $115,0002 bd1 ba928 sqft4641 Gull Rd APT 61, Lansing, MI 48917For SaleMLS ID #297728, Brian Ozbun, Bellabay Realty, LLC. Greater Lansing AOR
- $134,9003 bd2 ba1.2k sqft933 Porter St, Lansing, MI 48906For SaleMLS ID #297077, Odifax (Oddie) Sira, Berkshire Hathaway HomeServices. Greater Lansing AOR
- $124,9002 bd1 ba912 sqft2808 Turner St, Lansing, MI 48906For SaleMLS ID #297865, Jamie Fox, Trubrook, LLC. Greater Lansing AOR
- $144,0003 bd2 ba951 sqft5211 Bogart St, Lansing, MI 48911For SaleMLS ID #296963, Carin H. Whybrew, Coldwell Banker Professionals -Okemos. Greater Lansing AOR
