Vaulted ceilings throughout, Large Walk-In Closets, 2 Bedroom, 2 Full Baths, Vaulted ceiling in Primary Bedroom. Second floor safe & secure, wonderful spacious feel, windows facing across Downtown Lansing skyscape. Centrally nestled near Sparrow Hospital & ALL the excitement downtown! All maintenance free &well kept by association. Price IS Right!
Sold for $125,000
$125,000
322 Pere Marquette Dr APT 12, Lansing, MI 48912
2beds
890sqft
Condominium
Built in 2001
-- sqft lot
$139,700 Zestimate®
$140/sqft
$1,681 Estimated rent
Home value
$139,700
$131,000 - $148,000
$1,681/mo
Zestimate® history
Owner options
List your home for rent
$1,681/mo
Rent Zestimate®
Find your next renter with Zillow Rental Manager. Plus, with online applications, you can quickly screen prospective tenants – for free.
$1,681/mo
Rent Zestimate®
Refinance and save
$918/mo
Est. payment
Refinancing to a lower rate could help reduce your monthly payments and save thousands over the life of the loan.
$918/mo
Est. payment
Explore your selling options
Work with a Zillow partner agent
Leverage their expertise and Zillow's premium Showcase listings to get your home seen by more buyers.
Get startedList with your own agent
Get your home in front of millions of buyers by listing it on Zillow.
Learn how to do itSell it yourself
Take full control of how buyers see your home on Zillow by listing For Sale by Owner (FSBO).
List your homeWhat's special
Vaulted ceilingWonderful spacious feel
Zillow last checked:
Listing updated:
Listed by:
Stephan Sanders 517-930-4261,
Keller Williams Realty Lansing
Bought with:
Peter MacIntyre, 6506040989
RE/MAX Real Estate Professionals
Source: Greater Lansing AOR,MLS#: 280325
Facts & features
Interior
Bedrooms & bathrooms
- Bedrooms: 2
- Bathrooms: 2
- Full bathrooms: 2
Primary bedroom
- Description: Vaulted High Ceiling
- Level: First
- Area: 156 Square Feet
- Dimensions: 13 x 12
Bedroom 2
- Description: en suite full bath
- Level: First
- Area: 90 Square Feet
- Dimensions: 10 x 9
Dining room
- Description: high ceiling
- Level: First
- Area: 72 Square Feet
- Dimensions: 9 x 8
Kitchen
- Level: First
- Area: 64 Square Feet
- Dimensions: 8 x 8
Living room
- Description: Vaulted High Ceilings en suite full bath
- Level: First
- Area: 182 Square Feet
- Dimensions: 14 x 13
Heating
- Central, Exhaust Fan, Forced Air, Hot Water
Cooling
- Central Air, Exhaust Fan
Appliances
- Included: Gas Water Heater, Washer, Refrigerator, Range, Oven, Dryer
- Laundry: In Unit, Inside, Laundry Closet, Main Level
Features
- Cathedral Ceiling(s), Ceiling Fan(s), High Ceilings, Laminate Counters, Pantry, Vaulted Ceiling(s), Walk-In Closet(s), Wired for Data
- Flooring: Carpet, Laminate
- Windows: Aluminum Frames, Blinds, Screens
- Basement: None
- Has fireplace: No
- Fireplace features: None
Interior area
- Total structure area: 890
- Total interior livable area: 890 sqft
- Finished area above ground: 890
- Finished area below ground: 0
Property
Parking
- Parking features: Additional Parking, Assigned, Community Structure, Covered, Driveway, Paved
- Has uncovered spaces: Yes
Accessibility
- Accessibility features: Accessible Entrance
Features
- Levels: One
- Stories: 1
- Entry location: West
- Patio & porch: Covered, Other
- Exterior features: Balcony, Lighting, Private Entrance
- Has view: Yes
- View description: City, Downtown, Panoramic, Skyline
Lot
- Features: Landscaped, Level, Near Public Transit, Views, Corner Lot
Details
- Foundation area: 0
- Parcel number: 33010116278012
- Zoning description: Zoning
- Special conditions: Real Estate Owned
Construction
Type & style
- Home type: Condo
- Architectural style: Ranch,Site Condo
- Property subtype: Condominium
Materials
- Brick
- Foundation: Slab
- Roof: Shingle
Condition
- Updated/Remodeled
- New construction: No
- Year built: 2001
Utilities & green energy
- Electric: 220 Volts in Laundry, Circuit Breakers
- Sewer: Public Sewer
- Water: Public
- Utilities for property: Water Available, Sewer Available, Phone Available, Natural Gas Available, High Speed Internet Available, Electricity Available, Cable Available
Green energy
- Energy efficient items: Insulation, Water Heater
Community & HOA
Community
- Features: Curbs, Sidewalks, Street Lights
- Security: Building Security, Fire Alarm, Fire Sprinkler System, Smoke Detector(s), Other, See Remarks
- Subdivision: None
HOA
- Has HOA: Yes
- Amenities included: Insurance, Landscaping, Maintenance, Maintenance Grounds, Maintenance Structure, Management, Parking, Snow Removal, Taxes
- Services included: Snow Removal, Liability Insurance, Maintenance Grounds, Fire Insurance, Maintenance Structure
- HOA fee: $197 monthly
- HOA name: Pere Marquette Place Condos
Location
- Region: Lansing
Financial & listing details
- Price per square foot: $140/sqft
- Tax assessed value: $60,200
- Annual tax amount: $3,012
- Date on market: 5/6/2024
- Listing terms: VA Loan,Cash,Conventional,MSHDA
- Road surface type: Asphalt, Paved
Price history
| Date | Event | Price |
|---|---|---|
| 5/30/2024 | Sold | $125,000+72.4%$140/sqft |
Source:  Greater Lansing AOR #280325 Report a problem Greater Lansing AOR #280325 Report a problem | ||
| 9/6/2019 | Sold | $72,500-11.9%$81/sqft |
Source: Greater Lansing AOR #240974 Report a problem | ||
| 6/12/2019 | Sold | $82,297-8.5%$92/sqft |
Source: Public Record Report a problem | ||
| 4/26/2019 | Pending sale | $89,900$101/sqft |
Source: Keller Williams Realty Lansing-East #234478 Report a problem | ||
| 4/8/2019 | Price change | $89,900-5.3%$101/sqft |
Source: Keller Williams Realty Lansing-East #234478 Report a problem | ||
| 3/13/2019 | Listed for sale | $94,900-10.5%$107/sqft |
Source: Keller Williams Realty Lansing-East #234478 Report a problem | ||
| 5/19/2004 | Sold | $106,000$119/sqft |
Source: Public Record Report a problem | ||
Public tax history
| Year | Property taxes | Tax assessment |
|---|---|---|
| 2025 | $3,183 +6.7% | $60,200 +18.7% |
| 2024 | $2,984 | $50,700 +7.2% |
| 2023 | -- | $47,300 +6.8% |
| 2022 | -- | $44,300 +3.3% |
| 2021 | -- | $42,900 -0.5% |
| 2020 | -- | $43,100 +0.2% |
| 2019 | $2,990 | $43,000 -2.3% |
| 2018 | $2,990 +4.1% | $44,000 |
| 2017 | $2,872 | $44,000 +5.5% |
| 2016 | $2,872 | $41,700 +5% |
| 2015 | $2,872 | $39,700 +2.8% |
| 2014 | $2,872 | $38,600 -1.3% |
| 2013 | -- | $39,100 |
| 2012 | -- | $39,100 -3.7% |
| 2011 | -- | $40,600 -12.5% |
| 2010 | -- | $46,400 -11.6% |
| 2009 | -- | $52,500 -8.1% |
| 2008 | -- | $57,100 +2.5% |
| 2007 | -- | $55,700 -1.9% |
| 2006 | -- | $56,800 +18.3% |
| 2005 | -- | $48,000 +9.6% |
| 2004 | -- | $43,800 +3.3% |
| 2003 | -- | $42,400 +54.2% |
| 2002 | -- | $27,500 |
Find assessor info on the county website
Neighborhood: Eastern
Nearby homes
- $128,0002 bd2 ba839 sqft322 Pere Marquette Dr APT 11, Lansing, MI 48912Sold

- $121,0003 bd2 ba900 sqft322 Pere Marquette Dr APT 9, Lansing, MI 48912Sold
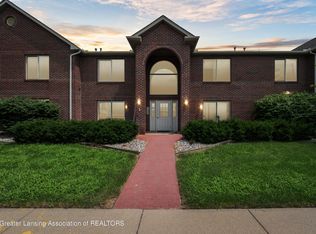
- $99,9002 bd2 ba840 sqft322 Pere Marquette Dr APT 7, Lansing, MI 48912Sold
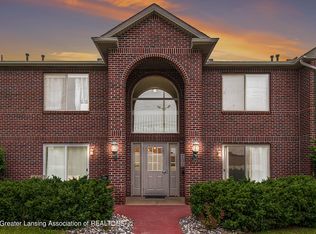
- $119,5002 bd2 ba806 sqft322 Pere Marquette Dr APT 4, Lansing, MI 48912Sold
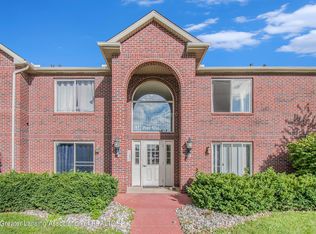
- $120,0002 bd2 ba900 sqft322 Pere Marquette Dr APT 3, Lansing, MI 48912Sold
- $110,0002 bd2 ba840 sqft322 Pere Marquette Dr APT 1, Lansing, MI 48912Sold
- $130,0002 bd2 ba900 sqft322 Pere Marquette Dr APT 15, Lansing, MI 48912For Sale
- $100,3002 bd2 ba840 sqft322 Pere Marquette Dr, Lansing, MI 48912Off Market
Nearby schools
GreatSchools rating
- 4/10Pattengill AcademyGrades: PK-8Distance: 1.1 mi
- 5/10Eastern High SchoolGrades: 9-12Distance: 1 mi
- 3/10Sheridan RoadGrades: PK,5-8Distance: 2.4 mi
Schools provided by the listing agent
- Elementary: Lansing Charter Academy
- High: Lansing
- District: Lansing
Source: Greater Lansing AOR. This data may not be complete. We recommend contacting the local school district to confirm school assignments for this home.
Get a cash offer in 3 minutes
Find out how much your home could sell for in as little as 3 minutes with a no-obligation cash offer.
Estimated market value
$139,700
Get a cash offer in 3 minutes
Find out how much your home could sell for in as little as 3 minutes with a no-obligation cash offer.
Estimated market value
$139,700
- Michigan
- Ingham County
- Lansing
- 48912
- Eastern
- 322 Pere Marquette Dr Apartment 12
Nearby cities
Nearby neighborhoods
Nearby zip codes
Other Lansing Topics
