Welcome to Hickory Pointe on Lansing's east side, just minutes from Sparrow Hospital. These newly built townhouse-style condos offer low-maintenance living with an open main floor featuring wide plank flooring, a spacious living area, half bath, and large storage/utility closet. Upstairs includes two bedrooms with a Jack-and-Jill full bath, full-size washer and dryer, and linen closet. Rear parking included. HOA is $165/month. Convenient to I-496 and the bus line. Presented by the Ingham County Land Bank. Income limits apply: 1-$86,200; 2- $98,500; 3-$110,800 4-$123,100. Application required with offer. Owner-occupancy covenant and gap subsidy mortgage recorded at closing. DPA available. See agent remarks.
For sale
$140,000
409 S Pennsylvania Ave, Lansing, MI 48912
2beds
1,176sqft
Condominium
Built in 2026
-- sqft lot
$138,500 Zestimate®
$119/sqft
$165/mo HOA
What's special
Open main floorWide plank flooringRear parking includedFull-size washer and dryerLinen closetHalf bathTwo bedrooms
- 21 days |
- 563 |
- 33 |
Zillow last checked:
Listing updated:
Listed by:
Rooted Real Estate Of Greater Lansing 517-258-1345,
RE/MAX Real Estate Professionals 517-321-8255,
Maggie Gerich 517-303-0527,
RE/MAX Real Estate Professionals
Source: Greater Lansing AOR,MLS#: 297210
Facts & features
Interior
Bedrooms & bathrooms
- Bedrooms: 2
- Bathrooms: 2
- Full bathrooms: 1
- 1/2 bathrooms: 1
Primary bedroom
- Level: Second
- Area: 157.55 Square Feet
- Dimensions: 13.7 x 11.5
Bedroom 2
- Level: Second
- Area: 108 Square Feet
- Dimensions: 10.8 x 10
Dining room
- Level: First
- Area: 0 Square Feet
- Dimensions: 0 x 0
Kitchen
- Level: First
- Area: 114.13 Square Feet
- Dimensions: 11.3 x 10.1
Living room
- Level: First
- Area: 224.44 Square Feet
- Dimensions: 18.1 x 12.4
Heating
- Forced Air
Cooling
- Central Air
Appliances
- Included: Dishwasher, Disposal, Dryer, Microwave, Oven, Range, Refrigerator, Washer, Water Heater
- Laundry: Upper Level
Features
- Ceiling Fan(s), Eat-in Kitchen, High Ceilings, Walk-In Closet(s)
- Flooring: Carpet, Vinyl
- Basement: None
Interior area
- Total structure area: 1,176
- Total interior livable area: 1,176 sqft
- Finished area above ground: 1,176
- Finished area below ground: 0
Video & virtual tour
Property
Parking
- Parking features: Parking Lot
Accessibility
- Accessibility features: Visitable
Features
- Levels: Two
- Stories: 2
Details
- Foundation area: 0
- Parcel number: 33010115376022
- Zoning description: Zoning
Construction
Type & style
- Home type: Condo
- Property subtype: Condominium
Materials
- Vinyl Siding
- Foundation: Slab
- Roof: Shingle
Condition
- Year built: 2026
Utilities & green energy
- Sewer: Public Sewer
- Water: Public
Community & HOA
Community
- Subdivision: None
HOA
- Has HOA: Yes
- Amenities included: Landscaping, Maintenance, Maintenance Grounds, Parking, Snow Removal
- Services included: Snow Removal, Maintenance Grounds, Fire Insurance, Maintenance Structure
- HOA fee: $165 monthly
- HOA name: HICKORY POINTE
Location
- Region: Lansing
Financial & listing details
- Price per square foot: $119/sqft
- Annual tax amount: $4,426
- Date on market: 6/30/2026
- Listing terms: Cash,Conventional,MSHDA
Estimated market value
$138,500
$132,000 - $145,000
$1,940/mo
Price history
| Date | Event | Price |
|---|---|---|
| 6/30/2026 | Listed for sale | $140,000$119/sqft |
Source:  Greater Lansing AOR #297210 Report a problem Greater Lansing AOR #297210 Report a problem | ||
Public tax history
Tax history is unavailable.
Monthly payment
Est. payment
Payment breakdown
Explore the cost of this home by adjusting the details. Changes won't be saved.Climate risks
Neighborhood: Bingham
Nearby schools
GreatSchools rating
- 4/10Pattengill AcademyGrades: PK-8Distance: 1.2 mi
- 5/10Eastern High SchoolGrades: 9-12Distance: 1 mi
- 3/10Sheridan RoadGrades: PK,5-8Distance: 2.9 mi
Schools provided by the listing agent
- High: Lansing
Source: Greater Lansing AOR. This data may not be complete. We recommend contacting the local school district to confirm school assignments for this home.
- $4,463-- bd1 ba-- sqft413 S Pennsylvania Ave, Lansing, MI 48912Off Market
- $92,8003 bd2 ba1.4k sqft412 S Pennsylvania Ave, Lansing, MI 48912Off Market
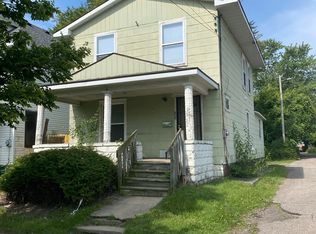
- $5,274-- bd1 ba-- sqft415 S Pennsylvania Ave, Lansing, MI 48912Off Market
- $77,900-- bd1 ba1.1k sqft414 S Pennsylvania Ave, Lansing, MI 48912Off Market
- $77,6002 bd2 ba1k sqft501 S Pennsylvania Ave #1, Lansing, MI 48912Off Market
- $---- bd-- ba-- sqft501 S Pennsylvania Ave, Lansing, MI 48912Off Market
- $51,7003 bd1 ba780 sqft923 Hickory St, Lansing, MI 48912Off Market
- $100,0004 bd2 ba1.3k sqft1009 Hickory St, Lansing, MI 48912Sold
A local agent can set up tours, give advice and negotiate with sellers.
Similar homes
- $140,0002 bd2 ba1.1k sqft513 S Pennsylvania Ave, Lansing, MI 48912For Sale
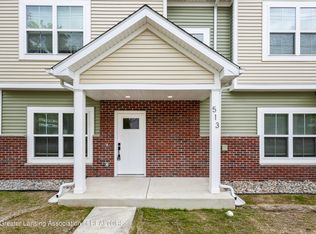 MLS ID #297214, Rooted Real Estate Of Greater Lansing, RE/MAX Real Estate Professionals. Greater Lansing AOR
 - $135,0003 bd2 ba1k sqft929 Dakin St, Lansing, MI 48912For Sale
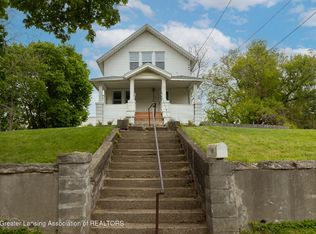 MLS ID #295921, Thomas Barrett, Keller Williams Realty Lansing. Greater Lansing AOR
 - $139,9004 bd1 ba1.1k sqft627 S Holmes St, Lansing, MI 48912For Sale
 MLS ID #297413, David Hall, Achieve Real Estate LLC. Greater Lansing AOR
 - $119,9002 bd2 ba984 sqft536 Leslie St, Lansing, MI 48912For Sale
 MLS ID #297645, Brian Ozbun, Bellabay Realty, LLC. Greater Lansing AOR
 - $140,0002 bd2 ba1.1k sqft1221 W Saginaw St, Lansing, MI 48915New ConstructionMLS ID #296149, Rooted Real Estate Of Greater Lansing, RE/MAX Real Estate Professionals. Greater Lansing AOR
- $129,9003 bd1 ba965 sqft4812 Delbrook Ave, Lansing, MI 48910For SaleMLS ID #297754, Bradley Frary, RE/MAX Real Estate Professionals. Greater Lansing AOR
- $149,5004 bd2 ba1.2k sqft313 N Magnolia Ave, Lansing, MI 48912For SaleMLS ID #297234, Robert Dowding, Keller Williams Realty Lansing. Greater Lansing AOR
- $123,5003 bd1 ba913 sqft535 S Fairview Ave, Lansing, MI 48912For SaleMLS ID #297207, Stephanie Holly, RE/MAX Real Estate Professionals. Greater Lansing AOR
- $140,0002 bd1 ba640 sqft2412 Fernwood Ave, Lansing, MI 48912For SaleMLS ID #295893, Rooted Real Estate Of Greater Lansing, RE/MAX Real Estate Professionals. Greater Lansing AOR
- $145,0002 bd2 ba1.1k sqft418 N Martin Luther King Jr Blvd, Lansing, MI 48915New ConstructionMLS ID #294715, Rooted Real Estate Of Greater Lansing, RE/MAX Real Estate Professionals. Greater Lansing AOR
- $140,0003 bd2 ba1.2k sqft1301 Vermont Ave, Lansing, MI 48906For SaleMLS ID #296804, Homes by Mary Jo, Century 21 Affiliated. Greater Lansing AOR
- $115,0002 bd1 ba935 sqft628 S Hayford Ave, Lansing, MI 48912For SaleMLS ID #297110, Kaleb R Burke, EXP Realty, LLC. Greater Lansing AOR
- $140,0002 bd2 ba1k sqft523 Bainbridge Dr APT 45, East Lansing, MI 48823For SaleMLS ID #296970, Amie Brown, Coldwell Banker Professionals-E.L.. Greater Lansing AOR
- $139,9002 bd1 ba732 sqft2711 Forest Ave, Lansing, MI 48910For SaleMLS ID #297031, Jordon Fletcher, Keller Williams Realty Lansing. Greater Lansing AOR
- $149,0003 bd2 ba951 sqft5211 Bogart St, Lansing, MI 48911For SaleMLS ID #296963, Carin H. Whybrew, Coldwell Banker Professionals -Okemos. Greater Lansing AOR
- $143,0002 bd1 ba720 sqft1354 Lansing Ave, Lansing, MI 48915For SaleMLS ID #297332, Lisa Ann Cain, Berkshire Hathaway HomeServices. Greater Lansing AOR
- $120,0003 bd2 ba1.3k sqft6200 Beechfield Dr #123, Lansing, MI 48911For SaleMLS ID #297462, Mohamed Abukar, EXP Realty, LLC. Greater Lansing AOR
- $134,9004 bd2 ba1.6k sqft513 W Hillsdale St, Lansing, MI 48933For SaleMLS ID #292525, Shasta Dowding, DeLong and Co.. Greater Lansing AOR
- $140,0003 bd2 ba1.2k sqft218 E Elm St, Lansing, MI 48910For SaleMLS ID #293854, Jonathan Lum, EXIT Realty Home Partners. Greater Lansing AOR
- $154,9953 bd1 ba1.2k sqft316 Smith Ave, Lansing, MI 48910For SaleMLS ID #297268, Kelly Hude, RE/MAX Real Estate Professionals. Greater Lansing AOR
