Welcome to 1002 W Grand River, a charming and well-maintained Cape Cod in a convenient East Lansing location . just under a mile west of Downtown East Lansing and the Michigan State University campus, and only minutes from Frandor Shopping Center. Nestled in the highly sought-after Glencairn/Oakwood and Chesterfield Hills neighborhoods, this home offers both convenience and charm, with tree-lined streets perfect for evening strolls. This inviting 4-bedroom, 2-bath home offers a comfortable layout, great natural light, and flexible living spaces throughout. The main level features bright living, dining, and kitchen spaces that flow easily for everyday living. Two first-floor bedrooms are currently used as work-from-home office space, offering excellent flexibility, and a full bath completes the main floor. Upstairs, two additional bedrooms provide a quiet retreat with comfortable separation from the main living areas. Outside, enjoy the deck overlooking the backyard, plus the convenience of a 1-car detached garage. All appliances stay, and seller is offering a 1yr home warranty for the buyer's piece of mind. The waterproofed basement provides flexible space for recreation, laundry and storage, and future finishing possibilities. Recent updates include the roof, home insulation, on-demand water heater, and flooring. Ideal for owner-occupants or as an investment opportunity near campus. With its classic character, versatile floor plan, and close-to-everything East Lansing setting, 1002 W Grand River is a wonderful opportunity for buyers seeking charm, convenience, and room to make the space their own.
Accepting backups
Price cut: $5K (7/30)
$279,900
1002 W Grand River Ave, East Lansing, MI 48823
4beds
1,516sqft
:
Get pre-qualified$2,312/mo
Single Family Residence
Built in 1955
4,356 Square Feet Lot
$274,400 Zestimate®
$185/sqft
$-- HOA
What's special
Classic characterTree-lined streetsGreat natural lightDeck overlooking the backyardVersatile floor planFlexible living spaces throughoutComfortable layout
- 37 days |
- 1,616 |
- 99 |
Zillow last checked:
Listing updated:
Listed by:
Mary Jo DeHaven 517-290-0466,
Coldwell Banker Professionals-E.L. 517-332-5100
Source: Greater Lansing AOR,MLS#: 297285
Facts & features
Interior
Bedrooms & bathrooms
- Bedrooms: 4
- Bathrooms: 2
- Full bathrooms: 2
Primary bedroom
- Features: Blinds, Laminate Floor
- Level: First
- Area: 147.4 Square Feet
- Dimensions: 13.4 x 11
Bedroom 2
- Features: Blinds, Laminate Floor
- Level: First
- Area: 110 Square Feet
- Dimensions: 11 x 10
Bedroom 3
- Features: Blinds, Carpet Floor
- Level: Second
- Area: 144 Square Feet
- Dimensions: 12 x 12
Bedroom 4
- Features: Carpet Floor, Blinds
- Level: First
- Area: 144 Square Feet
- Dimensions: 12 x 12
Dining room
- Description: window
- Features: Blinds, Laminate Floor
- Level: First
- Area: 121 Square Feet
- Dimensions: 11 x 11
Kitchen
- Features: Vinyl Floor
- Level: First
- Area: 121 Square Feet
- Dimensions: 11 x 11
Living room
- Features: Blinds, Vinyl Floor
- Level: First
- Area: 225 Square Feet
- Dimensions: 15 x 15
Other
- Level: Basement
- Area: 360 Square Feet
- Dimensions: 24 x 15
Heating
- Central, Forced Air
Cooling
- Central Air
Appliances
- Included: Cooktop, Dishwasher, Disposal, Dryer, Electric Oven, ENERGY STAR Qualified Dishwasher, ENERGY STAR Qualified Refrigerator, Gas Water Heater, Microwave, Oven, Range, Water Heater
- Laundry: In Basement
Features
- High Speed Internet, Smart Thermostat
- Flooring: Carpet, Vinyl
- Windows: Plantation Shutters, Shutters
- Basement: Block,Full,Partially Finished,Sump Pump
Interior area
- Total structure area: 1,960
- Total interior livable area: 1,516 sqft
- Finished area above ground: 1,180
- Finished area below ground: 336
Property
Parking
- Parking features: Detached, Garage
Features
- Levels: Two
- Stories: 2
- Patio & porch: Porch, Rear Porch
- Exterior features: Lighting
- Fencing: Back Yard
Lot
- Size: 4,356 Square Feet
- Dimensions: 44 x 103
- Features: City Lot
Details
- Foundation area: 780
- Parcel number: 33200113106004
- Zoning description: Zoning
Construction
Type & style
- Home type: SingleFamily
- Architectural style: Cape Cod
- Property subtype: Single Family Residence
Materials
- Aluminum Siding
- Roof: Shingle
Condition
- Year built: 1955
Utilities & green energy
- Electric: 100 Amp Service, Circuit Breakers
- Sewer: Public Sewer
- Water: Public
- Utilities for property: High Speed Internet Connected, Cable Available
Community & HOA
Community
- Security: Carbon Monoxide Detector(s)
- Subdivision: Glencairn
Location
- Region: East Lansing
Financial & listing details
- Price per square foot: $185/sqft
- Tax assessed value: $91,600
- Annual tax amount: $4,401
- Date on market: 7/6/2026
- Listing terms: VA Loan,Cash,Conventional,FHA
Estimated market value
$274,400
$261,000 - $288,000
$2,163/mo
Price history
| Date | Event | Price |
|---|---|---|
| 7/30/2026 | Price change | $279,900-1.8%$185/sqft |
Source:  Greater Lansing AOR #297285 Report a problem Greater Lansing AOR #297285 Report a problem | ||
| 7/16/2026 | Price change | $284,900-3.4%$188/sqft |
Source: Greater Lansing AOR #297285 Report a problem | ||
| 7/6/2026 | Listed for sale | $294,900+100%$195/sqft |
Source: Greater Lansing AOR #297285 Report a problem | ||
| 2/23/2018 | Sold | $147,450-1.6%$97/sqft |
Source: Greater Lansing AOR #220426 Report a problem | ||
| 2/16/2018 | Pending sale | $149,900$99/sqft |
Source: East Lansing #220426 Report a problem | ||
| 11/16/2017 | Price change | $149,900-6.3%$99/sqft |
Source: East Lansing #220426 Report a problem | ||
| 9/27/2017 | Listed for sale | $159,900+7.7%$105/sqft |
Source: Berkshire Hathaway HomeServices Tomie Raines #220426 Report a problem | ||
| 9/18/2007 | Sold | $148,500-15.1%$98/sqft |
Source: Public Record Report a problem | ||
| 10/18/2006 | Sold | $175,000+153.6%$115/sqft |
Source: Public Record Report a problem | ||
| 5/13/2002 | Sold | $69,000$46/sqft |
Source: Public Record Report a problem | ||
Public tax history
| Year | Property taxes | Tax assessment |
|---|---|---|
| 2025 | $4,223 +7.1% | $91,600 +6% |
| 2024 | $3,944 | $86,400 +9.6% |
| 2023 | -- | $78,800 +6.6% |
| 2022 | -- | $73,900 +3.2% |
| 2021 | -- | $71,600 +5.8% |
| 2020 | -- | $67,700 +5.1% |
| 2019 | $3,686 | $64,400 +0.6% |
| 2018 | $3,686 | $64,000 +0.2% |
| 2017 | -- | $63,900 -2.3% |
| 2016 | -- | $65,400 +4.8% |
| 2015 | -- | $62,400 +4.2% |
| 2014 | -- | $59,900 +2.9% |
| 2013 | -- | $58,200 -3.6% |
| 2012 | -- | $60,400 -15.6% |
| 2011 | -- | $71,600 +17.8% |
| 2010 | -- | $60,800 -16.9% |
| 2009 | -- | $73,200 -1.5% |
| 2008 | -- | $74,300 +4.6% |
| 2007 | -- | $71,000 +10.1% |
| 2006 | -- | $64,500 +4.2% |
| 2005 | -- | $61,900 +6% |
| 2004 | -- | $58,400 +6.2% |
| 2003 | -- | $55,000 +5% |
| 2002 | -- | $52,400 +6.1% |
| 2001 | -- | $49,400 +5.1% |
| 2000 | -- | $47,000 |
Find assessor info on the county website
Monthly payment
Est. payment
Payment breakdown
Explore the cost of this home by adjusting the details. Changes won't be saved.Climate risks
Neighborhood: Glencairn
Nearby schools
GreatSchools rating
- 7/10Glencairn SchoolGrades: PK-5Distance: 0.3 mi
- 7/10MacDonald Middle SchoolGrades: 6-8Distance: 1.9 mi
- 9/10East Lansing High SchoolGrades: 9-12Distance: 0.9 mi
Schools provided by the listing agent
- High: East Lansing
Source: Greater Lansing AOR. This data may not be complete. We recommend contacting the local school district to confirm school assignments for this home.
- $304,9004 bd2 ba2k sqft1008 W Grand River Ave, East Lansing, MI 48823Off Market

- $310,0004 bd3 ba2.1k sqft942 W Grand River Ave, East Lansing, MI 48823Sold
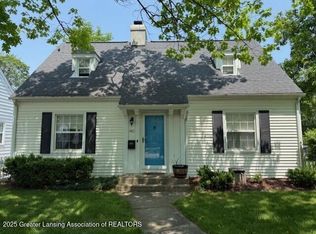
- $405,0005 bd3 ba2.5k sqft519 E Oakwood Dr, East Lansing, MI 48823Off Market
- $226,5002 bd2 ba1.1k sqft1016 W Grand River Ave, East Lansing, MI 48823Off Market

- $368,8003 bd2 ba2.3k sqft535 E Oakwood Dr, East Lansing, MI 48823Off Market
- $300,8003 bd2 ba1.8k sqft1020 W Grand River Ave, East Lansing, MI 48823Off Market
- $270,1002 bd2 ba1.1k sqft520 W Oakwood Dr, East Lansing, MI 48823Off Market
- $309,0004 bd2 ba1.5k sqft541 Oakwood Dr, East Lansing, MI 48823Sold
A local agent can set up tours, give advice and negotiate with sellers.
Similar homes
- $269,9003 bd2 ba1.3k sqft630 Hillcrest Ave, East Lansing, MI 48823For Sale
 MLS ID #298258, Kristy Rulison Brooks, Keller Williams Realty Lansing. Greater Lansing AOR
 - $260,0003 bd2 ba1.5k sqft1054 Marigold Ave, East Lansing, MI 48823For Sale
 MLS ID #297628, Michael Sprague, RE/MAX Real Estate Professionals. Greater Lansing AOR
 - $249,9004 bd2 ba1.1k sqft537 Gunson St, East Lansing, MI 48823For Sale
 MLS ID #297631, HBB Realtors, RE/MAX Real Estate Professionals. Greater Lansing AOR
 - $279,9003 bd2 ba1.4k sqft466 Wayland Ave, East Lansing, MI 48823For Sale
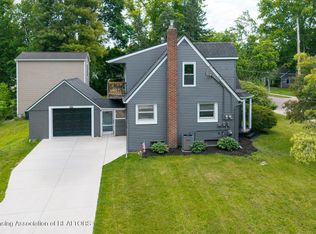 MLS ID #296537, Brock Fletcher, Keller Williams Realty Lansing. Greater Lansing AOR
 - $279,9004 bd2 ba1.7k sqft1404 Weber Dr, Lansing, MI 48912For SaleMLS ID #298120, Frank McGillis, RE/MAX Real Estate Professionals. Greater Lansing AOR
- $399,9003 bd2 ba1.8k sqft330 E University Dr, East Lansing, MI 48823For SaleMLS ID #298159, Christopher Silker, Keller Williams Realty Lansing. Greater Lansing AOR
- $303,0004 bd2 ba1.9k sqft2633 Linden St, East Lansing, MI 48823For SaleMLS ID #298065, John G. Munn, Berkshire Hathaway HomeServices. Greater Lansing AOR
- $229,9004 bd1 ba1.1k sqft1311 W Saginaw St, East Lansing, MI 48823For SaleMLS ID #294864, Chuck Snyder, Home Towne Real Estate. Greater Lansing AOR
- $209,9003 bd1 ba1.5k sqft825 W Lake Lansing Rd, East Lansing, MI 48823For SaleMLS ID #298133, Matthew E Hayhow, RE/MAX Real Estate Professionals. Greater Lansing AOR
- $230,0002 bd2 ba1.5k sqft1151 Marigold Ave, East Lansing, MI 48823For SaleMLS ID #296066, Nicole Ann Reimer, EXP Realty - Lansing. Greater Lansing AOR
- $349,9003 bd2 ba1.7k sqft320 Oakhill Ave, East Lansing, MI 48823For SaleMLS ID #297272, Joseph Vitale, Century 21 Affiliated. Greater Lansing AOR
- $255,0004 bd2 ba1.9k sqft1923 Peggy Pl, Lansing, MI 48910For SaleMLS ID #298256, Kristen Wheeler, RE/MAX Real Estate Professionals Dewitt. Greater Lansing AOR
- $349,9004 bd3 ba2.2k sqft1131 Hillgate Way, Lansing, MI 48912For SaleMLS ID #298189, Amy Kruizenga, Vision Real Estate. Greater Lansing AOR
- $325,0004 bd2 ba2.1k sqft1515 Moores River Dr, Lansing, MI 48910For SaleMLS ID #298222, Jonathan Lum, EXIT Realty Home Partners. Greater Lansing AOR
- $350,0003 bd2 ba1.9k sqft1438 N Hagadorn Rd, East Lansing, MI 48823For SaleMLS ID #297937, Morgan Meredith, Keller Williams Realty Lansing. Greater Lansing AOR
- $279,9003 bd2 ba1.7k sqft924 Eastwind Cir, Lansing, MI 48917For SaleMLS ID #298167, Kimberly Lundberg, Keller Williams Realty Lansing. Greater Lansing AOR
- $399,9004 bd3 ba2k sqft666 Gunson St, East Lansing, MI 48823For SaleMLS ID #297200, Mykayla Anne Fenska, Home Towne Real Estate. Greater Lansing AOR
- $240,0003 bd2 ba1.6k sqft1601 Wellington Rd, Lansing, MI 48910For SaleMLS ID #298209, Tanner Mark Bradley Lewandowsky, RE/MAX Real Estate Professionals. Greater Lansing AOR
- $375,0003 bd2 ba1.4k sqft308 Gunson St, East Lansing, MI 48823For SaleMLS ID #297662, Laura Farhat Bramson, Keller Williams Realty Lansing. Greater Lansing AOR
- $254,9004 bd2 ba2k sqft505 Fulton Pl, Lansing, MI 48915For SaleMLS ID #298125, Troy Seyfert, RE/MAX Real Estate Professionals. Greater Lansing AOR
