
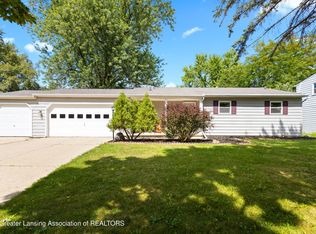
Welcome home to this beautifully updated 4-bedroom, 1.5-bath ranch nestled in the highly desirable Groesbeck Subdivision! From the moment you arrive, you'll appreciate the impressive curb appeal featuring a new roof, new siding, newer windows, and a spacious 3-car attached garage that's mostly insulated. Step inside to an inviting open-concept floor plan with stylish newer vinyl plank flooring flowing throughout the main living areas. The functional layout offers four generously sized bedrooms on the main floor, along with a full bath and convenient half bath. The kitchen opens seamlessly to the living and dining spaces, creating the perfect setting for everyday living and entertaining. Best of all, all kitchen appliances, plus the washer and dryer, are included! Head downstairs to an enormous finished basement that's ready for game days, movie nights, a home gym, or additional living space--the possibilities are endless! Additional features include a 200-amp electrical service, high-efficiency Bryant furnace, and plenty of storage throughout. Outside, enjoy the privacy of the white vinyl-fenced backyard, complete with a cozy deck that's perfect for relaxing or hosting summer barbecues. Situated on a desirable corner lot in one of Lansing's most established neighborhoods, this home offers the perfect combination of space, updates, and location. Don't miss your opportunity to make this move-in-ready Groesbeck gem your next home--schedule your private showing today! Or swing by the Open House Saturday, August 29th from 12pm-130pm
For sale
$259,900
1404 Weber Dr, Lansing, MI 48912
4beds
1,769sqft
Single Family Residence
Built in 1956
6,969 Square Feet Lot
$255,600 Zestimate®
$147/sqft
$-- HOA
What's special
Impressive curb appealNew sidingNew roofInviting open-concept floor planNewer windowsPlenty of storage throughout
- 12 days
- 762
- 27
Zillow last checked:
Listing updated:
Listed by:
Frank McGillis 517-202-2342,
RE/MAX Real Estate Professionals 517-321-8255
Source: Greater Lansing AOR,MLS#: 298766
Facts & features
Interior
Bedrooms & bathrooms
- Bedrooms: 4
- Bathrooms: 2
- Full bathrooms: 1
- 1/2 bathrooms: 1
Primary bedroom
- Level: First
- Area: 135 Square Feet
- Dimensions: 13.5 x 10
Bedroom 2
- Level: First
- Area: 110 Square Feet
- Dimensions: 11 x 10
Bedroom 3
- Level: First
- Area: 95 Square Feet
- Dimensions: 10 x 9.5
Bedroom 4
- Level: First
- Area: 105.6 Square Feet
- Dimensions: 11 x 9.6
Dining room
- Description: Combo
- Level: First
- Area: 0 Square Feet
- Dimensions: 0 x 0
Kitchen
- Level: First
- Area: 168 Square Feet
- Dimensions: 14 x 12
Living room
- Level: First
- Area: 280 Square Feet
- Dimensions: 17.5 x 16
Heating
- Forced Air, Natural Gas
Cooling
- Central Air
Appliances
- Included: Dishwasher, Disposal, Dryer, Electric Cooktop, Electric Oven, Electric Range, Gas Water Heater, Microwave, Oven, Range, Refrigerator, Washer
- Laundry: In Basement
Features
- Beamed Ceilings, Ceiling Fan(s), High Speed Internet, Primary Downstairs, Vaulted Ceiling(s)
- Flooring: Carpet, Vinyl
- Windows: Double Pane Windows
- Basement: Finished,Full,Partially Finished
Interior area
- Total structure area: 2,305
- Total interior livable area: 1,769 sqft
- Finished area above ground: 1,213
- Finished area below ground: 556
Property
Parking
- Total spaces: 3
- Parking features: Attached
- Attached garage spaces: 3
Features
- Levels: One
- Stories: 1
- Patio & porch: Covered, Deck, Porch
- Fencing: Fenced,Full,Privacy
Lot
- Size: 6,969 Square Feet
- Dimensions: 70 x 100
Details
- Foundation area: 1092
- Parcel number: 33210111178016
- Zoning description: Zoning
Construction
Type & style
- Home type: SingleFamily
- Architectural style: Ranch
- Property subtype: Single Family Residence
Materials
- Vinyl Siding
- Roof: Shingle
Condition
- Year built: 1956
Utilities & green energy
- Sewer: Public Sewer
- Water: Public
Community & HOA
Community
- Subdivision: None
Location
- Region: Lansing
Financial & listing details
- Price per square foot: $147/sqft
- Tax assessed value: $103,100
- Annual tax amount: $4,261
- Date on market: 8/25/2026
- Listing terms: VA Loan,Cash,Conventional,FHA,MSHDA
- Road surface type: Paved
Estimated market value
$255,600
$243,000 - $268,000
$2,060/mo
Price history
| Date | Event | Price |
|---|---|---|
| 8/25/2026 | Listed for sale | $259,900-3.7%$147/sqft |
Source:  Greater Lansing AOR #298766 Report a problem Greater Lansing AOR #298766 Report a problem | ||
| 8/25/2026 | Listing removed | $269,900$153/sqft |
Source: Greater Lansing AOR #298120 Report a problem | ||
| 8/10/2026 | Price change | $269,900-3.6%$153/sqft |
Source: Greater Lansing AOR #298120 Report a problem | ||
| 8/3/2026 | Listed for sale | $279,900+99.9%$158/sqft |
Source: Greater Lansing AOR #298120 Report a problem | ||
| 3/28/2018 | Sold | $140,000+0.1%$79/sqft |
Source: Greater Lansing AOR #223190 Report a problem | ||
| 2/21/2018 | Pending sale | $139,900$79/sqft |
Source: C B Hubbell BriarWood-Okemos #223190 Report a problem | ||
| 2/5/2018 | Listed for sale | $139,900+55.6%$79/sqft |
Source: C B Hubbell BriarWood-Okemos #223190 Report a problem | ||
| 7/8/2014 | Sold | $89,900-11.9%$51/sqft |
Source: Public Record Report a problem | ||
| 4/13/1999 | Sold | $102,000$58/sqft |
Source: Public Record Report a problem | ||
Public tax history
| Year | Property taxes | Tax assessment |
|---|---|---|
| 2025 | $4,064 +12.9% | $103,100 +10.1% |
| 2024 | $3,600 | $93,600 +13.9% |
| 2023 | -- | $82,200 +12.4% |
| 2022 | -- | $73,100 +3% |
| 2021 | -- | $71,000 +5% |
| 2020 | -- | $67,600 +4.2% |
| 2019 | $2,506 | $64,900 +18.4% |
| 2018 | $2,506 | $54,800 |
| 2017 | -- | $54,800 +5.2% |
| 2016 | -- | $52,100 +3.6% |
| 2015 | -- | $50,300 +3.9% |
| 2014 | -- | $48,400 +2.5% |
| 2013 | -- | $47,200 -1.9% |
| 2012 | -- | $48,100 -12.1% |
| 2011 | -- | $54,700 -3.4% |
| 2010 | -- | $56,600 -12.2% |
| 2009 | -- | $64,500 -5.1% |
| 2008 | -- | $68,000 -0.7% |
| 2007 | -- | $68,500 -2% |
| 2006 | -- | $69,900 +3.4% |
| 2005 | -- | $67,600 +7.5% |
| 2004 | -- | $62,900 +10.4% |
| 2003 | -- | $57,000 +6.9% |
| 2002 | -- | $53,300 +1.7% |
| 2001 | -- | $52,400 +2.9% |
| 2000 | -- | $50,900 |
Find assessor info on the county website
Monthly payment
Est. payment
Payment breakdown
Explore the cost of this home by adjusting the details. Changes won't be saved.Climate risks
Neighborhood: Groesbeck
Nearby schools
Schools provided by the listing agent
- High: Lansing
Source: Greater Lansing AOR. This data may not be complete. We recommend contacting the local school district to confirm school assignments for this home.
Similar homes
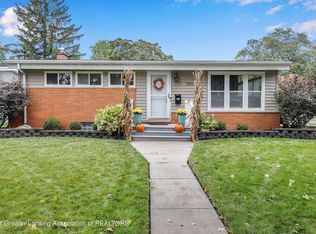
- $250,0003 bd2 ba1k sqft2427 Mark Ave, Lansing, MI 48912For Sale
 MLS ID #298852, Clayton Kilgallon, Home Towne Real Estate. Greater Lansing AOR
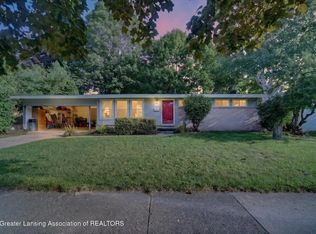
 - $244,9003 bd2 ba1.2k sqft2600 Darien Dr, Lansing, MI 48912For Sale
 MLS ID #298483, Troy Seyfert, RE/MAX Real Estate Professionals. Greater Lansing AOR
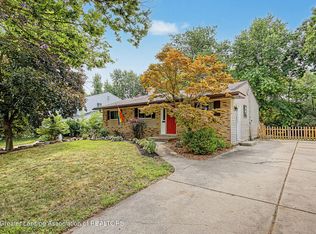
 - $265,0003 bd2 ba1.6k sqft4220 Marys Way, Lansing, MI 48917For Sale
 MLS ID #298814, Rooted Real Estate Of Greater Lansing, RE/MAX Real Estate Professionals. Greater Lansing AOR
 - $229,9004 bd2 ba2k sqft601 E Greenlawn Ave, Lansing, MI 48910For Sale
 MLS ID #298824, Skyler Robinson, Five Star Real Estate - Lansing. Greater Lansing AOR
