Move-in ready ranch in one of Lansing's most established neighborhoods, directly across from the elementary school and a minute away from Eastwood Towne Center and 127 expressway access . Recent updates: New roof in 2023 with 20 year transferable warranty to new owner, dishwasher, and washer. This well-maintained 3-bedroom, 2-bath home has been thoughtfully refreshed by the current owner†new flooring in the hallway and kitchen, and a new kitchen backsplash give the main living space a clean, updated feel without losing the character of the original 1966 build. Step out from the kitchen to your own private access point onto an expansive back deck - the kind of space built for morning coffee or evening dinners, overlooking a backyard that's now fully fenced for privacy and peace of mind Downstairs, the walkout basement offers real flexibility: a shower is already in place, with the layout ready to convert into a full bathroom -- a straightforward opportunity to add value or accommodate a future in-law suite, home office, or guest space. Set on a 0.2-acre lot in the Groesbeck area, close to shopping, MSU, and highway access -- this one offers a strong mix of location and condition and is available for immediate occupancy at close. Schedule your showing now!
For sale
$244,900
2600 Darien Dr, Lansing, MI 48912
3beds
1,240sqft
Single Family Residence
Built in 1966
8,712 Square Feet Lot
$240,500 Zestimate®
$198/sqft
$-- HOA
What's special
New kitchen backsplash
- 23 days
- 1,403
- 114
Zillow last checked:
Listing updated:
Listed by:
Troy Seyfert 540-535-5747,
RE/MAX Real Estate Professionals 517-321-8255
Source: Greater Lansing AOR,MLS#: 298483
Facts & features
Interior
Bedrooms & bathrooms
- Bedrooms: 3
- Bathrooms: 2
- Full bathrooms: 1
- 1/2 bathrooms: 1
Primary bedroom
- Level: First
- Area: 99.19 Square Feet
- Dimensions: 10.9 x 9.1
Bedroom 2
- Level: First
- Area: 88.29 Square Feet
- Dimensions: 10.9 x 8.1
Bedroom 3
- Level: First
- Area: 103 Square Feet
- Dimensions: 8.11 x 12.7
Dining room
- Level: First
- Area: 79.2 Square Feet
- Dimensions: 8 x 9.9
Kitchen
- Level: First
- Area: 107.5 Square Feet
- Dimensions: 11.8 x 9.11
Living room
- Level: First
- Area: 228.79 Square Feet
- Dimensions: 16.7 x 13.7
Other
- Level: Basement
- Area: 94.64 Square Feet
- Dimensions: 9.1 x 10.4
Heating
- Forced Air, Natural Gas
Cooling
- Central Air
Appliances
- Included: Dishwasher, Dryer, Oven, Range, Refrigerator, Washer
- Laundry: In Basement
Features
- Flooring: Carpet, Hardwood, Tile, Vinyl
- Basement: Bath/Stubbed,Full,Walk-Out Access
Interior area
- Total structure area: 2,180
- Total interior livable area: 1,240 sqft
- Finished area above ground: 1,120
- Finished area below ground: 120
Property
Parking
- Parking features: Driveway
- Has uncovered spaces: Yes
Features
- Levels: One
- Stories: 1
- Patio & porch: Deck
- Fencing: Back Yard
Lot
- Size: 8,712 Square Feet
- Dimensions: 65 x 135
Details
- Additional structures: Shed(s)
- Foundation area: 1060
- Parcel number: 33010102377321
- Zoning description: Zoning
Construction
Type & style
- Home type: SingleFamily
- Architectural style: Ranch
- Property subtype: Single Family Residence
Materials
- Brick, Vinyl Siding
- Foundation: Block
- Roof: Shingle
Condition
- Year built: 1966
Utilities & green energy
- Sewer: Public Sewer
- Water: Public
Community & HOA
Community
- Subdivision: Groesbeck
Location
- Region: Lansing
Financial & listing details
- Price per square foot: $198/sqft
- Tax assessed value: $87,800
- Annual tax amount: $5,636
- Date on market: 8/14/2026
- Listing terms: VA Loan,Cash,Conventional,FHA,MSHDA
Estimated market value
$240,500
$228,000 - $253,000
$1,585/mo
Price history
| Date | Event | Price |
|---|---|---|
| 8/14/2026 | Listed for sale | $244,900+18.1%$198/sqft |
Source:  Greater Lansing AOR #298483 Report a problem Greater Lansing AOR #298483 Report a problem | ||
| 7/21/2023 | Sold | $207,300-1.2%$167/sqft |
Source: Greater Lansing AOR #273355 Report a problem | ||
| 6/29/2023 | Pending sale | $209,900$169/sqft |
Source: Greater Lansing AOR #273355 Report a problem | ||
| 6/9/2023 | Contingent | $209,900$169/sqft |
Source: Greater Lansing AOR #273355 Report a problem | ||
| 6/8/2023 | Price change | $209,900-4.5%$169/sqft |
Source: Greater Lansing AOR #273355 Report a problem | ||
| 5/29/2023 | Listed for sale | $219,900+107.5%$177/sqft |
Source: Greater Lansing AOR #273355 Report a problem | ||
| 4/30/2012 | Sold | $106,000-3.5%$85/sqft |
Source: Greater Lansing AOR #27764 Report a problem | ||
| 9/24/2011 | Price change | $109,900-2.7%$89/sqft |
Source: Tomie Raines, Inc. #27764 Report a problem | ||
| 8/19/2011 | Price change | $113,000-5.8%$91/sqft |
Source: Tomie Raines, Inc. #27764 Report a problem | ||
| 7/12/2011 | Listed for sale | $119,900$97/sqft |
Source: Tomie Raines, Inc. #27764 Report a problem | ||
Public tax history
| Year | Property taxes | Tax assessment |
|---|---|---|
| 2025 | $5,258 +25.7% | $87,800 +7.1% |
| 2024 | $4,182 | $82,000 +7.2% |
| 2023 | -- | $76,500 +11.2% |
| 2022 | -- | $68,800 +6.3% |
| 2021 | -- | $64,700 +4% |
| 2020 | -- | $62,200 +8.2% |
| 2019 | $2,501 | $57,500 +11.7% |
| 2018 | $2,501 +4.6% | $51,500 |
| 2017 | $2,392 | $51,500 +11.2% |
| 2016 | $2,392 | $46,300 +3.3% |
| 2015 | $2,392 | $44,800 +1.8% |
| 2014 | $2,392 | $44,000 +4.8% |
| 2013 | -- | $42,000 -0.7% |
| 2012 | -- | $42,300 -4.1% |
| 2011 | -- | $44,100 -10.5% |
| 2010 | -- | $49,300 -8.4% |
| 2009 | -- | $53,800 -7.2% |
| 2008 | -- | $58,000 -3.7% |
| 2007 | -- | $60,200 -1% |
| 2006 | -- | $60,800 +3.1% |
| 2005 | -- | $59,000 +2.6% |
| 2004 | -- | $57,500 +8.3% |
| 2003 | -- | $53,100 +7.1% |
| 2002 | -- | $49,600 +6.2% |
| 2001 | -- | $46,700 +5.7% |
| 2000 | -- | $44,200 |
Find assessor info on the county website
Monthly payment
Est. payment
Payment breakdown
Explore the cost of this home by adjusting the details. Changes won't be saved.Climate risks
Neighborhood: Groesbeck
Nearby schools
Schools provided by the listing agent
- High: Lansing
Source: Greater Lansing AOR. This data may not be complete. We recommend contacting the local school district to confirm school assignments for this home.
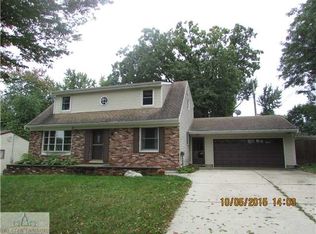
Similar homes
- $250,0003 bd2 ba1k sqft2427 Mark Ave, Lansing, MI 48912For Sale
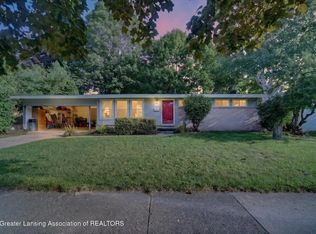 MLS ID #298852, Clayton Kilgallon, Home Towne Real Estate. Greater Lansing AOR
 - $259,9004 bd2 ba1.7k sqft1404 Weber Dr, Lansing, MI 48912For Sale
 MLS ID #298766, Frank McGillis, RE/MAX Real Estate Professionals. Greater Lansing AOR
 - $285,0004 bd2 ba1.8k sqft2709 Greenbriar Ave, Lansing, MI 48912For Sale
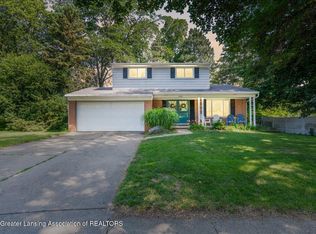 MLS ID #298728, Brooks Warner, Keller Williams Realty Lansing. Greater Lansing AOR
 - $--3 bd1 ba1.3k sqft12419 E Greenfield Rd, Lansing, MI 48917Auction
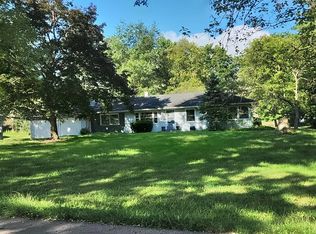 Auction.com 2
 - $200,0003 bd1 ba1.8k sqft825 W Lake Lansing Rd, East Lansing, MI 48823For Sale
 MLS ID #50218862, Jacob Newman, The Home Office Realty LLC. MiRealSource
