Charming ranch-style home near Michigan State University featuring 2 bedrooms, 2 full baths, and a walkout basement offering additional living space or storage potential. Bright and inviting layout with spacious living areas and plenty of natural light throughout. Kitchen offers ample cabinet and counter space with easy flow for everyday living and entertaining. Enjoy outdoor living with a large deck overlooking the fenced backyard, perfect for gatherings, pets, or gardening. Breezeway connects the home and detached 1-car garage for added convenience. Great location close to shopping, dining, parks, and major roadways.
For sale
Price cut: $5K (7/13)
$230,000
1151 Marigold Ave, East Lansing, MI 48823
2beds
1,575sqft
:
Get pre-qualified$1,930/mo
Single Family Residence
Built in 1952
0.25 Acres Lot
$228,800 Zestimate®
$146/sqft
$-- HOA
What's special
Fenced backyardBright and inviting layout
- 81 days |
- 1,141 |
- 49 |
Zillow last checked:
Listing updated:
Listed by:
Nicole Ann Reimer 517-927-3701,
EXP Realty - Lansing 517-580-8046
Source: Greater Lansing AOR,MLS#: 296066
Facts & features
Interior
Bedrooms & bathrooms
- Bedrooms: 2
- Bathrooms: 2
- Full bathrooms: 2
Primary bedroom
- Features: Hardwood Floor
- Level: First
- Area: 132.25 Square Feet
- Dimensions: 11.5 x 11.5
Bedroom 2
- Features: Hardwood Floor
- Level: First
- Area: 120.75 Square Feet
- Dimensions: 11.5 x 10.5
Bedroom 3
- Description: Unfinished
- Level: Basement
- Area: 138.99 Square Feet
- Dimensions: 12.3 x 11.3
Dining room
- Description: Eat-in
- Level: First
- Area: 37.5 Square Feet
- Dimensions: 7.5 x 5
Kitchen
- Level: First
- Area: 120.8 Square Feet
- Dimensions: 15.1 x 8
Laundry
- Description: Unfinished
- Level: Basement
- Area: 130.67 Square Feet
- Dimensions: 17.9 x 7.3
Living room
- Description: Blinds
- Features: Hardwood Floor, Curtains
- Level: First
- Area: 221.95 Square Feet
- Dimensions: 19.3 x 11.5
Other
- Description: Rec Room/Bedroom
- Features: Carpet Floor
- Level: Basement
- Area: 232.88 Square Feet
- Dimensions: 20.7 x 11.25
Heating
- Forced Air, Natural Gas
Cooling
- Window Unit(s)
Appliances
- Included: Dishwasher, Disposal, Dryer, Gas Water Heater, Humidifier, Range, Washer
- Laundry: In Basement
Features
- High Speed Internet, Laminate Counters, Primary Downstairs
- Basement: Full,Walk-Out Access
Interior area
- Total structure area: 1,840
- Total interior livable area: 1,575 sqft
- Finished area above ground: 920
- Finished area below ground: 655
Property
Parking
- Total spaces: 1
- Parking features: Driveway, Garage Faces Front, Kitchen Level, Private
- Garage spaces: 1
- Has uncovered spaces: Yes
Features
- Levels: One
- Stories: 1
- Patio & porch: Covered, Deck, Porch
- Fencing: Back Yard,Fenced
Lot
- Size: 0.25 Acres
- Dimensions: 66 x 165
- Features: Back Yard, Few Trees, Front Yard
Details
- Foundation area: 920
- Parcel number: 33200124102009
- Zoning description: Zoning
Construction
Type & style
- Home type: SingleFamily
- Architectural style: Ranch
- Property subtype: Single Family Residence
Materials
- Aluminum Siding
- Roof: Shingle
Condition
- Year built: 1952
Utilities & green energy
- Sewer: Public Sewer
- Water: Public
Community & HOA
Community
- Features: Curbs, Sidewalks
- Security: Smoke Detector(s)
- Subdivision: Flower Pot
Location
- Region: East Lansing
Financial & listing details
- Price per square foot: $146/sqft
- Tax assessed value: $72,900
- Annual tax amount: $3,085
- Date on market: 6/19/2026
- Listing terms: VA Loan,Cash,Conventional,FHA
- Road surface type: Paved
Estimated market value
$228,800
$217,000 - $240,000
$1,927/mo
Price history
| Date | Event | Price |
|---|---|---|
| 7/13/2026 | Price change | $230,000-2.1%$146/sqft |
Source:  Greater Lansing AOR #296066 Report a problem Greater Lansing AOR #296066 Report a problem | ||
| 6/26/2026 | Price change | $235,000-4.1%$149/sqft |
Source: Greater Lansing AOR #296066 Report a problem | ||
| 6/19/2026 | Listed for sale | $245,000$156/sqft |
Source: Greater Lansing AOR #296066 Report a problem | ||
| 6/15/2026 | Contingent | $245,000$156/sqft |
Source: Greater Lansing AOR #296066 Report a problem | ||
| 5/18/2026 | Listed for sale | $245,000+81.5%$156/sqft |
Source: Greater Lansing AOR #296066 Report a problem | ||
| 11/13/2019 | Sold | $135,000$86/sqft |
Source: Greater Lansing AOR #241131 Report a problem | ||
| 10/18/2019 | Pending sale | $135,000$86/sqft |
Source: Coldwell Banker Hubbell BriarWood-Okemos #241131 Report a problem | ||
| 9/24/2019 | Listed for sale | $135,000+28.6%$86/sqft |
Source: Coldwell Banker Hubbell BriarWood-Okemos #241131 Report a problem | ||
| 12/12/2014 | Sold | $105,000-2.3%$67/sqft |
Source: Public Record Report a problem | ||
| 9/19/2014 | Price change | $107,500-6.4%$68/sqft |
Source: Tomie Raines Inc. #60927 Report a problem | ||
| 8/19/2014 | Price change | $114,900-2.2%$73/sqft |
Source: Tomie Raines Inc. #60927 Report a problem | ||
| 8/2/2014 | Price change | $117,500-5.9%$75/sqft |
Source: Tomie Raines Inc. #60927 Report a problem | ||
| 7/3/2014 | Listed for sale | $124,900-3.8%$79/sqft |
Source: Tomie Raines Inc. #60927 Report a problem | ||
| 10/6/2008 | Listing removed | $129,900$82/sqft |
Source: Homes.com #172620 Report a problem | ||
| 9/15/2008 | Listed for sale | $129,900+8.3%$82/sqft |
Source: Homes.com #172620 Report a problem | ||
| 8/21/2008 | Sold | $120,000-7.6%$76/sqft |
Source: Public Record Report a problem | ||
| 6/2/2008 | Price change | $129,900-3.7%$82/sqft |
Source: Coldwell Banker** #172620 Report a problem | ||
| 4/16/2008 | Listed for sale | $134,900$86/sqft |
Source: Visual Tour #172620 Report a problem | ||
Public tax history
| Year | Property taxes | Tax assessment |
|---|---|---|
| 2025 | $2,960 +7.1% | $72,900 +7.8% |
| 2024 | $2,765 | $67,600 +15.4% |
| 2023 | -- | $58,600 +13.3% |
| 2022 | -- | $51,700 +6.2% |
| 2021 | -- | $48,700 +5.9% |
| 2020 | -- | $46,000 +5.3% |
| 2019 | $2,271 | $43,700 +3.3% |
| 2018 | $2,271 | $42,300 |
| 2017 | -- | $42,300 +6.3% |
| 2016 | -- | $39,800 +7.6% |
| 2015 | -- | $37,000 -21.9% |
| 2014 | -- | $47,400 +3% |
| 2013 | -- | $46,000 -1.5% |
| 2012 | -- | $46,700 -8.4% |
| 2011 | -- | $51,000 -7.3% |
| 2010 | -- | $55,000 -7.1% |
| 2009 | -- | $59,200 -14.2% |
| 2008 | -- | $69,000 -5% |
| 2007 | -- | $72,600 +2% |
| 2006 | -- | $71,200 +5% |
| 2005 | -- | $67,800 +5.9% |
| 2004 | -- | $64,000 +6.1% |
| 2003 | -- | $60,300 +5.1% |
| 2002 | -- | $57,400 +4.9% |
| 2001 | -- | $54,700 +6.2% |
| 2000 | -- | $51,500 |
Find assessor info on the county website
Monthly payment
Est. payment
Payment breakdown
Explore the cost of this home by adjusting the details. Changes won't be saved.Climate risks
Neighborhood: Red Cedar
Nearby schools
GreatSchools rating
- 7/10Red Cedar SchoolGrades: PK-5Distance: 0.3 mi
- 7/10MacDonald Middle SchoolGrades: 6-8Distance: 2.3 mi
- 9/10East Lansing High SchoolGrades: 9-12Distance: 1.6 mi
Schools provided by the listing agent
- High: East Lansing
Source: Greater Lansing AOR. This data may not be complete. We recommend contacting the local school district to confirm school assignments for this home.
- $259,1003 bd1 ba1.2k sqft1143 Marigold Ave, East Lansing, MI 48823Off Market
- $270,0003 bd2 ba1.5k sqft1159 Marigold Ave, East Lansing, MI 48823Sold
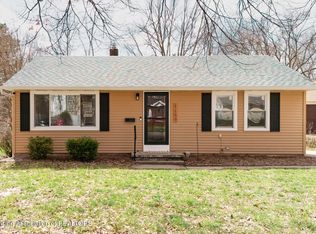
- $287,3004 bd2 ba1.4k sqft1135 Marigold Ave, East Lansing, MI 48823Off Market
- $244,9003 bd2 ba1.6k sqft1167 Marigold Ave, East Lansing, MI 48823Sold
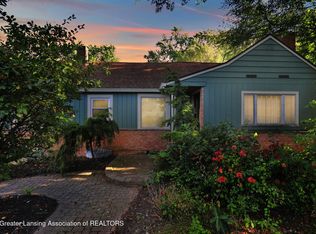
- $218,9003 bd1 ba975 sqft1150 Marigold Ave, East Lansing, MI 48823Off Market
- $273,1004 bd2 ba900 sqft1150 Lilac Ave, East Lansing, MI 48823Off Market
- $270,0003 bd2 ba1.4k sqft1142 Lilac Ave, East Lansing, MI 48823Sold
- $248,1004 bd1 ba1.1k sqft1158 Lilac Ave, East Lansing, MI 48823Off Market
A local agent can set up tours, give advice and negotiate with sellers.
Similar homes
- $260,0003 bd2 ba1.5k sqft1054 Marigold Ave, East Lansing, MI 48823For Sale
 MLS ID #297628, Michael Sprague, RE/MAX Real Estate Professionals. Greater Lansing AOR
 - $209,9003 bd1 ba1.5k sqft825 W Lake Lansing Rd, East Lansing, MI 48823For Sale
 MLS ID #298133, Matthew E Hayhow, RE/MAX Real Estate Professionals. Greater Lansing AOR
 - $269,9003 bd2 ba1.3k sqft630 Hillcrest Ave, East Lansing, MI 48823For Sale
 MLS ID #298258, Kristy Rulison Brooks, Keller Williams Realty Lansing. Greater Lansing AOR
 - $229,9004 bd1 ba1.1k sqft1311 W Saginaw St, East Lansing, MI 48823For Sale
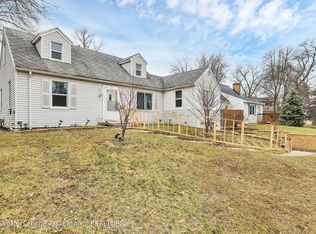 MLS ID #294864, Chuck Snyder, Home Towne Real Estate. Greater Lansing AOR
 - $249,9004 bd2 ba1.1k sqft537 Gunson St, East Lansing, MI 48823For SaleMLS ID #297631, HBB Realtors, RE/MAX Real Estate Professionals. Greater Lansing AOR
- $240,0003 bd2 ba1.6k sqft1601 Wellington Rd, Lansing, MI 48910For SaleMLS ID #298209, Tanner Mark Bradley Lewandowsky, RE/MAX Real Estate Professionals. Greater Lansing AOR
- $234,0003 bd1 ba1.2k sqft2801 N Aurelius Rd, Lansing, MI 48910For SaleMLS ID #298028, Alison Alfredson, Berkshire Hathaway HomeServices. Greater Lansing AOR
- $255,0004 bd2 ba1.9k sqft1923 Peggy Pl, Lansing, MI 48910For SaleMLS ID #298256, Kristen Wheeler, RE/MAX Real Estate Professionals Dewitt. Greater Lansing AOR
- $259,9003 bd2 ba2k sqft3720 Dell Rd, Holt, MI 48842For SaleMLS ID #298262, Matthew Bunn, Century 21 Affiliated. Greater Lansing AOR
- $239,9003 bd2 ba1.6k sqft1820 Guenther Ave, Lansing, MI 48917For SaleMLS ID #298168, Kimberly Lundberg, Keller Williams Realty Lansing. Greater Lansing AOR
- $199,9003 bd2 ba1.4k sqft2275 E Lake Lansing Rd, East Lansing, MI 48823For SaleMLS ID #295999, Lisa Ann Cain, Berkshire Hathaway HomeServices. Greater Lansing AOR
- $279,9003 bd2 ba1.4k sqft466 Wayland Ave, East Lansing, MI 48823For SaleMLS ID #296537, Brock Fletcher, Keller Williams Realty Lansing. Greater Lansing AOR
- $248,0003 bd2 ba1.2k sqft1009 N Waverly Rd, Lansing, MI 48917For SaleMLS ID #297954, Kristy Rulison Brooks, Keller Williams Realty Lansing. Greater Lansing AOR
- $254,9004 bd2 ba2k sqft505 Fulton Pl, Lansing, MI 48915For SaleMLS ID #298125, Troy Seyfert, RE/MAX Real Estate Professionals. Greater Lansing AOR
- $234,9005 bd2 ba1.4k sqft1017 Whyte St, Lansing, MI 48906For SaleMLS ID #297773, Sarah Webb, Redfin Corporation. Greater Lansing AOR
- $303,0004 bd2 ba1.9k sqft2633 Linden St, East Lansing, MI 48823For SaleMLS ID #298065, John G. Munn, Berkshire Hathaway HomeServices. Greater Lansing AOR
- $279,9004 bd2 ba1.7k sqft1404 Weber Dr, Lansing, MI 48912For SaleMLS ID #298120, Frank McGillis, RE/MAX Real Estate Professionals. Greater Lansing AOR
- $205,0003 bd1 ba1.3k sqft9207 W Herbison Rd, Eagle, MI 48822For SaleMLS ID #298255, Charlyn Cosgrove, RE/MAX Real Estate Professionals Dewitt. Greater Lansing AOR
- $220,0002 bd2 ba1.2k sqft1725 Whitegate Ln, East Lansing, MI 48823For SaleMLS ID #297060, Shara L Grachek, Five Star Real Estate - Lansing. Greater Lansing AOR
- $190,0003 bd2 ba1.1k sqft3116 Manley Dr, Lansing, MI 48910For SaleMLS ID #297710, Jessica Schmidt, Ethos Real Estate West, Inc. Greater Lansing AOR
