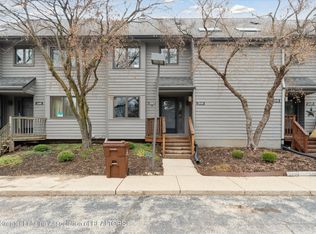
Welcome to this updated end unit condo in the Okemos School District, offering 3 bedrooms and 2 full baths. Durable luxury vinyl plank flooring flows through the open living area, centered around a natural wood burning fireplace. A sliding door leads to a private balcony overlooking mature trees for a peaceful, wooded backdrop. The kitchen features stainless-steel appliances and ample cabinet space. Two main floor bedrooms, one with a walk-in closet, provide flexible space for guests, work, or hobbies. Upstairs, the primary bedroom suite, includes a walk-in closet and convenient in-unit laundry. Both bathrooms have been tastefully renovated, and a new furnace ensures year-round comfort. Located in East Lansing's Wildwood community, residents enjoy walking paths, a tennis court, and close proximity to MSU, Costco, and Whole Foods. This move-in ready home or rental with current rental license, blends modern updates with a warm, low-maintenance lifestyle. Come see it today!
Accepting backups
$210,000
2448 Burcham Dr, East Lansing, MI 48823
3beds
1,586sqft
:
Get pre-qualifiedN/A
Condominium
Built in 1984
-- sqft lot
$204,600 Zestimate®
$132/sqft
$352/mo HOA
What's special
Primary bedroom suiteWalk-in closetNatural wood burning fireplaceConvenient in-unit laundryAmple cabinet spaceStainless-steel appliances
- 35 days |
- 1,067 |
- 51 |
Zillow last checked:
Listing updated:
Listed by:
Erin Munich 231-329-9229,
RE/MAX Real Estate Professionals 517-321-8255
Source: Greater Lansing AOR,MLS#: 296995
Facts & features
Interior
Bedrooms & bathrooms
- Bedrooms: 3
- Bathrooms: 2
- Full bathrooms: 2
Primary bedroom
- Features: Walk-In Closet(s)
- Level: Third
- Area: 331.2 Square Feet
- Dimensions: 16 x 20.7
Bedroom 2
- Features: Walk-In Closet(s)
- Level: Second
- Area: 142.14 Square Feet
- Dimensions: 13.8 x 10.3
Bedroom 3
- Level: Second
- Area: 115.36 Square Feet
- Dimensions: 10.3 x 11.2
Dining room
- Description: combo
- Level: Second
- Area: 228.06 Square Feet
- Dimensions: 18.1 x 12.6
Kitchen
- Level: Second
- Area: 70.4 Square Feet
- Dimensions: 8 x 8.8
Living room
- Description: combo
- Level: Second
- Area: 228.06 Square Feet
- Dimensions: 18.1 x 12.6
Other
- Level: First
- Area: 42.7 Square Feet
- Dimensions: 7 x 6.1
Heating
- Forced Air
Cooling
- Central Air
Appliances
- Included: Dishwasher, Disposal, Dryer, Electric Oven, Electric Range, Microwave, Refrigerator, Stainless Steel Appliance(s), Washer, Water Heater
- Laundry: In Bathroom, In Unit, Inside, Upper Level
Features
- Entrance Foyer, Walk-In Closet(s)
- Flooring: Vinyl
- Windows: Blinds, Screens
- Basement: None
- Number of fireplaces: 1
- Fireplace features: Living Room
Interior area
- Total structure area: 1,535
- Total interior livable area: 1,586 sqft
- Finished area above ground: 1,586
- Finished area below ground: 0
Property
Parking
- Parking features: Additional Parking, No Garage, On Site, Outside, Parking Lot
Features
- Levels: Two
- Stories: 2
- Entry location: front door
- Patio & porch: Front Porch
- Exterior features: Balcony
- Fencing: None
- Has view: Yes
- View description: Trees/Woods
Lot
- Features: Few Trees
Details
- Additional structures: Storage
- Foundation area: 0
- Parcel number: 33020216104009
- Zoning description: Zoning
Construction
Type & style
- Home type: Condo
- Property subtype: Condominium
Materials
- Vinyl Siding
- Roof: Shingle
Condition
- Year built: 1984
Utilities & green energy
- Sewer: Public Sewer
- Water: Public
- Utilities for property: High Speed Internet Available, Cable Available
Community & HOA
Community
- Security: Smoke Detector(s)
- Subdivision: Wildwood
HOA
- Has HOA: Yes
- Amenities included: Jogging Path, Parking, Snow Removal, Trash
- Services included: Water, Trash, Snow Removal, Sewer, Liability Insurance, Maintenance Grounds, Maintenance Structure
- HOA fee: $352 monthly
- HOA name: Wildwood
Location
- Region: East Lansing
Financial & listing details
- Price per square foot: $132/sqft
- Tax assessed value: $96,800
- Annual tax amount: $6,862
- Date on market: 6/23/2026
- Listing terms: VA Loan,Cash,Conventional,FHA
- Road surface type: Paved
Estimated market value
$204,600
$194,000 - $215,000
$1,888/mo
Price history
| Date | Event | Price |
|---|---|---|
| 6/23/2026 | Listed for sale | $210,000+13.5%$132/sqft |
Source:  Greater Lansing AOR #296995 Report a problem Greater Lansing AOR #296995 Report a problem | ||
| 5/4/2023 | Sold | $185,000$117/sqft |
Source:  Realcomp II #20230017777 Report a problem Realcomp II #20230017777 Report a problem | ||
| 3/28/2023 | Pending sale | $185,000$117/sqft |
Source: Realcomp II #20230017777 Report a problem | ||
| 3/18/2023 | Price change | $185,000+3.4%$117/sqft |
Source: Realcomp II #20230017777 Report a problem | ||
| 3/16/2023 | Listed for sale | $179,000+77.2%$113/sqft |
Source: Realcomp II #20230017777 Report a problem | ||
| 10/6/2015 | Sold | $101,000-10.5%$64/sqft |
Source: Public Record Report a problem | ||
| 7/31/2015 | Price change | $112,900-1.7%$71/sqft |
Source: C B Hubbell BriarWood-Okemos #73458 Report a problem | ||
| 6/8/2015 | Price change | $114,900-2.2%$72/sqft |
Source: C B Hubbell BriarWood-Okemos #67177 Report a problem | ||
| 2/13/2015 | Listed for sale | $117,500-9.5%$74/sqft |
Source: Coldwell Banker Hubbell BriarWood #67177 Report a problem | ||
| 5/9/2007 | Sold | $129,800+8.2%$82/sqft |
Source: Public Record Report a problem | ||
| 8/1/2003 | Sold | $120,000$76/sqft |
Source: Public Record Report a problem | ||
Public tax history
| Year | Property taxes | Tax assessment |
|---|---|---|
| 2025 | $6,535 +51.8% | $96,800 +3.6% |
| 2024 | $4,304 | $93,400 +25.5% |
| 2023 | -- | $74,400 +6.1% |
| 2022 | -- | $70,100 +1.3% |
| 2021 | -- | $69,200 +8.6% |
| 2020 | -- | $63,700 +7.2% |
| 2019 | $2,644 | $59,400 +5.1% |
| 2018 | $2,644 +152.1% | $56,500 +2.5% |
| 2017 | $1,049 | $55,100 +5% |
| 2016 | $1,049 | $52,500 +9.4% |
| 2015 | $1,049 | $48,000 +2.6% |
| 2014 | $1,049 | $46,800 +2.4% |
| 2013 | -- | $45,700 -1.1% |
| 2012 | -- | $46,200 -8.9% |
| 2011 | -- | $50,700 +1.4% |
| 2010 | -- | $50,000 -5.7% |
| 2009 | -- | $53,000 -13.7% |
| 2008 | -- | $61,400 -3% |
| 2007 | -- | $63,300 +4.1% |
| 2006 | -- | $60,800 +6.9% |
| 2005 | -- | $56,900 +3.1% |
| 2004 | -- | $55,200 +4% |
| 2003 | -- | $53,100 +10.2% |
| 2002 | -- | $48,200 +8.3% |
| 2001 | -- | $44,500 +2.8% |
| 2000 | -- | $43,300 |
Find assessor info on the county website
Monthly payment
Est. payment
Payment breakdown
Explore the cost of this home by adjusting the details. Changes won't be saved.Climate risks
Neighborhood: 48823
Nearby schools
GreatSchools rating
- 10/10Okemos Public Montessori-CentralGrades: PK-4Distance: 2.1 mi
- 10/10Chippewa Middle SchoolGrades: 6-8Distance: 3 mi
- 10/10Okemos High SchoolGrades: 9-12Distance: 3.9 mi
Schools provided by the listing agent
- High: Okemos
Source: Greater Lansing AOR. This data may not be complete. We recommend contacting the local school district to confirm school assignments for this home.
- $191,2002 bd2 ba1.5k sqft2444 Burcham Dr, East Lansing, MI 48823Off Market

- $164,1002 bd1 ba972 sqft2446 Burcham Dr, East Lansing, MI 48823Off Market
- $155,0002 bd1 ba1k sqft2442 Burcham Dr, East Lansing, MI 48823Sold
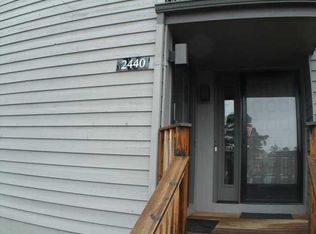
- $194,7002 bd2 ba1.5k sqft2440 Burcham Dr, East Lansing, MI 48823Off Market
- $198,6003 bd2 ba1.7k sqft2438 Burcham Dr, East Lansing, MI 48823Off Market
- $165,2002 bd1 ba972 sqft2434 Burcham Dr, East Lansing, MI 48823Off Market
- $220,0002 bd2 ba1.5k sqft2436 Burcham Dr, East Lansing, MI 48823Sold
- $194,4002 bd2 ba1.5k sqft2452 Burcham Dr, East Lansing, MI 48823Off Market
A local agent can set up tours, give advice and negotiate with sellers.
Similar homes
- $225,0002 bd3 ba1.2k sqft1775 Whitegate Ln, East Lansing, MI 48823For Sale
 MLS ID #296368, Karen R Younts, RE/MAX Real Estate Professionals. Greater Lansing AOR
 - $225,0002 bd2 ba1.2k sqft1725 Whitegate Ln, East Lansing, MI 48823For Sale
 MLS ID #297060, Shara L Grachek, Five Star Real Estate - Lansing. Greater Lansing AOR
 - $199,9003 bd2 ba1.4k sqft2275 E Lake Lansing Rd, East Lansing, MI 48823For Sale
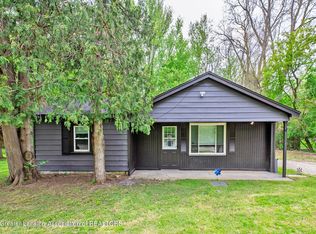 MLS ID #295999, Lisa Ann Cain, Berkshire Hathaway HomeServices. Greater Lansing AOR
 - $182,0002 bd2 ba1.4k sqft1400 Fortune Dr, East Lansing, MI 48823For Sale
 MLS ID #297251, Deanna Powers, Five Star Real Estate - Lansing. Greater Lansing AOR
 - $225,0002 bd3 ba1.1k sqft1207 Eagles Point Ct #10, East Lansing, MI 48823For SaleMLS ID #297108, Dana Costello, Berkshire Hathaway HomeServices. Greater Lansing AOR
- $179,9002 bd3 ba1.4k sqft5978 Village Dr, Haslett, MI 48840For SaleMLS ID #297788, MacIntyre & Cowen Team, RE/MAX Real Estate Professionals. Greater Lansing AOR
- $169,9003 bd2 ba1.3k sqft6209 Cobblers Dr, East Lansing, MI 48823For SaleMLS ID #296384, Brenda Lee Loriaux Patino, RE/MAX Real Estate Professionals. Greater Lansing AOR
- $189,9002 bd2 ba1.3k sqft669 Worthington Dr, Lansing, MI 48906For SaleMLS ID #297809, Scott E Wheaton, RE/MAX Real Estate Professionals. Greater Lansing AOR
- $200,0003 bd2 ba1.8k sqft906 Montevideo Dr Unit B, Lansing, MI 48917For SaleMLS ID #297827, Rooted Real Estate Of Greater Lansing, RE/MAX Real Estate Professionals. Greater Lansing AOR
- $249,9003 bd2 ba1.3k sqft268 W Saginaw St APT 202, East Lansing, MI 48823For SaleMLS ID #293591, Gary R. Newton, RE/MAX Real Estate Professionals. Greater Lansing AOR
- $192,9002 bd2 ba1.1k sqft2926 Mount Hope Rd APT 105, Okemos, MI 48864For SaleMLS ID #295598, Lindsay Rae Gallegos, RE/MAX Real Estate Professionals. Greater Lansing AOR
- $194,9002 bd1 ba1.7k sqft5984 Village Dr, Haslett, MI 48840For SaleMLS ID #297257, Sophie Shi, Aspire Real Estate MI. Greater Lansing AOR
- $279,9003 bd2 ba1.4k sqft466 Wayland Ave, East Lansing, MI 48823For SaleMLS ID #296537, Brock Fletcher, Keller Williams Realty Lansing. Greater Lansing AOR
- $229,9004 bd1 ba1.1k sqft1311 W Saginaw St, East Lansing, MI 48823For SaleMLS ID #294864, Chuck Snyder, Home Towne Real Estate. Greater Lansing AOR
- $190,0003 bd2 ba1.1k sqft3116 Manley Dr, Lansing, MI 48910For SaleMLS ID #297710, Jessica Schmidt, Ethos Real Estate West, Inc. Greater Lansing AOR
- $158,9003 bd1 ba1.1k sqft535 Glenmoor Rd APT 1A, East Lansing, MI 48823For SaleMLS ID #296485, Mary Jo DeHaven, Coldwell Banker Professionals-E.L.. Greater Lansing AOR
- $140,0002 bd2 ba1k sqft523 Bainbridge Dr APT 45, East Lansing, MI 48823For SaleMLS ID #296970, Amie Brown, Coldwell Banker Professionals-E.L.. Greater Lansing AOR
- $225,0004 bd3 ba1.6k sqft6571 S Meridian Rd, Laingsburg, MI 48848For SaleMLS ID #297804, Patrick Feldpausch, RE/MAX Real Estate Professionals Dewitt. Greater Lansing AOR
- $119,9002 bd2 ba1k sqft6150 Cobblers Dr APT 104, East Lansing, MI 48823For SaleMLS ID #296938, Nicolette L Williams, Coldwell Banker Professionals-E.L.. Greater Lansing AOR
- $210,0003 bd2 ba1.8k sqft2928 Lafayette Cir, Lansing, MI 48906For SaleMLS ID #297713, Kimberly Leyrer, Five Star Real Estate - Lansing. Greater Lansing AOR
