Welcome to 5984 Village Drive in Haslett! This beautifully maintained ranch-style condo offers an inviting open floor plan with a cathedral ceiling in the living room and dining area, creating a bright and airy atmosphere. The spacious living room is filled with natural light and features a sliding glass door that opens to a private patio overlooking peaceful green space. Adjacent to the living room, the dining area provides a comfortable space for everyday meals and entertaining. The functional kitchen is equipped with updated stainless steel appliances, all of which are included with the home. Two generously sized bedrooms share a full bathroom, offering both comfort and convenience. The finished basement expands the living space with a large recreation room, as well as a laundry area and abundant storage. Additional updates include newer carpet and laminate flooring, making this home truly move-in ready. Enjoy an exceptional lifestyle with community amenities that include a clubhouse, swimming pool, and golf course. Conveniently located near the lake, major highways, restaurants, shopping, and everyday conveniences, this home offers the perfect blend of comfort, location, and value. Don't miss this wonderful opportunity to own this charming condo!
For sale
Price cut: $10K (9/15)
$179,900
5984 Village Dr, Haslett, MI 48840
2beds
1,750sqft
Condominium
Built in 1981
-- sqft lot
$177,400 Zestimate®
$103/sqft
$265/mo HOA
What's special
- 108 days
- 301
- 14
Zillow last checked:
Listing updated:
Listed by:
Sophie Shi 517-488-2657,
Aspire Real Estate MI 517-488-2657
Source: Greater Lansing AOR,MLS#: 297257
Facts & features
Interior
Bedrooms & bathrooms
- Bedrooms: 2
- Bathrooms: 1
- Full bathrooms: 1
Primary bedroom
- Level: First
- Area: 141.23 Square Feet
- Dimensions: 12.61 x 11.2
Bedroom 2
- Level: First
- Area: 112 Square Feet
- Dimensions: 11.2 x 10
Den
- Level: Basement
- Area: 153.68 Square Feet
- Dimensions: 13.6 x 11.3
Dining room
- Level: First
- Area: 100 Square Feet
- Dimensions: 10 x 10
Family room
- Description: Carpet
- Level: Basement
- Area: 457.6 Square Feet
- Dimensions: 26 x 17.6
Kitchen
- Description: Laminate
- Level: First
- Area: 71.04 Square Feet
- Dimensions: 9.6 x 7.4
Living room
- Level: First
- Area: 339.57 Square Feet
- Dimensions: 23.1 x 14.7
Heating
- Forced Air, Natural Gas
Cooling
- Central Air
Appliances
- Included: Dishwasher, Disposal, Microwave, Oven, Range, Refrigerator, Washer/Dryer
- Laundry: In Basement
Features
- Cathedral Ceiling(s), Ceiling Fan(s), Laminate Counters
- Basement: Full,Partially Finished
- Has fireplace: No
- Fireplace features: None
Interior area
- Total structure area: 1,836
- Total interior livable area: 1,750 sqft
- Finished area above ground: 918
- Finished area below ground: 832
Property
Parking
- Parking features: Carport
Features
- Levels: One
- Stories: 1
- Entry location: First
- Pool features: Association
- Fencing: None
Details
- Foundation area: 918
- Parcel number: 33020209226086
- Zoning description: Zoning
Construction
Type & style
- Home type: Condo
- Architectural style: Ranch
- Property subtype: Condominium
Materials
- Vinyl Siding
Condition
- Year built: 1981
Utilities & green energy
- Sewer: Public Sewer
- Water: Public
Community & HOA
Community
- Features: Clubhouse, Fishing, Golf, Lake, Pool, Sidewalks
- Subdivision: Lakeside Village
HOA
- Has HOA: Yes
- Amenities included: Clubhouse, Golf Course, Landscaping, Pool
- Services included: Water, Trash, Snow Removal, Sewer, Maintenance Grounds, Fire Insurance, Maintenance Structure
- HOA fee: $265 monthly
- HOA name: Lakeside Village North
Location
- Region: Haslett
Financial & listing details
- Price per square foot: $103/sqft
- Tax assessed value: $86,400
- Annual tax amount: $4,092
- Date on market: 7/4/2026
- Listing terms: VA Loan,Cash,Conventional,FHA,MSHDA
Estimated market value
$177,400
$169,000 - $186,000
$1,792/mo
Price history
| Date | Event | Price |
|---|---|---|
| 9/15/2026 | Price change | $179,900-5.3%$103/sqft |
Source:  Greater Lansing AOR #297257 Report a problem Greater Lansing AOR #297257 Report a problem | ||
| 8/14/2026 | Price change | $189,900-2.6%$109/sqft |
Source: Greater Lansing AOR #297257 Report a problem | ||
| 7/4/2026 | Listed for sale | $194,900+20.3%$111/sqft |
Source: Greater Lansing AOR #297257 Report a problem | ||
| 6/17/2022 | Sold | $162,000+41.5%$93/sqft |
Source: Public Record Report a problem | ||
| 1/5/2021 | Sold | $114,500+25.8%$65/sqft |
Source: Public Record Report a problem | ||
| 8/25/2018 | Sold | $91,000-4.1%$52/sqft |
Source: Public Record Report a problem | ||
| 8/4/2018 | Pending sale | $94,900$54/sqft |
Source: C B Hubbell BriarWood-Okemos #227851 Report a problem | ||
| 6/29/2018 | Listed for sale | $94,900$54/sqft |
Source: C B Hubbell BriarWood-Okemos #227851 Report a problem | ||
Public tax history
| Year | Property taxes | Tax assessment |
|---|---|---|
| 2025 | $3,877 +6.4% | $86,400 +5.6% |
| 2024 | $3,644 | $81,800 +19.8% |
| 2023 | -- | $68,300 +12.5% |
| 2022 | -- | $60,700 +6.7% |
| 2021 | -- | $56,900 +4.6% |
| 2020 | -- | $54,400 +6.7% |
| 2019 | $2,988 | $51,000 +3.2% |
| 2018 | $2,988 +200.1% | $49,400 +1.6% |
| 2017 | $996 | $48,600 +7% |
| 2016 | $996 | $45,400 |
| 2015 | $996 | $45,400 +6.1% |
| 2014 | $996 | $42,800 +3.9% |
| 2013 | -- | $41,200 -3.7% |
| 2012 | -- | $42,800 -13.5% |
| 2011 | -- | $49,500 +20.1% |
| 2010 | -- | $41,200 -10.8% |
| 2009 | -- | $46,200 -18.2% |
| 2008 | -- | $56,500 -6.3% |
| 2007 | -- | $60,300 +5.1% |
| 2006 | -- | $57,400 +2.3% |
| 2005 | -- | $56,100 +5.5% |
| 2004 | -- | $53,200 +5.8% |
| 2003 | -- | $50,300 +13.8% |
| 2002 | -- | $44,200 +7.3% |
| 2001 | -- | $41,200 +1.5% |
| 2000 | -- | $40,600 |
Find assessor info on the county website
Monthly payment
Est. payment
Payment breakdown
Explore the cost of this home by adjusting the details. Changes won't be saved.Climate risks
Neighborhood: 48840
Nearby schools
Schools provided by the listing agent
- High: Haslett
- District: Haslett
Source: Greater Lansing AOR. This data may not be complete. We recommend contacting the local school district to confirm school assignments for this home.

Similar homes
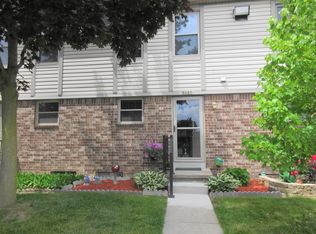
- $139,9002 bd1 ba1.6k sqft2120 La Mer Ln, Haslett, MI 48840For Sale
 MLS ID #298462, Sophie Shi, Aspire Real Estate MI. Greater Lansing AOR
 - $182,5002 bd2 ba1.5k sqft5449 Wild Oak Dr, East Lansing, MI 48823For Sale
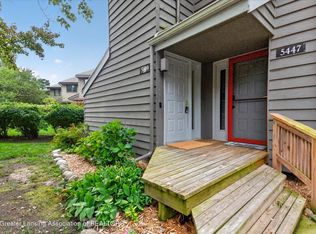 MLS ID #298942, Erin Munich, RE/MAX Real Estate Professionals. Greater Lansing AOR
 - $189,9003 bd2 ba1.4k sqft2275 E Lake Lansing Rd, East Lansing, MI 48823For Sale
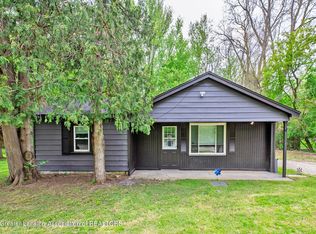 MLS ID #295999, Lisa Ann Cain, Berkshire Hathaway HomeServices. Greater Lansing AOR
 - $159,0003 bd2 ba1.3k sqft6220 Cobblers Dr, East Lansing, MI 48823For Sale
 MLS ID #298989, Mary Jo DeHaven, Coldwell Banker Professionals-E.L.. Greater Lansing AOR
