Welcome to effortless, low-maintenance living in the highly sought-after Red Cedar 55+ Cooperative Community! This beautifully updated home offers a bright, modern interior featuring luxury vinyl plank flooring installed throughout the main level within the past year. The inviting living room opens to a delightful three-season room and adjoining deck, creating the perfect space to enjoy your morning coffee. The updated kitchen is both stylish and functional, showcasing crisp white cabinetry, granite countertops, stainless steel appliances and fixtures, generous workspace, and an adjoining dining area ideal for everyday living or entertaining. The main floor includes a spacious bedroom and a full bath, providing the convenience of single-level living. A rare bonus for the community, this home also features central air conditioning for year-round comfort. The partially finished lower level significantly expands the living space with a second full bathroom and versatile flex areas that can easily accommodate a family room, home office, fitness area, hobby space, or comfortable guest quarters. Additional features include an attached one-car garage, attractive vinyl siding, and a desirable location within the community. Enjoy the convenience of being just minutes from downtown Williamston's shopping, restaurants, parks, and everyday amenities. The monthly cooperative fee provides exceptional value, covering the roof, siding, furnace/boiler, hot water heater (new in 2025), water, sewer, lawn care, snow removal, and exterior insurance—making homeownership simple and worry-free. Red Cedar is a 55+ Cooperative Community, with at least one occupant required to be 55 years of age or older. Cash purchases only. Cooperative documents and bylaws are available for review. Schedule your private showing today and discover the comfort, convenience, and carefree lifestyle this exceptional home has to offer!
For sale
Price cut: $2.1K (9/30)
$179,900
472 Red Cedar Blvd, Williamston, MI 48895
1beds
1,480sqft
Condominium
Built in 1990
-- sqft lot
$176,500 Zestimate®
$122/sqft
$450/mo HOA
What's special
Generous workspaceAttached one-car garageBright modern interiorAttractive vinyl sidingGranite countertopsDelightful three-season roomUpdated kitchen
- 103 days
- 406
- 10
Zillow last checked:
Listing updated:
Listed by:
Laurie Koelling 517-719-0111,
Berkshire Hathaway HomeServices 517-351-3617
Source: Greater Lansing AOR,MLS#: 297322
Facts & features
Interior
Bedrooms & bathrooms
- Bedrooms: 1
- Bathrooms: 2
- Full bathrooms: 2
Primary bedroom
- Description: LVP
- Level: First
- Area: 159.6 Square Feet
- Dimensions: 13.3 x 12
Dining room
- Description: LVP
- Level: First
- Area: 73.96 Square Feet
- Dimensions: 8.6 x 8.6
Family room
- Description: CARPET
- Level: Basement
- Area: 132 Square Feet
- Dimensions: 12 x 11
Kitchen
- Description: TILE FLOOR
- Level: First
- Area: 94.4 Square Feet
- Dimensions: 11.8 x 8
Living room
- Description: LVP
- Level: First
- Area: 251.68 Square Feet
- Dimensions: 20.8 x 12.1
Office
- Description: FLEX SPACE- CARPET-2ND BEDROOM-NO EGRESS
- Level: Basement
- Area: 129.8 Square Feet
- Dimensions: 11.8 x 11
Heating
- Hot Water
Cooling
- Central Air
Appliances
- Included: Dishwasher, Dryer, Electric Oven, Electric Range, Gas Water Heater, Microwave, Washer
- Laundry: Electric Dryer Hookup, Main Level
Features
- Granite Counters, Pantry
- Flooring: Vinyl
- Windows: Blinds
- Basement: Finished,Full,Partially Finished
- Has fireplace: No
- Fireplace features: None
Interior area
- Total structure area: 1,760
- Total interior livable area: 1,480 sqft
- Finished area above ground: 880
- Finished area below ground: 600
Property
Parking
- Total spaces: 1
- Parking features: Additional Parking, Attached, Finished, Garage, Garage Door Opener, Garage Faces Side, Parking Pad, Shared Driveway
- Attached garage spaces: 1
- Has uncovered spaces: Yes
Features
- Levels: One
- Stories: 1
- Patio & porch: Patio, Porch
- Pool features: None
- Spa features: None
- Fencing: None
- Has view: Yes
- View description: Neighborhood
Details
- Foundation area: 880
- Parcel number: 33180336401008
- Zoning description: Zoning
Construction
Type & style
- Home type: Condo
- Property subtype: Condominium
Materials
- Brick, Vinyl Siding
- Foundation: Concrete Perimeter
- Roof: Shingle
Condition
- Updated/Remodeled
- New construction: No
- Year built: 1990
Utilities & green energy
- Electric: 100 Amp Service
- Sewer: Public Sewer
- Water: Public
- Utilities for property: High Speed Internet Available, Electricity Connected, Cable Available
Community & HOA
Community
- Subdivision: Red Cedar
HOA
- Has HOA: Yes
- Amenities included: Maintenance Grounds
- Services included: Snow Removal, Sewer, Maintenance Grounds, Heat, Maintenance Structure
- HOA fee: $450 monthly
- HOA name: RED CEDAR CONDO CO-OP
Location
- Region: Williamston
Financial & listing details
- Price per square foot: $122/sqft
- Date on market: 7/6/2026
- Listing terms: Cash
- Road surface type: Concrete, Paved
Estimated market value
$176,500
$168,000 - $185,000
$2,044/mo
Price history
| Date | Event | Price |
|---|---|---|
| 9/30/2026 | Price change | $179,900-1.2%$122/sqft |
Source:  Greater Lansing AOR #297322 Report a problem Greater Lansing AOR #297322 Report a problem | ||
| 7/6/2026 | Listed for sale | $182,000+182.2%$123/sqft |
Source: Greater Lansing AOR #297322 Report a problem | ||
| 12/5/2010 | Listing removed | $64,500-7.2%$44/sqft |
Source: Tomie Raines, Inc. #183522 Report a problem | ||
| 8/6/2010 | Listed for sale | $69,500-11.5%$47/sqft |
Source: Tomie Raines, Inc. #183522 Report a problem | ||
| 5/29/2009 | Listed for sale | $78,500$53/sqft |
Source: Tomie Raines #183522 Report a problem | ||
Public tax history
| Year | Property taxes | Tax assessment |
|---|---|---|
| 2025 | -- | -- |
| 2024 | -- | -- |
| 2023 | -- | -- |
| 2022 | -- | -- |
Find assessor info on the county website
Monthly payment
Est. payment
Payment breakdown
Explore the cost of this home by adjusting the details. Changes won't be saved.Climate risks
Neighborhood: 48895
Nearby schools
Schools provided by the listing agent
- High: Williamston
Source: Greater Lansing AOR. This data may not be complete. We recommend contacting the local school district to confirm school assignments for this home.


Similar homes
- $164,9002 bd2 ba1.7k sqft988 Riverview Ct #2, Williamston, MI 48895For Sale
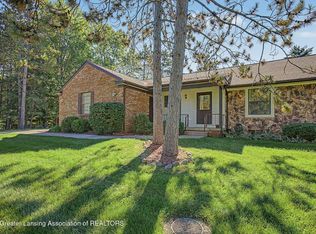 MLS ID #299643, HBB Realtors, RE/MAX Real Estate Professionals. Greater Lansing AOR
 - $149,9004 bd2 ba1.4k sqft528 High St, Williamston, MI 48895For Sale
 MLS ID #299632, Thornton Realty Team, Coldwell Banker Professionals -Okemos. Greater Lansing AOR
 - $182,5002 bd2 ba1.5k sqft5449 Wild Oak Dr, East Lansing, MI 48823For Sale
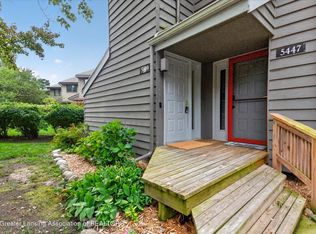 MLS ID #298942, Erin Munich, RE/MAX Real Estate Professionals. Greater Lansing AOR
 - $184,9002 bd2 ba1.1k sqft3333 Moores River Dr APT 506, Lansing, MI 48911For Sale
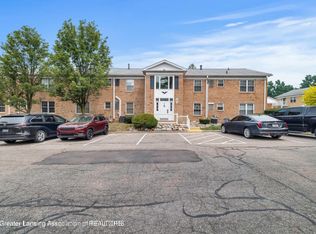 MLS ID #299758, Michael Charles Korrey, RE/MAX Real Estate Professionals. Greater Lansing AOR
 - $190,0003 bd2 ba1.7k sqft707 Sawyer Rd, Lansing, MI 48911For Sale
 MLS ID #26052030, Karen Fisher-Austin, Re/Max Real Estate Professionals. MichRIC
