Skip main navigation
Sold for $141,000
  • $141,000

    545 Red Cedar Blvd, Williamston, MI 48895

    2beds
    1,750sqft
    Condominium
    Built in 1981
    -- sqft lot
    $142,800 Zestimate®
    $81/sqft
    $2,072 Estimated rent

    Home value

    $142,800

    $131,000 - $156,000

    $2,072/mo

    Zestimate® history
    Loading
    Loading...

    Owner options

    List your home for rent

    $2,072/mo

    Rent Zestimate®

    Find your next renter with Zillow Rental Manager. Plus, with online applications, you can quickly screen prospective tenants – for free.

    Learn more

    $2,072/mo

    Rent Zestimate®

    Refinance and save

    $1,485/mo

    Est. payment

    Refinancing to a lower rate could help reduce your monthly payments and save thousands over the life of the loan.

    See today's rates

    $1,485/mo

    Est. payment

    Explore your selling options

    Work with a Zillow partner agent

    Leverage their expertise and Zillow's premium Showcase listings to get your home seen by more buyers.

    Get started

    List with your own agent

    Get your home in front of millions of buyers by listing it on Zillow.

    Learn how to do it

    Sell it yourself

    Take full control of how buyers see your home on Zillow by listing For Sale by Owner (FSBO).

    List your home

    What's special

    Finished walk-out lower levelThree-season roomGas stove fireplace
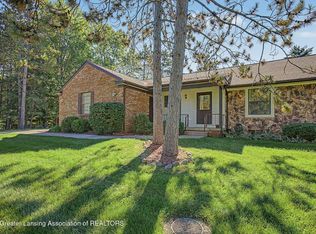
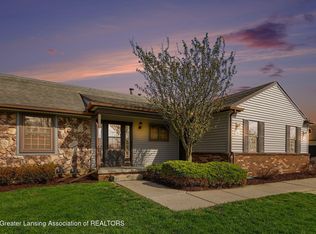
    Well-maintained retirement co-op offering comfortable, convenient living. This home features two true bedrooms on the main floor, a garage, and a gas stove fireplace . Enjoy additional living space in the finished walk-out lower level, perfect for hobbies or entertaining. Relax year-round in the three-season room, ideal for morning coffee or quiet evenings. A great opportunity for low-maintenance living in a welcoming community.

    Zillow last checked:

    Listing updated:

    Listed by:

    Thornton Realty Team 517-706-2400,

    Coldwell Banker Professionals -Okemos

    Bought with:

    Elizabeth (Betsy) A Acker, 6501444178

    EXIT Realty Home Partners

    Source: Greater Lansing AOR,MLS#: 293039MLS Logo

    Facts & features

    Interior

    Bedrooms & bathrooms
    • Bedrooms: 2
    • Bathrooms: 2
    • Full bathrooms: 2
    Primary bedroom
    • Level: First
    • Area: 153.51 Square Feet
    • Dimensions: 12.9 x 11.9
    Bedroom 2
    • Level: First
    • Area: 115.2 Square Feet
    • Dimensions: 12 x 9.6
    Dining room
    • Level: First
    • Area: 110 Square Feet
    • Dimensions: 11 x 10
    Family room
    • Level: Basement
    • Area: 475.3 Square Feet
    • Dimensions: 24.5 x 19.4
    Kitchen
    • Level: First
    • Area: 87.74 Square Feet
    • Dimensions: 10.7 x 8.2
    Living room
    • Level: First
    • Area: 165 Square Feet
    • Dimensions: 15 x 11
    Office
    • Level: Basement
    • Area: 133.28 Square Feet
    • Dimensions: 11.9 x 11.2
    Other
    • Description: 3 Seasons
    • Level: Basement
    • Area: 120 Square Feet
    • Dimensions: 12 x 10
    Heating
    • Hot Water, Natural Gas
    Cooling
    • Wall/Window Unit(s)
    Appliances
    • Included: Dishwasher, Disposal, Dryer, Free-Standing Electric Range, Range Hood, Refrigerator, Washer
    • Laundry: Lower Level
    Features
    • Laminate Counters
    • Flooring: Carpet, Ceramic Tile, Vinyl
    • Windows: Insulated Windows, Window Treatments
    • Basement: Bath/Stubbed,Finished,Full,Walk-Out Access
    • Has fireplace: Yes
    • Fireplace features: Gas, Basement, Family Room, Free Standing
    Interior area
    • Total structure area: 1,900
    • Total interior livable area: 1,750 sqft
    • Finished area above ground: 950
    • Finished area below ground: 800

    Property

    Parking
    • Parking features: Attached
    • Has attached garage: Yes
    Features
    • Levels: One
    • Stories: 1
    • Entry location: Front Door
    • Patio & porch: Front Porch, Patio, Porch
    Lot
    • Features: Views
    Details
    • Foundation area: 950
    • Parcel number: Na
    • Zoning description: Zoning

    Construction

    Type & style
    • Home type: Condo
    • Architectural style: Ranch
    • Property subtype: Condominium
    Materials
    • Vinyl Siding
    • Foundation: Concrete Perimeter
    • Roof: Shingle
    Condition
    • Year built: 1981

    Utilities & green energy

    • Electric: 100 Amp Service
    • Sewer: Public Sewer
    • Water: Public
    • Utilities for property: Natural Gas Connected, High Speed Internet Available, Cable Connected

    Community & neighborhood

    Security
    • Security features: Carbon Monoxide Detector(s)
    Location
    • Region: Williamston
    • Subdivision: Red Cedar

    HOA & financial

    HOA
    • Has HOA: Yes
    • HOA fee: $450 monthly
    • Amenities included: Maintenance Grounds, Snow Removal, Water, Other
    • Services included: Water, Snow Removal, Sewer, Liability Insurance, Maintenance Grounds, Fire Insurance, Maintenance Structure
    • Association name: Red Cedar

    Other

    Other facts
    • Listing terms: Cash
    • Road surface type: Asphalt

    Price history

    DateEventPrice
    4/2/2026Sold$141,000-5.9%$81/sqft
    Source: Greater Lansing AOR #293039 Report a problem
    2/23/2026Contingent$149,900$86/sqft
    Source: Greater Lansing AOR #293039 Report a problem
    2/20/2026Price change$149,900-6.3%$86/sqft
    Source: Greater Lansing AOR #293039 Report a problem
    12/11/2025Listed for sale$159,900+113.5%$91/sqft
    Source: Greater Lansing AOR #293039 Report a problem
    12/10/2014Listing removed$74,900$43/sqft
    Source: Coldwell Banker Hubbell BriarWood #63460 Report a problem
    9/16/2014Listed for sale$74,900$43/sqft
    Source: Coldwell Banker Hubbell BriarWood #63460 Report a problem

    Public tax history

    YearProperty taxesTax assessment
    2025-- --
    2024-- --
    2023-- --
    2022-- --

    Find assessor info on the county website

    Neighborhood: 48895

    Nearby schools

    GreatSchools rating
    Schools provided by the listing agent
    • High: Williamston
    • District: Williamston

    Source: Greater Lansing AOR. This data may not be complete. We recommend contacting the local school district to confirm school assignments for this home.

    Get a cash offer in 3 minutes
    Find out how much your home could sell for in as little as 3 minutes with a no-obligation cash offer.
    Estimated market value
    $142,800
    Get a cash offer in 3 minutes
    Find out how much your home could sell for in as little as 3 minutes with a no-obligation cash offer.
    Estimated market value
    $142,800