Welcome to easy, low-maintenance living in Williamston's desirable Red Cedar community! This 55+ condo boasts a bright, functional, open-concept layout with abundant natural light and modern conveniences. The fully remodeled kitchen features granite countertops, a breakfast bar, and stainless steel appliances. Down the hall, you'll find the spacious primary bedroom, convenient first-floor laundry, and a beautifully fully remodeled bathroom. The 2nd bedroom, would make a great office. A finished lower level offers the 3rd bedroom, 2nd full bathroom, and den/family room, and leads to a walk-out patio. Located minutes from shopping, dining, parks, and downtown; the association covers exterior maintenance, lawn care, and snow removal for carefree living. *Listing contains staged photos.
Sold for $180,000
$180,000
491 Red Cedar Blvd, Williamston, MI 48895
3beds
1,716sqft
Single Family Residence
Built in 1981
-- sqft lot
$182,500 Zestimate®
$105/sqft
$2,344 Estimated rent
Home value
$182,500
$162,000 - $204,000
$2,344/mo
Zestimate® history
Owner options
List your home for rent
$2,344/mo
Rent Zestimate®
Find your next renter with Zillow Rental Manager. Plus, with online applications, you can quickly screen prospective tenants – for free.
$2,344/mo
Rent Zestimate®
Refinance and save
$1,802/mo
Est. payment
Refinancing to a lower rate could help reduce your monthly payments and save thousands over the life of the loan.
$1,802/mo
Est. payment
Explore your selling options
Work with a Zillow partner agent
Leverage their expertise and Zillow's premium Showcase listings to get your home seen by more buyers.
Get startedList with your own agent
Get your home in front of millions of buyers by listing it on Zillow.
Learn how to do itSell it yourself
Take full control of how buyers see your home on Zillow by listing For Sale by Owner (FSBO).
List your homeWhat's special
Breakfast barFinished lower levelAbundant natural lightBright functional open-concept layoutGranite countertopsBeautifully fully remodeled bathroomSpacious primary bedroom
Zillow last checked:
Listing updated:
Listed by:
Marilyn Snyder 989-859-2521,
RE/MAX Real Estate Professionals
Source: Greater Lansing AOR,MLS#: 296808
Facts & features
Interior
Bedrooms & bathrooms
- Bedrooms: 3
- Bathrooms: 2
- Full bathrooms: 2
Primary bedroom
- Level: First
- Area: 148.35 Square Feet
- Dimensions: 11.5 x 12.9
Bedroom 2
- Level: First
- Area: 113.85 Square Feet
- Dimensions: 11.5 x 9.9
Bedroom 3
- Level: Basement
- Area: 147.2 Square Feet
- Dimensions: 11.5 x 12.8
Dining room
- Level: First
- Area: 0 Square Feet
- Dimensions: 0 x 0
Family room
- Level: Basement
- Area: 455.27 Square Feet
- Dimensions: 23.11 x 19.7
Kitchen
- Level: First
- Area: 147.84 Square Feet
- Dimensions: 8.8 x 16.8
Living room
- Level: First
- Area: 256.5 Square Feet
- Dimensions: 15 x 17.1
Heating
- Hot Water
Cooling
- Central Air
Appliances
- Included: Dishwasher, Microwave, Oven, Range, Refrigerator, Stainless Steel Appliance(s), Washer/Dryer Stacked, Water Heater
- Laundry: In Hall, Laundry Closet, Main Level
Features
- Breakfast Bar, Ceiling Fan(s), Granite Counters, Open Floorplan
- Basement: Finished,Full
Interior area
- Total structure area: 1,932
- Total interior livable area: 1,716 sqft
- Finished area above ground: 966
- Finished area below ground: 750
Property
Parking
- Total spaces: 1
- Parking features: Attached, Driveway, Garage, Garage Door Opener
- Attached garage spaces: 1
- Has uncovered spaces: Yes
Features
- Levels: One
- Stories: 1
- Patio & porch: Patio
Details
- Foundation area: 966
- Parcel number: 33180336402015
- Zoning description: Zoning
Construction
Type & style
- Home type: SingleFamily
- Architectural style: Ranch
- Property subtype: Single Family Residence
Materials
- Brick, Vinyl Siding
Condition
- Year built: 1981
Utilities & green energy
- Sewer: Public Sewer
- Water: Public
Community & HOA
Community
- Subdivision: Red Cedar
HOA
- Has HOA: Yes
- Amenities included: Other
- Services included: Water, Snow Removal, Sewer, Maintenance Grounds, Maintenance Structure
- HOA fee: $445 monthly
- HOA name: Red Cedar
Location
- Region: Williamston
Financial & listing details
- Price per square foot: $105/sqft
- Annual tax amount: $4,663
- Date on market: 6/16/2026
- Listing terms: Cash
Price history
| Date | Event | Price |
|---|---|---|
| 7/22/2026 | Sold | $180,000+0.1%$105/sqft |
Source:  Greater Lansing AOR #296808 Report a problem Greater Lansing AOR #296808 Report a problem | ||
| 6/16/2026 | Listed for sale | $179,900$105/sqft |
Source: Greater Lansing AOR #296808 Report a problem | ||
Public tax history
| Year | Property taxes | Tax assessment |
|---|---|---|
| 2025 | -- | -- |
| 2024 | -- | -- |
| 2023 | -- | -- |
| 2022 | -- | -- |
Find assessor info on the county website
Neighborhood: 48895
Nearby homes
- $195,0001 bd2 ba1.6k sqft451 Red Cedar Blvd, Williamston, MI 48895Sold

- $164,9002 bd2 ba1.7k sqft988 Riverview Ct #2, Williamston, MI 48895For Sale
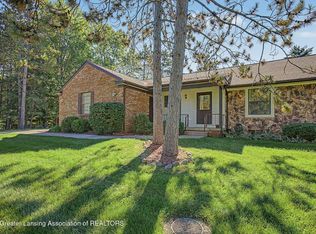
- $141,0002 bd2 ba1.7k sqft545 Red Cedar Blvd, Williamston, MI 48895Sold

- $156,0002 bd2 ba1.7k sqft486 Red Cedar Blvd, Williamston, MI 48895Sold
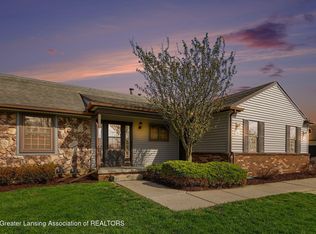
- $125,0001 bd2 ba1.6k sqft508 Red Cedar Blvd, Williamston, MI 48895Sold
- $179,9001 bd2 ba1.4k sqft472 Red Cedar Blvd, Williamston, MI 48895For Sale
- $164,0002 bd2 ba1.8k sqft482 Red Cedar Blvd, Williamston, MI 48895Sold
- $173,0002 bd2 ba1.9k sqft418 Red Cedar Blvd, Williamston, MI 48895Sold
Nearby schools
GreatSchools rating
- 8/10Williamston Explorer Elementary SchoolGrades: 3-5Distance: 0.3 mi
- 9/10Williamston Middle SchoolGrades: 6-8Distance: 0.5 mi
- 9/10Williamston High SchoolGrades: 9-12Distance: 0.7 mi
Schools provided by the listing agent
- High: Williamston
Source: Greater Lansing AOR. This data may not be complete. We recommend contacting the local school district to confirm school assignments for this home.
Get a cash offer in 3 minutes
Find out how much your home could sell for in as little as 3 minutes with a no-obligation cash offer.
Estimated market value
$182,500
Get a cash offer in 3 minutes
Find out how much your home could sell for in as little as 3 minutes with a no-obligation cash offer.
Estimated market value
$182,500
- Michigan
- Ingham County
- Williamston
- 48895
- 491 Red Cedar Blvd
