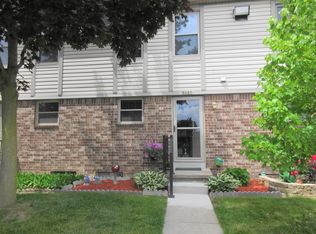
Welcome to 5978 Village Dr. in Haslett! This beautifully updated 2-bedroom, 2.5-bath condo offers comfortable living in a fantastic location. The remodeled kitchen features quartz countertops, a classic subway tile backsplash, soft-close cabinetry, and newer stainless steel appliances. The spacious open-concept living and dining area is perfect for everyday living or entertaining, with a sliding door leading to the private deck and backyard space. Upstairs, you'll find two generously sized bedrooms and a full bath. The finished lower level provides a large family room that's ideal for movie nights, a home office, or additional entertaining space. A second full bath adds convenience, while the utility room includes the laundry area with washer and dryer. Residents enjoy access to a community pool and clubhouse, while the scenic Lake of the Hills Golf Course winds throughout the neighborhood. The condo also includes a covered carport, and the monthly association fee covers water and sewer. Conveniently located near shopping, Michigan State University, and Lake Lansing Park, this move-in-ready condo offers the perfect blend of comfort, amenities, and location.
For sale
$179,900
5978 Village Dr, Haslett, MI 48840
2beds
1,472sqft
Condominium
Built in 1981
-- sqft lot
$176,300 Zestimate®
$122/sqft
$338/mo HOA
What's special
Quartz countertopsTwo generously sized bedroomsCommunity poolRemodeled kitchenCovered carportClassic subway tile backsplashSoft-close cabinetry
- 40 days
- 808
- 38
Zillow last checked:
Listing updated:
Listed by:
MacIntyre & Cowen Team 517-525-2206,
RE/MAX Real Estate Professionals 517-321-8255
Source: Greater Lansing AOR,MLS#: 297788
Facts & features
Interior
Bedrooms & bathrooms
- Bedrooms: 2
- Bathrooms: 3
- Full bathrooms: 2
- 1/2 bathrooms: 1
Primary bedroom
- Features: Vinyl Floor
- Level: Second
- Area: 149.49 Square Feet
- Dimensions: 15.1 x 9.9
Bedroom 2
- Features: Vinyl Floor
- Level: Second
- Area: 129 Square Feet
- Dimensions: 12.9 x 10
Basement
- Features: Carpet Floor
- Level: Basement
- Area: 118.74 Square Feet
- Dimensions: 16.7 x 7.11
Dining room
- Description: In Living Room
- Features: Vinyl Floor
- Level: First
- Area: 92 Square Feet
- Dimensions: 8 x 11.5
Kitchen
- Description: Quartz counter tops
- Features: Vinyl Floor
- Level: First
- Area: 64 Square Feet
- Dimensions: 8 x 8
Living room
- Description: Living /dining combo
- Features: Vinyl Floor
- Level: First
- Area: 146.63 Square Feet
- Dimensions: 12.75 x 11.5
Heating
- Forced Air, Natural Gas
Cooling
- Central Air
Appliances
- Included: Dishwasher, Disposal, Dryer, Gas Water Heater, Microwave, Oven, Range, Refrigerator, Washer
- Laundry: In Basement
Features
- Granite Counters, High Speed Internet, Smart Thermostat
- Flooring: Carpet, Vinyl
- Windows: Window Treatments
- Basement: Concrete,Full,Partially Finished
Interior area
- Total structure area: 1,472
- Total interior livable area: 1,472 sqft
- Finished area above ground: 992
- Finished area below ground: 480
Property
Parking
- Total spaces: 1
- Parking features: Asphalt, Carport, Parking Lot
- Carport spaces: 1
Features
- Levels: Two
- Stories: 2
- Patio & porch: Deck, Front Porch, Patio
- Pool features: Association
- Has view: Yes
- View description: Neighborhood
Details
- Foundation area: 480
- Parcel number: 33020209226083
- Zoning description: Zoning
Construction
Type & style
- Home type: Condo
- Property subtype: Condominium
Materials
- Brick, Wood Siding
- Foundation: Concrete Perimeter
- Roof: Shingle
Condition
- Year built: 1981
Utilities & green energy
- Sewer: Public Sewer
- Water: Public
- Utilities for property: High Speed Internet Available
Community & HOA
Community
- Features: Clubhouse, Golf, Pool
- Subdivision: Lakeside Village
HOA
- Has HOA: Yes
- Amenities included: Clubhouse, Golf Course, Maintenance Grounds, Pool
- Services included: Water, Trash, Snow Removal, Sewer, Liability Insurance, Maintenance Grounds, Fire Insurance, Maintenance Structure
- HOA fee: $338 monthly
- HOA name: Lakeside Village Condos
Location
- Region: Haslett
Financial & listing details
- Price per square foot: $122/sqft
- Tax assessed value: $81,800
- Annual tax amount: $3,418
- Date on market: 7/22/2026
- Listing terms: Cash,Conventional
- Road surface type: Paved
Estimated market value
$176,300
$167,000 - $185,000
$2,049/mo
Price history
| Date | Event | Price |
|---|---|---|
| 7/22/2026 | Listed for sale | $179,900+48.1%$122/sqft |
Source: | ||
| 4/25/2019 | Sold | $121,500+3.8%$83/sqft |
Source: | ||
| 3/13/2019 | Pending sale | $117,000$79/sqft |
Source: RE/MAX Real Estate Professionals #234420 Report a problem | ||
| 3/11/2019 | Listed for sale | $117,000+33.6%$79/sqft |
Source: RE/MAX Real Estate Pros Dewitt #234420 Report a problem | ||
| 4/27/2018 | Sold | $87,550+3%$59/sqft |
Source: | ||
| 9/19/2013 | Listing removed | $85,000$58/sqft |
Source: Keller Williams Realty #50141 Report a problem | ||
| 8/31/2013 | Price change | $85,000-10.5%$58/sqft |
Source: Keller Williams Realty #50141 Report a problem | ||
| 7/19/2013 | Listed for sale | $95,000-5%$65/sqft |
Source: Keller Williams Realty #50141 Report a problem | ||
| 6/2/2003 | Sold | $100,000$68/sqft |
Source: Public Record Report a problem | ||
Public tax history
| Year | Property taxes | Tax assessment |
|---|---|---|
| 2025 | $3,229 +6.4% | $81,800 +5.5% |
| 2024 | $3,034 | $77,500 +19.6% |
| 2023 | -- | $64,800 +12.5% |
| 2022 | -- | $57,600 +6.9% |
| 2021 | -- | $53,900 +4.3% |
| 2020 | -- | $51,700 +6.8% |
| 2019 | $2,576 | $48,400 +2.3% |
| 2018 | $2,576 +117.2% | $47,300 +1.7% |
| 2017 | $1,186 | $46,500 +7.1% |
| 2016 | $1,186 | $43,400 +11% |
| 2015 | $1,186 | $39,100 +6% |
| 2014 | $1,186 | $36,900 +3.9% |
| 2013 | -- | $35,500 -3.8% |
| 2012 | -- | $36,900 -13.4% |
| 2011 | -- | $42,600 +7% |
| 2010 | -- | $39,800 -11% |
| 2009 | -- | $44,700 -18% |
| 2008 | -- | $54,500 -6.4% |
| 2007 | -- | $58,200 +7.2% |
| 2006 | -- | $54,300 +2.3% |
| 2005 | -- | $53,100 +5.4% |
| 2004 | -- | $50,400 +5.7% |
| 2003 | -- | $47,700 +14.1% |
| 2002 | -- | $41,800 +6.9% |
| 2001 | -- | $39,100 +1.6% |
| 2000 | -- | $38,500 |
Find assessor info on the county website
Monthly payment
Est. payment
Payment breakdown
Explore the cost of this home by adjusting the details. Changes won't be saved.Climate risks
Neighborhood: 48840
Nearby schools
Schools provided by the listing agent
- High: Haslett
Source: Greater Lansing AOR. This data may not be complete. We recommend contacting the local school district to confirm school assignments for this home.