Welcome to 1775 Whitegate Lane - an impeccably maintained condo tucked inside East Lansing's coveted Whitehills community. From the moment you step through the front door, you'll feel the perfect blend of comfort and style. You'll find a sun-filled, open concept main level anchored by a floor-to-ceiling brick gas fireplace, ideal for cozy winter evenings. The dining area flows onto a secluded deck, creating effortless indoor-outdoor entertaining space. Upstairs, a vaulted loft offers flexible options for a home office, fitness nook or a reading retreat. The spacious primary suite featuring dual closets is the perfect place to retreat to after a long day. The additional upstairs bedroom provides plenty of room for guests and family. The full partially finished lower level provides a family room space, the utility room and a flex space with an additional full bath. The attached garage keeps Michigan winters at bay. The association fee covers water, sewer, trash, snow removal, lawn care, exterior maintenance and insurance. Nestled minutes from Michigan State University, parks and shopping, this turnkey residence offers the lifestyle you've been seeking. Schedule your private tour today and discover why condos on Whitegate Lane rarely stay on the market for long!
For sale
Price cut: $20K (10/22)
$179,900
1775 Whitegate Ln, East Lansing, MI 48823
2beds
1,263sqft
Condominium
Built in 1984
-- sqft lot
$177,500 Zestimate®
$142/sqft
$355/mo HOA
What's special
Floor-to-ceiling brick gas fireplaceVaulted loftAttached garageSecluded deck
- 148 days
- 624
- 36
Zillow last checked:
Listing updated:
Listed by:
Karen R Younts 517-281-0900,
RE/MAX Real Estate Professionals 517-321-8255
Source: Greater Lansing AOR,MLS#: 296368
Facts & features
Interior
Bedrooms & bathrooms
- Bedrooms: 2
- Bathrooms: 3
- Full bathrooms: 2
- 1/2 bathrooms: 1
Primary bedroom
- Level: Second
- Area: 143.56 Square Feet
- Dimensions: 14.2 x 10.11
Bedroom 2
- Level: Second
- Area: 127.98 Square Feet
- Dimensions: 15.8 x 8.1
Dining room
- Level: First
- Area: 90.09 Square Feet
- Dimensions: 9.1 x 9.9
Family room
- Level: Basement
- Area: 107.06 Square Feet
- Dimensions: 10.1 x 10.6
Kitchen
- Level: First
- Area: 101.97 Square Feet
- Dimensions: 9.9 x 10.3
Living room
- Level: First
- Area: 239.32 Square Feet
- Dimensions: 19.3 x 12.4
Loft
- Level: Second
- Area: 115.2 Square Feet
- Dimensions: 12 x 9.6
Other
- Description: Foyer
- Level: First
- Area: 67.8 Square Feet
- Dimensions: 11.3 x 6
Other
- Description: Flex Room
- Level: Basement
- Area: 180.18 Square Feet
- Dimensions: 14.3 x 12.6
Other
- Description: Utility Room
- Level: Basement
- Area: 90.1 Square Feet
- Dimensions: 8.5 x 10.6
Heating
- Forced Air, Natural Gas
Cooling
- Central Air
Appliances
- Included: Dishwasher, Disposal, Electric Cooktop, Electric Range, Free-Standing Refrigerator, Microwave, Washer/Dryer
- Laundry: In Basement
Features
- Ceiling Fan(s), High Ceilings, Laminate Counters
- Flooring: Carpet, Laminate, Tile
- Windows: Double Pane Windows
- Basement: Full,Partially Finished
- Has fireplace: Yes
- Fireplace features: Gas, Living Room
Interior area
- Total structure area: 1,871
- Total interior livable area: 1,263 sqft
- Finished area above ground: 1,263
- Finished area below ground: 0
Property
Parking
- Total spaces: 1
- Parking features: Driveway, Garage Door Opener, Garage Faces Front, Paved
- Garage spaces: 1
- Has uncovered spaces: Yes
Features
- Levels: Two
- Stories: 2
- Patio & porch: Deck
- Has view: Yes
- View description: Neighborhood
Lot
- Features: Few Trees, Landscaped
Details
- Foundation area: 608
- Parcel number: 33200207214108
- Zoning description: Zoning
Construction
Type & style
- Home type: Condo
- Architectural style: Traditional
- Property subtype: Condominium
Materials
- Vinyl Siding
- Roof: Shingle
Condition
- Year built: 1984
Utilities & green energy
- Sewer: Public Sewer
- Water: Public
Community & HOA
Community
- Security: Smoke Detector(s)
- Subdivision: Whitegate
HOA
- Has HOA: Yes
- Amenities included: Snow Removal
- Services included: Water, Trash, Snow Removal, Sewer, Maintenance Grounds, Maintenance Structure
- HOA fee: $355 monthly
- HOA name: CUMMINGS PROPERTY MANAGMENT
Location
- Region: East Lansing
Financial & listing details
- Price per square foot: $142/sqft
- Tax assessed value: $76,100
- Annual tax amount: $3,073
- Date on market: 5/29/2026
- Listing terms: Cash,Conventional,FHA
- Road surface type: Paved
Estimated market value
$177,500
$169,000 - $186,000
$1,763/mo
Price history
| Date | Event | Price |
|---|---|---|
| 10/22/2026 | Price change | $179,900-10%$142/sqft |
Source:  Greater Lansing AOR #296368 Report a problem Greater Lansing AOR #296368 Report a problem | ||
| 9/2/2026 | Price change | $199,900-11.2%$158/sqft |
Source: Greater Lansing AOR #296368 Report a problem | ||
| 7/20/2026 | Price change | $225,000-6.3%$178/sqft |
Source: Greater Lansing AOR #296368 Report a problem | ||
| 7/7/2026 | Price change | $240,000-4%$190/sqft |
Source: Greater Lansing AOR #296368 Report a problem | ||
| 6/10/2026 | Price change | $249,900-9.1%$198/sqft |
Source: Greater Lansing AOR #296368 Report a problem | ||
| 6/4/2026 | Price change | $275,000-5.1%$218/sqft |
Source: Greater Lansing AOR #296368 Report a problem | ||
| 5/29/2026 | Listed for sale | $289,900+203.6%$230/sqft |
Source: Greater Lansing AOR #296368 Report a problem | ||
| 7/21/2011 | Sold | $95,500-4.5%$76/sqft |
Source: Public Record Report a problem | ||
| 3/19/2011 | Listed for sale | $100,000$79/sqft |
Source: Visual Tour #23717 Report a problem | ||
Public tax history
| Year | Property taxes | Tax assessment |
|---|---|---|
| 2025 | $2,949 +7.1% | $76,100 +8.4% |
| 2024 | $2,755 | $70,200 +6% |
| 2023 | -- | $66,200 +7.6% |
| 2022 | -- | $61,500 +3.7% |
| 2021 | -- | $59,300 +9.2% |
| 2020 | -- | $54,300 -0.7% |
| 2019 | $2,609 | $54,700 +4.4% |
| 2018 | $2,609 | $52,400 +0.6% |
| 2017 | -- | $52,100 +5.7% |
| 2016 | -- | $49,300 +8.8% |
| 2015 | -- | $45,300 +6.8% |
| 2014 | -- | $42,400 +2.9% |
| 2013 | -- | $41,200 -7% |
| 2012 | -- | $44,300 -17.7% |
| 2011 | -- | $53,800 -15.3% |
| 2010 | -- | $63,500 -5.1% |
| 2009 | -- | $66,900 -4% |
| 2008 | -- | $69,700 -3.5% |
| 2007 | -- | $72,200 +0.8% |
| 2006 | -- | $71,600 +6.7% |
| 2005 | -- | $67,100 +2.4% |
| 2004 | -- | $65,500 +5.1% |
| 2003 | -- | $62,300 +4% |
| 2002 | -- | $59,900 +6% |
| 2001 | -- | $56,500 +5% |
| 2000 | -- | $53,800 |
Find assessor info on the county website
Monthly payment
Est. payment
Payment breakdown
Explore the cost of this home by adjusting the details. Changes won't be saved.Climate risks
Neighborhood: Whitehills
Nearby schools
Schools provided by the listing agent
- High: East Lansing
Source: Greater Lansing AOR. This data may not be complete. We recommend contacting the local school district to confirm school assignments for this home.
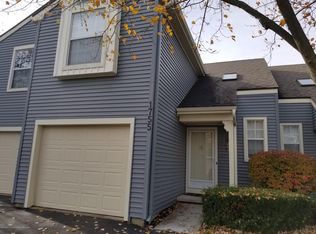
- $192,3002 bd2 ba1.2k sqft1765 Whitegate Ln, East Lansing, MI 48823Off Market

- $200,0002 bd2 ba1.2k sqft1755 Whitegate Ln, East Lansing, MI 48823Off Market
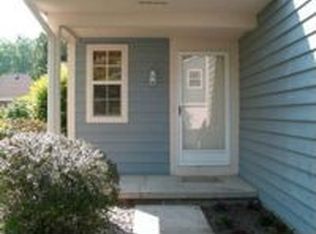
- $202,5002 bd1 ba1.2k sqft1785 Whitegate Ln, East Lansing, MI 48823Off Market
- $186,9002 bd1 ba1.2k sqft1745 Whitegate Ln, East Lansing, MI 48823Off Market
Similar homes
- $199,0002 bd2 ba1.2k sqft1725 Whitegate Ln, East Lansing, MI 48823For Sale
 MLS ID #297060, Shara L Grachek, Five Star Real Estate - Lansing. Greater Lansing AOR
 - $160,0002 bd2 ba1.4k sqft1400 Fortune Dr, East Lansing, MI 48823For Sale
 MLS ID #297251, Deanna Powers, Five Star Real Estate - Lansing. Greater Lansing AOR
 - $159,0003 bd2 ba1.3k sqft6220 Cobblers Dr, East Lansing, MI 48823For Sale
 MLS ID #298989, Mary Jo DeHaven, Coldwell Banker Professionals-E.L.. Greater Lansing AOR
 - $182,5002 bd2 ba1.5k sqft5449 Wild Oak Dr, East Lansing, MI 48823For Sale
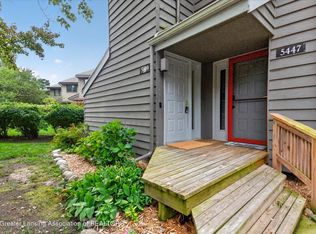 MLS ID #298942, Erin Munich, RE/MAX Real Estate Professionals. Greater Lansing AOR
