Enjoy peaceful living with a beautiful lake view at this charming Bath Township property! This inviting home offers comfortable living spaces and valuable recent updates, including a new furnace, water heater, central AC, refrigerator, and oven. Move-in ready and thoughtfully updated, this home provides a wonderful opportunity to enjoy the tranquility of the area while being conveniently located near local amenities. Whether you're relaxing at home or taking in the scenic lake view from your porch, this property offers a great blend of comfort, updates and setting.
For sale
Price cut: $10K (10/7)
$184,900
15337 Rickard Ln, Bath, MI 48808
3beds
1,320sqft
Single Family Residence
Built in 1985
4,356 Square Feet Lot
$183,600 Zestimate®
$140/sqft
$-- HOA
What's special
Beautiful lake viewInviting homeComfortable living spacesCentral ac
- 46 days
- 1,401
- 130
Likely to sell faster than
Zillow last checked:
Listing updated:
Listed by:
Tatum Ann Waidelich 517-765-6446,
HOMEDATION Realty 517-889-5459
Source: Greater Lansing AOR,MLS#: 299050
Facts & features
Interior
Bedrooms & bathrooms
- Bedrooms: 3
- Bathrooms: 2
- Full bathrooms: 1
- 1/2 bathrooms: 1
Primary bedroom
- Level: Second
- Area: 274 Square Feet
- Dimensions: 20 x 13.7
Bedroom 2
- Level: First
- Area: 118.68 Square Feet
- Dimensions: 12.11 x 9.8
Bedroom 3
- Level: Second
- Area: 198 Square Feet
- Dimensions: 15 x 13.2
Dining room
- Description: COMBO
- Level: First
- Area: 49 Square Feet
- Dimensions: 7 x 7
Kitchen
- Level: First
- Area: 132 Square Feet
- Dimensions: 15 x 8.8
Living room
- Level: First
- Area: 208.64 Square Feet
- Dimensions: 16.3 x 12.8
Heating
- ENERGY STAR Qualified Equipment, Forced Air, Natural Gas
Cooling
- Central Air, ENERGY STAR Qualified Equipment
Appliances
- Included: Disposal, Dryer, ENERGY STAR Qualified Refrigerator, ENERGY STAR Qualified Water Heater, Gas Oven, Gas Water Heater, Oven, Range, Refrigerator, Self Cleaning Oven, Stainless Steel Appliance(s), Vented Exhaust Fan, Washer, Washer/Dryer, Water Heater
- Laundry: Gas Dryer Hookup, Inside, Main Level, Washer Hookup
Features
- Ceiling Fan(s), Granite Counters, High Speed Internet, Open Floorplan, Primary Downstairs, Walk-In Closet(s)
- Flooring: Laminate, Tile, Vinyl
- Windows: Screens, Shutters
- Basement: None
- Has fireplace: No
- Fireplace features: None
Interior area
- Total structure area: 1,320
- Total interior livable area: 1,320 sqft
- Finished area above ground: 1,320
- Finished area below ground: 0
Property
Parking
- Parking features: Asphalt
Features
- Levels: Two
- Stories: 2
- Entry location: Front Door
- Patio & porch: Deck
- Exterior features: Balcony, Playground, Rain Gutters
- Pool features: None
- Spa features: None
- Fencing: Back Yard,Chain Link,Fenced,Wood
- Has view: Yes
- View description: Lake, Neighborhood, Water
- Has water view: Yes
- Water view: Lake,Water
Lot
- Size: 4,356 Square Feet
- Dimensions: 52.5 x 80
- Features: Back Yard, Front Yard, Level, Near Golf Course, Rectangular Lot, Views
Details
- Additional structures: Shed(s)
- Foundation area: 0
- Parcel number: 1901039000002200
- Zoning description: Zoning
- Other equipment: None
Construction
Type & style
- Home type: SingleFamily
- Architectural style: Bungalow
- Property subtype: Single Family Residence
Materials
- Vinyl Siding
- Foundation: Slab
- Roof: Shingle
Condition
- Year built: 1985
Utilities & green energy
- Sewer: Public Sewer
- Water: Well
- Utilities for property: Water Connected, Sewer Connected, Natural Gas Connected, High Speed Internet Available, Electricity Connected, Cable Available
Community & HOA
Community
- Features: None
- Security: Smoke Detector(s)
- Subdivision: Supervisors Plat
HOA
- Has HOA: No
- Amenities included: None
- HOA name: None
Location
- Region: Bath
Financial & listing details
- Price per square foot: $140/sqft
- Tax assessed value: $152,600
- Annual tax amount: $2,882
- Date on market: 9/8/2026
- Listing terms: VA Loan,Cash,Conventional,FHA,MSHDA
- Road surface type: Asphalt, Paved
Estimated market value
$183,600
$174,000 - $193,000
$1,717/mo
Price history
| Date | Event | Price |
|---|---|---|
| 10/7/2026 | Price change | $184,900-5.1%$140/sqft |
Source:  Greater Lansing AOR #299050 Report a problem Greater Lansing AOR #299050 Report a problem | ||
| 9/26/2026 | Price change | $194,900-2.5%$148/sqft |
Source: Greater Lansing AOR #299050 Report a problem | ||
| 9/14/2026 | Price change | $199,900-4.8%$151/sqft |
Source: Greater Lansing AOR #299050 Report a problem | ||
| 9/8/2026 | Listed for sale | $209,900+61.6%$159/sqft |
Source: Greater Lansing AOR #299050 Report a problem | ||
| 1/8/2024 | Sold | $129,900$98/sqft |
Source:  Realcomp II #20230089163 Report a problem Realcomp II #20230089163 Report a problem | ||
| 11/2/2023 | Pending sale | $129,900$98/sqft |
Source: Realcomp II #20230089163 Report a problem | ||
| 10/18/2023 | Listed for sale | $129,900+16.4%$98/sqft |
Source: Realcomp II #20230089163 Report a problem | ||
| 7/25/2003 | Sold | $111,600$85/sqft |
Source: Public Record Report a problem | ||
Public tax history
| Year | Property taxes | Tax assessment |
|---|---|---|
| 2025 | $1,801 | $76,300 +16.1% |
| 2024 | -- | $65,700 +1.9% |
| 2023 | -- | $64,500 +7% |
| 2022 | -- | $60,300 -2.7% |
| 2021 | -- | $62,000 +9.7% |
| 2020 | $2,278 +3.4% | $56,500 +3.7% |
| 2019 | $2,203 +2.3% | $54,500 +14.3% |
| 2018 | $2,154 +4.3% | $47,700 +0.6% |
| 2017 | $2,064 | $47,400 +7.5% |
| 2016 | $2,064 | $44,100 +3.3% |
| 2015 | $2,064 | $42,700 -22.5% |
| 2011 | -- | $55,100 -16.5% |
| 2009 | -- | $66,000 -5.8% |
| 2008 | -- | $70,100 -8.4% |
| 2007 | -- | $76,500 +8.7% |
| 2006 | -- | $70,400 +4% |
| 2005 | -- | $67,700 +8.5% |
| 2004 | -- | $62,400 |
Find assessor info on the county website
Monthly payment
Est. payment
Payment breakdown
Explore the cost of this home by adjusting the details. Changes won't be saved.Climate risks
Neighborhood: 48808
Nearby schools
Schools provided by the listing agent
- High: Bath
- District: Bath
Source: Greater Lansing AOR. This data may not be complete. We recommend contacting the local school district to confirm school assignments for this home.
Similar homes
- $189,9003 bd2 ba1.4k sqft2275 E Lake Lansing Rd, East Lansing, MI 48823For Sale
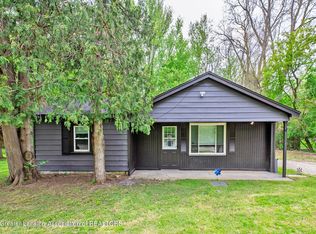 MLS ID #295999, Lisa Ann Cain, Berkshire Hathaway HomeServices. Greater Lansing AOR
 - $184,0002 bd1 ba1.1k sqft1224 Downer Ave, Lansing, MI 48912For Sale
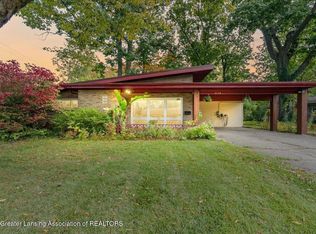 MLS ID #299727, Iris Reynolds, Keller Williams Realty Lansing. Greater Lansing AOR
 - $185,0004 bd2 ba1.3k sqft227 Marshall St, Lansing, MI 48912For Sale
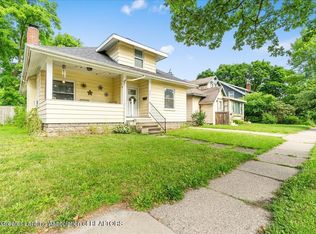 MLS ID #299222, Missy Lord, RE/MAX Real Estate Professionals Dewitt. Greater Lansing AOR
 - $145,0003 bd2 ba1k sqft15120 Via Carmella Dr, Dewitt, MI 48820For Sale
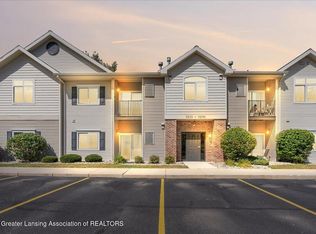 MLS ID #300096, Missy Lord, RE/MAX Real Estate Professionals Dewitt. Greater Lansing AOR
