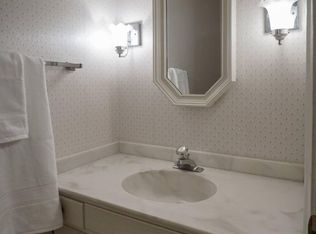
Welcome to 6209 Cobblers Dr. in the East Lansing school district located only 3 miles from MSU, downtown East Lansing, The Eastwood Towne Center and just minutes from major highways. This 3-bedroom, 1.5 bathroom condo offers maintenance free living which includes exterior maintenance, lawn care, snow maintenance, water and sewer, and trash removal! The oversized living area leads into the dining room. The sliding door opens into the private patio/backyard, ready for you to add your personal touches. The kitchen has plenty of cabinets and countertop space. There's also a breakfast nook area that may be utilized for a small table and chairs. The half bath is off the entry way. Upstairs the primary bedroom is huge! It includes 2 large windows, a walk-in closet and connects to the full bath. Two additional bedrooms provide plenty of space for guests, family or working from home. This home has tons of space in the basement for a workout area, storage, and the laundry room includes a washer and dryer. This condo includes one detached garage with a side service door entrance. Immediate occupancy. Call today!
For sale
Price cut: $5K (7/10)
$169,900
6209 Cobblers Dr, East Lansing, MI 48823
3beds
1,392sqft
:
Get pre-qualified$2,019/mo
Condominium
Built in 1974
-- sqft lot
$165,500 Zestimate®
$122/sqft
$547/mo HOA
What's special
Walk-in closetBreakfast nook areaDining room
- 61 days |
- 387 |
- 17 |
Zillow last checked:
Listing updated:
Listed by:
Brenda Lee Loriaux Patino 517-930-3195,
RE/MAX Real Estate Professionals 517-321-8255
Source: Greater Lansing AOR,MLS#: 296384
Facts & features
Interior
Bedrooms & bathrooms
- Bedrooms: 3
- Bathrooms: 2
- Full bathrooms: 1
- 1/2 bathrooms: 1
Primary bedroom
- Level: Second
- Area: 172.5 Square Feet
- Dimensions: 15 x 11.5
Bedroom 2
- Level: Second
- Area: 138 Square Feet
- Dimensions: 12 x 11.5
Bedroom 3
- Level: Second
- Area: 138 Square Feet
- Dimensions: 12 x 11.5
Dining room
- Level: First
- Area: 110 Square Feet
- Dimensions: 11 x 10
Kitchen
- Level: First
- Area: 131.25 Square Feet
- Dimensions: 17.5 x 7.5
Living room
- Level: First
- Area: 220 Square Feet
- Dimensions: 20 x 11
Other
- Level: Basement
- Area: 1040 Square Feet
- Dimensions: 40 x 26
Heating
- Central, Forced Air, Natural Gas
Cooling
- Central Air
Appliances
- Included: Dishwasher, Electric Range, Microwave, Refrigerator, Self Cleaning Oven, Washer/Dryer
- Laundry: In Basement
Features
- Ceiling Fan(s), Eat-in Kitchen, Walk-In Closet(s)
- Flooring: Carpet, Laminate, Linoleum, Tile
- Basement: Concrete,Full
Interior area
- Total structure area: 1,344
- Total interior livable area: 1,392 sqft
- Finished area above ground: 1,392
- Finished area below ground: 0
Property
Parking
- Parking features: Additional Parking, Detached, Driveway, Garage, Garage Door Opener
- Has uncovered spaces: Yes
Features
- Levels: Two
- Stories: 2
- Pool features: Above Ground, Association, Community, Fenced, In Ground, Private
- Fencing: Back Yard,Gate,Wood
Lot
- Features: Landscaped
Details
- Foundation area: 672
- Parcel number: 33020206428048
- Zoning description: Zoning
Construction
Type & style
- Home type: Condo
- Property subtype: Condominium
Materials
- Brick, Rough Sawn
- Roof: Shingle
Condition
- Year built: 1974
Utilities & green energy
- Sewer: Public Sewer
- Water: Public
- Utilities for property: High Speed Internet Available, Cable Connected
Community & HOA
Community
- Features: Clubhouse, Pool
- Security: Smoke Detector(s)
- Subdivision: Carriage Hills North
HOA
- Has HOA: Yes
- Amenities included: Pool
- Services included: Water, Trash, Snow Removal, Sewer, Maintenance Grounds
- HOA fee: $547 monthly
- HOA name: Carriage Hills North
Location
- Region: East Lansing
Financial & listing details
- Price per square foot: $122/sqft
- Tax assessed value: $78,500
- Annual tax amount: $5,310
- Date on market: 5/29/2026
- Listing terms: VA Loan,Cash,Conventional,FHA,MSHDA
- Road surface type: Paved
Estimated market value
$165,500
$157,000 - $174,000
$1,817/mo
Price history
| Date | Event | Price |
|---|---|---|
| 7/10/2026 | Price change | $169,900-2.9%$122/sqft |
Source:  Greater Lansing AOR #296384 Report a problem Greater Lansing AOR #296384 Report a problem | ||
| 5/29/2026 | Listed for sale | $174,900+16.6%$126/sqft |
Source: Greater Lansing AOR #296384 Report a problem | ||
| 3/5/2024 | Listing removed | -- |
Source: Zillow Rentals Report a problem | ||
| 2/27/2024 | Price change | $1,700-2.9%$1/sqft |
Source: Zillow Rentals Report a problem | ||
| 2/8/2024 | Price change | $1,750-2.8%$1/sqft |
Source: Zillow Rentals Report a problem | ||
| 1/3/2024 | Listed for rent | $1,800$1/sqft |
Source: Zillow Rentals Report a problem | ||
| 12/19/2023 | Sold | $150,000$108/sqft |
Source: Greater Lansing AOR #277204 Report a problem | ||
| 11/17/2023 | Pending sale | $150,000$108/sqft |
Source: Greater Lansing AOR #277204 Report a problem | ||
| 11/9/2023 | Listed for sale | $150,000+28.8%$108/sqft |
Source: Greater Lansing AOR #277204 Report a problem | ||
| 10/25/2002 | Sold | $116,500$84/sqft |
Source: Public Record Report a problem | ||
Public tax history
| Year | Property taxes | Tax assessment |
|---|---|---|
| 2025 | $4,997 +45% | $78,500 +8.7% |
| 2024 | $3,446 | $72,200 +10.2% |
| 2023 | -- | $65,500 +7.2% |
| 2022 | -- | $61,100 +5.9% |
| 2021 | -- | $57,700 +4.5% |
| 2020 | -- | $55,200 +2.8% |
| 2019 | $2,117 | $53,700 +3.1% |
| 2018 | $2,117 +80.3% | $52,100 +0.8% |
| 2017 | $1,174 | $51,700 +9.3% |
| 2016 | $1,174 | $47,300 +11.6% |
| 2015 | $1,174 | $42,400 +1.2% |
| 2014 | $1,174 | $41,900 -3% |
| 2013 | -- | $43,200 -4.6% |
| 2012 | -- | $45,300 -4.6% |
| 2011 | -- | $47,500 -6.9% |
| 2010 | -- | $51,000 -14.7% |
| 2009 | -- | $59,800 -0.5% |
| 2008 | -- | $60,100 +1.3% |
| 2007 | -- | $59,300 +2.2% |
| 2006 | -- | $58,000 +0.7% |
| 2005 | -- | $57,600 +1.1% |
| 2004 | -- | $57,000 +2.2% |
| 2003 | -- | $55,800 +6.5% |
| 2002 | -- | $52,400 +12.9% |
| 2001 | -- | $46,400 |
| 2000 | -- | $46,400 |
Find assessor info on the county website
Monthly payment
Est. payment
Payment breakdown
Explore the cost of this home by adjusting the details. Changes won't be saved.Climate risks
Neighborhood: 48823
Nearby schools
GreatSchools rating
- 5/10Donley Elementary SchoolGrades: PK-5Distance: 0.4 mi
- 7/10MacDonald Middle SchoolGrades: 6-8Distance: 1.3 mi
- 9/10East Lansing High SchoolGrades: 9-12Distance: 1.4 mi
Schools provided by the listing agent
- High: East Lansing
Source: Greater Lansing AOR. This data may not be complete. We recommend contacting the local school district to confirm school assignments for this home.
- $--3 bd2 ba1.3k sqft6209 Cobblers Dr #48, East Lansing, MI 48823Off Market
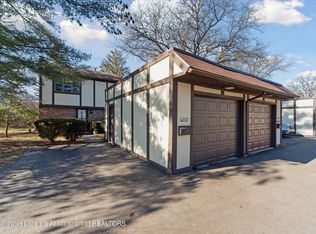
- $220,0003 bd3 ba1.8k sqft6207 Cobblers Dr #47, East Lansing, MI 48823Sold
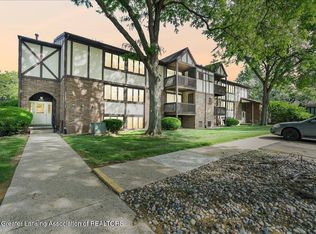
- $220,0003 bd2 ba672 sqft6207 Cobblers Dr, East Lansing, MI 48823Sold
- $145,9003 bd1 ba672 sqft6213 Cobblers Dr, East Lansing, MI 48823Off Market
- $165,0003 bd2 ba1.3k sqft6211 Cobblers Dr, East Lansing, MI 48823Sold
- $187,8003 bd3 ba1.7k sqft6215 Cobblers Dr, East Lansing, MI 48823Off Market
- $198,0003 bd2 ba1.9k sqft6223 Cobblers Dr #46, East Lansing, MI 48823Sold
- $198,0003 bd3 ba1.9k sqft6223 Cobblers Dr, East Lansing, MI 48823Sold
A local agent can set up tours, give advice and negotiate with sellers.
Similar homes
- $182,0002 bd2 ba1.4k sqft1400 Fortune Dr, East Lansing, MI 48823For Sale
 MLS ID #297251, Deanna Powers, Five Star Real Estate - Lansing. Greater Lansing AOR
 - $125,8882 bd2 ba1k sqft6165 E Innkeepers Ct #76, East Lansing, MI 48823For Sale
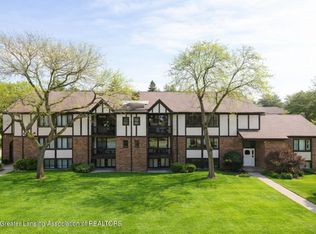
 MLS ID #297603, Sheri Gallimore, RE/MAX Real Estate Professionals. Greater Lansing AOR
 - $134,9002 bd2 ba1k sqft6160 Innkeepers Ct APT 57, East Lansing, MI 48823For Sale
 MLS ID #294530, Lynne VanDeventer, Coldwell Banker Professionals -Okemos. Greater Lansing AOR
 - $119,9002 bd2 ba1k sqft6150 Cobblers Dr APT 104, East Lansing, MI 48823For Sale
 MLS ID #296938, Nicolette L Williams, Coldwell Banker Professionals-E.L.. Greater Lansing AOR
 - $135,0002 bd2 ba1k sqft6160 Innkeepers Ct APT 56, East Lansing, MI 48823For SaleMLS ID #294182, Tara Fatteh, 1 World Realty, LLC. Greater Lansing AOR
- $158,9003 bd1 ba1.1k sqft535 Glenmoor Rd APT 1A, East Lansing, MI 48823For SaleMLS ID #296485, Mary Jo DeHaven, Coldwell Banker Professionals-E.L.. Greater Lansing AOR
- $140,0002 bd2 ba1k sqft523 Bainbridge Dr APT 45, East Lansing, MI 48823For SaleMLS ID #296970, Amie Brown, Coldwell Banker Professionals-E.L.. Greater Lansing AOR
- $150,0003 bd1 ba880 sqft421 W Lake Lansing Rd, East Lansing, MI 48823For SaleMLS ID #295156, Morgan Meredith, Keller Williams Realty Lansing. Greater Lansing AOR
- $199,9003 bd2 ba1.4k sqft2275 E Lake Lansing Rd, East Lansing, MI 48823For SaleMLS ID #295999, Lisa Ann Cain, Berkshire Hathaway HomeServices. Greater Lansing AOR
- $225,0002 bd3 ba1.2k sqft1775 Whitegate Ln, East Lansing, MI 48823For SaleMLS ID #296368, Karen R Younts, RE/MAX Real Estate Professionals. Greater Lansing AOR
- $225,0002 bd2 ba1.2k sqft1725 Whitegate Ln, East Lansing, MI 48823For SaleMLS ID #297060, Shara L Grachek, Five Star Real Estate - Lansing. Greater Lansing AOR
- $179,9002 bd3 ba1.4k sqft5978 Village Dr, Haslett, MI 48840For SaleMLS ID #297788, MacIntyre & Cowen Team, RE/MAX Real Estate Professionals. Greater Lansing AOR
- $229,9004 bd2 ba1.6k sqft3189 Birch Row Dr, East Lansing, MI 48823For SaleMLS ID #297436, Marilyn Snyder, RE/MAX Real Estate Professionals. Greater Lansing AOR
- $177,0003 bd1 ba1.2k sqft302 N Francis Ave, Lansing, MI 48912For SaleMLS ID #297832, Wanda Bloomquist, Berkshire Hathaway HomeServices. Greater Lansing AOR
- $225,0002 bd3 ba1.1k sqft1207 Eagles Point Ct #10, East Lansing, MI 48823For SaleMLS ID #297108, Dana Costello, Berkshire Hathaway HomeServices. Greater Lansing AOR
- $169,9002 bd2 ba1.2k sqft649 Worthington Dr, Lansing, MI 48906For SaleMLS ID #295717, Ryan Nichols, Keller Williams Realty Lansing. Greater Lansing AOR
- $249,9003 bd2 ba1.3k sqft268 W Saginaw St APT 202, East Lansing, MI 48823For SaleMLS ID #293591, Gary R. Newton, RE/MAX Real Estate Professionals. Greater Lansing AOR
- $--3 bd2 ba1.6k sqft5525 Curtice Rd, Mason, MI 48854AuctionAuction.com 2
- $174,9002 bd2 ba1.6k sqft2020 Greenwich Ct, Lansing, MI 48910For SaleMLS ID #296693, Lisa Ann Cain, Berkshire Hathaway HomeServices. Greater Lansing AOR
- $190,0003 bd2 ba1.1k sqft3116 Manley Dr, Lansing, MI 48910For SaleMLS ID #297710, Jessica Schmidt, Ethos Real Estate West, Inc. Greater Lansing AOR
