Welcome to this charming home in the desirable Towar Garden neighborhood! This well-maintained property features a bright, open living space with abundant natural light, new gas fireplace, and a functional layout perfect for everyday living and entertaining. The kitchen offers new flooring, ample cabinetry, and flows seamlessly into the dining area. The spacious primary bedroom, complete with an ensuite, has an additional attached bedroom that would be great as an office, craft room, or pet room. Also on the main level is a fully updated hall bath. Enjoy outdoor living with a private backyard, featuring a privacy fence, ideal for relaxing or gathering. Conveniently located near MSU, shopping, dining, and parks. Additional updates include: flat roof, gutters, a/c, and some lighting.
Accepting backups
Price cut: $10K (7/16)
$229,900
3189 Birch Row Dr, East Lansing, MI 48823
4beds
1,622sqft
:
Get pre-qualified$1,930/mo
Single Family Residence
Built in 1940
8,712 Square Feet Lot
$-- Zestimate®
$142/sqft
$-- HOA
What's special
New gas fireplaceFully updated hall bathAbundant natural lightFlat roofBright open living spaceAmple cabinetry
- 15 days |
- 1,747 |
- 156 |
Zillow last checked:
Listing updated:
Listed by:
Marilyn Snyder 989-859-2521,
RE/MAX Real Estate Professionals 517-321-8255
Source: Greater Lansing AOR,MLS#: 297436
Facts & features
Interior
Bedrooms & bathrooms
- Bedrooms: 4
- Bathrooms: 2
- Full bathrooms: 2
Primary bedroom
- Level: First
- Area: 246.5 Square Feet
- Dimensions: 17 x 14.5
Bedroom 2
- Level: Second
- Area: 164.61 Square Feet
- Dimensions: 12.83 x 12.83
Bedroom 3
- Level: Second
- Area: 142.9 Square Feet
- Dimensions: 15.17 x 9.42
Bedroom 4
- Level: Second
- Area: 66.32 Square Feet
- Dimensions: 9.25 x 7.17
Den
- Level: First
- Area: 138.71 Square Feet
- Dimensions: 12.33 x 11.25
Dining room
- Level: First
- Area: 141.84 Square Feet
- Dimensions: 12.42 x 11.42
Kitchen
- Level: First
- Area: 115.88 Square Feet
- Dimensions: 12.42 x 9.33
Living room
- Level: First
- Area: 241.2 Square Feet
- Dimensions: 19.42 x 12.42
Other
- Description: MUD ROOM
- Level: First
- Area: 43.95 Square Feet
- Dimensions: 8.5 x 5.17
Other
- Description: FOYER
- Level: First
- Area: 17.26 Square Feet
- Dimensions: 4.82 x 3.58
Heating
- Forced Air
Cooling
- Central Air
Appliances
- Included: Dishwasher, Disposal, Dryer, Gas Oven, Gas Range, Refrigerator, Stainless Steel Appliance(s), Washer, Water Heater
- Laundry: In Basement
Features
- Flooring: Carpet, Laminate, Wood
- Basement: Full
- Has fireplace: Yes
- Fireplace features: Gas, Living Room
Interior area
- Total structure area: 2,550
- Total interior livable area: 1,622 sqft
- Finished area above ground: 1,622
- Finished area below ground: 0
Video & virtual tour
Property
Parking
- Total spaces: 1
- Parking features: Detached, Garage
- Garage spaces: 1
Features
- Levels: Two
- Stories: 2
- Fencing: Back Yard,Full,Privacy
Lot
- Size: 8,712 Square Feet
- Dimensions: 54 x 160
- Features: Back Yard, City Lot, Few Trees
Details
- Foundation area: 928
- Parcel number: 33020206451002
- Zoning description: Zoning
- Other equipment: Other
Construction
Type & style
- Home type: SingleFamily
- Architectural style: Cape Cod
- Property subtype: Single Family Residence
Materials
- Aluminum Siding
Condition
- Year built: 1940
Utilities & green energy
- Sewer: Public Sewer
- Water: Public
Community & HOA
Community
- Subdivision: Towar Garden
Location
- Region: East Lansing
Financial & listing details
- Price per square foot: $142/sqft
- Tax assessed value: $84,000
- Annual tax amount: $4,057
- Date on market: 7/9/2026
- Listing terms: VA Loan,Cash,Conventional,FHA,MSHDA
Estimated market value
Not available
Estimated sales range
Not available
$1,974/mo
Price history
| Date | Event | Price |
|---|---|---|
| 7/16/2026 | Price change | $229,900-4.2%$142/sqft |
Source:  Greater Lansing AOR #297436 Report a problem Greater Lansing AOR #297436 Report a problem | ||
| 7/9/2026 | Price change | $239,900-4%$148/sqft |
Source: Greater Lansing AOR #297436 Report a problem | ||
| 6/30/2026 | Listed for sale | $249,900$154/sqft |
Source: Greater Lansing AOR #295703 Report a problem | ||
| 6/9/2026 | Contingent | $249,900$154/sqft |
Source: Greater Lansing AOR #295703 Report a problem | ||
| 5/15/2026 | Listed for sale | $249,900$154/sqft |
Source: Greater Lansing AOR #295703 Report a problem | ||
| 5/11/2026 | Contingent | $249,900$154/sqft |
Source: Greater Lansing AOR #295703 Report a problem | ||
| 5/6/2026 | Listed for sale | $249,900+28.6%$154/sqft |
Source: Greater Lansing AOR #295703 Report a problem | ||
| 6/30/2022 | Sold | $194,300+0.7%$120/sqft |
Source: Greater Lansing AOR #264680 Report a problem | ||
| 6/17/2022 | Pending sale | $192,900$119/sqft |
Source: Greater Lansing AOR #264680 Report a problem | ||
| 5/24/2022 | Contingent | $192,900$119/sqft |
Source: Greater Lansing AOR #264680 Report a problem | ||
| 5/20/2022 | Listed for sale | $192,900$119/sqft |
Source: Greater Lansing AOR #264680 Report a problem | ||
| 5/9/2022 | Pending sale | $192,900$119/sqft |
Source: Greater Lansing AOR #264680 Report a problem | ||
| 5/6/2022 | Listed for sale | $192,900+18.3%$119/sqft |
Source: Greater Lansing AOR #264680 Report a problem | ||
| 3/30/2021 | Sold | $163,000-11.9%$100/sqft |
Source: Public Record Report a problem | ||
| 2/6/2021 | Listed for sale | $185,000+54.2%$114/sqft |
Source: NextHome Statewide Realty #2210008275 Report a problem | ||
| 5/20/2019 | Sold | $120,000-3.9%$74/sqft |
Source: Public Record Report a problem | ||
| 5/6/2019 | Pending sale | $124,900$77/sqft |
Source: EXIT Realty Home Partners #232418 Report a problem | ||
| 1/14/2019 | Price change | $124,900-3.8%$77/sqft |
Source: EXIT Realty Home Partners #232418 Report a problem | ||
| 11/19/2018 | Listed for sale | $129,900$80/sqft |
Source: D.S. Huber Real Estate Group #223991 Report a problem | ||
| 11/6/2018 | Pending sale | $129,900$80/sqft |
Source: D.S. Huber Real Estate Group #223991 Report a problem | ||
| 9/18/2018 | Listed for sale | $129,900$80/sqft |
Source: D.S. Huber Real Estate Group #223991 Report a problem | ||
| 9/18/2018 | Pending sale | $129,900$80/sqft |
Source: D.S. Huber Real Estate Group #223991 Report a problem | ||
| 9/17/2018 | Listed for sale | $129,900$80/sqft |
Source: D.S. Huber Real Estate Group #223991 Report a problem | ||
| 9/14/2018 | Pending sale | $129,900$80/sqft |
Source: D.S. Huber Real Estate Group #223991 Report a problem | ||
| 6/21/2018 | Price change | $129,900-3.7%$80/sqft |
Source: D.S. Huber Real Estate Group #223991 Report a problem | ||
| 3/9/2018 | Listed for sale | $134,900+114.1%$83/sqft |
Source: D.S. Huber Real Estate Group #223991 Report a problem | ||
| 12/19/2017 | Sold | $63,000-12.3%$39/sqft |
Source: Public Record Report a problem | ||
| 6/7/2017 | Sold | $71,867-31.6%$44/sqft |
Source: Public Record Report a problem | ||
| 8/25/2006 | Sold | $105,000$65/sqft |
Source: Public Record Report a problem | ||
Public tax history
| Year | Property taxes | Tax assessment |
|---|---|---|
| 2025 | $3,900 +6.5% | $84,000 +3.7% |
| 2024 | $3,660 | $81,000 +12.2% |
| 2023 | -- | $72,200 +24.1% |
| 2022 | -- | $58,200 +5.6% |
| 2021 | -- | $55,100 +7.2% |
| 2020 | -- | $51,400 +7.3% |
| 2019 | $4,164 | $47,900 +1.9% |
| 2018 | $4,164 +263.2% | $47,000 +0.6% |
| 2017 | $1,146 | $46,700 +3.5% |
| 2016 | $1,146 | $45,100 +0.9% |
| 2015 | $1,146 | $44,700 +9.3% |
| 2014 | $1,146 | $40,900 +0.5% |
| 2013 | -- | $40,700 +0.5% |
| 2012 | -- | $40,500 +2.8% |
| 2011 | -- | $39,400 -18.9% |
| 2010 | -- | $48,600 -8.5% |
| 2009 | -- | $53,100 -5.3% |
| 2008 | -- | $56,100 +6.9% |
| 2007 | -- | $52,500 -8.9% |
| 2006 | -- | $57,600 +5.7% |
| 2005 | -- | $54,500 +2.3% |
| 2004 | -- | $53,300 +9.2% |
| 2003 | -- | $48,800 +13.2% |
| 2002 | -- | $43,100 +13.4% |
| 2001 | -- | $38,000 +4.1% |
| 2000 | -- | $36,500 |
Find assessor info on the county website
Monthly payment
Est. payment
Payment breakdown
Explore the cost of this home by adjusting the details. Changes won't be saved.Climate risks
Neighborhood: 48823
Nearby schools
GreatSchools rating
- 8/10Whitehills Elementary SchoolGrades: PK-5Distance: 0.3 mi
- 7/10MacDonald Middle SchoolGrades: 6-8Distance: 1.3 mi
- 9/10East Lansing High SchoolGrades: 9-12Distance: 1.1 mi
Schools provided by the listing agent
- High: East Lansing
Source: Greater Lansing AOR. This data may not be complete. We recommend contacting the local school district to confirm school assignments for this home.
- $150,8002 bd2 ba748 sqft3187 Birch Row Dr, East Lansing, MI 48823Off Market
- $219,4002 bd2 ba1k sqft6090 Porter Ave, East Lansing, MI 48823Off Market
- $141,8002 bd1 ba640 sqft3185 Birch Row Dr, East Lansing, MI 48823Off Market

- $11,300-- bd-- ba-- sqftBirch Row Dr, East lansing, MI 48823Off Market
- $265,0005 bd2 ba1.4k sqft6082 Porter Ave, East Lansing, MI 48823Sold
- $218,9004 bd2 ba1.6k sqft6093 Porter Ave, East Lansing, MI 48823Off Market
- $197,9003 bd1 ba1.4k sqft6078 Porter Ave, East Lansing, MI 48823Off Market
- $220,0003 bd1 ba1.1k sqft3169 Birch Row Dr, East Lansing, MI 48823Off Market
A local agent can set up tours, give advice and negotiate with sellers.
Similar homes
- $229,9004 bd1 ba1.1k sqft1311 W Saginaw St, East Lansing, MI 48823For Sale
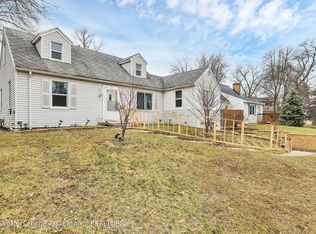 MLS ID #294864, Chuck Snyder, Home Towne Real Estate. Greater Lansing AOR
 - $234,9005 bd2 ba1.4k sqft1017 Whyte St, Lansing, MI 48906For Sale
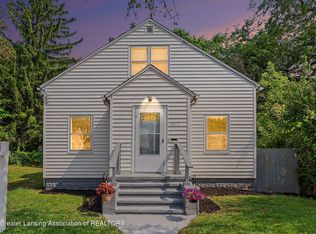 MLS ID #297773, Sarah Webb, Redfin Corporation. Greater Lansing AOR
 - $299,9005 bd2 ba1.8k sqft1003 Blanchette Dr, East Lansing, MI 48823For Sale
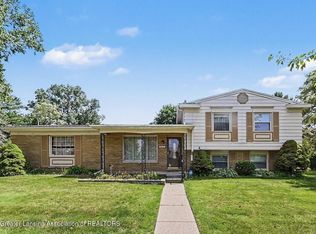 MLS ID #297295, Amy Jackson, Coldwell Banker Professionals-E.L.. Greater Lansing AOR
 - $205,0003 bd2 ba1.4k sqft2275 E Lake Lansing Rd, East Lansing, MI 48823For Sale
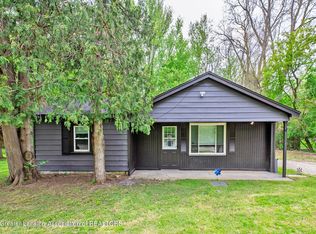 MLS ID #295999, Lisa Ann Cain, Berkshire Hathaway HomeServices. Greater Lansing AOR
 - $284,9004 bd2 ba1.5k sqft1002 W Grand River Ave, East Lansing, MI 48823For SaleMLS ID #297285, Mary Jo DeHaven, Coldwell Banker Professionals-E.L.. Greater Lansing AOR
- $225,0002 bd2 ba1.2k sqft1725 Whitegate Ln, East Lansing, MI 48823For SaleMLS ID #297060, Shara L Grachek, Five Star Real Estate - Lansing. Greater Lansing AOR
- $239,9003 bd2 ba1.4k sqft821 N Verlinden Ave, Lansing, MI 48915For SaleMLS ID #297736, Brian Ozbun, Bellabay Realty, LLC. Greater Lansing AOR
- $279,9003 bd2 ba1.4k sqft466 Wayland Ave, East Lansing, MI 48823For SaleMLS ID #296537, Brock Fletcher, Keller Williams Realty Lansing. Greater Lansing AOR
- $225,0002 bd3 ba1.2k sqft1775 Whitegate Ln, East Lansing, MI 48823For SaleMLS ID #296368, Karen R Younts, RE/MAX Real Estate Professionals. Greater Lansing AOR
- $225,0004 bd3 ba1.6k sqft6571 S Meridian Rd, Laingsburg, MI 48848For SaleMLS ID #297804, Patrick Feldpausch, RE/MAX Real Estate Professionals Dewitt. Greater Lansing AOR
- $225,0002 bd3 ba1.1k sqft1207 Eagles Point Ct #10, East Lansing, MI 48823For SaleMLS ID #297108, Dana Costello, Berkshire Hathaway HomeServices. Greater Lansing AOR
- $317,5003 bd2 ba2k sqft226 Kenberry Dr, East Lansing, MI 48823For SaleMLS ID #297393, HBB Realtors, RE/MAX Real Estate Professionals. Greater Lansing AOR
- $229,0003 bd1 ba1.6k sqft4480 W Columbia Rd, Mason, MI 48854For Sale By Owner
- $265,0003 bd2 ba1.5k sqft1004 Old Erin Way, Lansing, MI 48917For SaleMLS ID #297880, John Hagerty, Jr., Five Star Real Estate - Lansing. Greater Lansing AOR
- $224,9003 bd3 ba2.1k sqft525 E Mount Hope Ave, Lansing, MI 48910For SaleMLS ID #297338, Rooted Real Estate Of Greater Lansing, RE/MAX Real Estate Professionals. Greater Lansing AOR
- $249,9003 bd2 ba1.3k sqft268 W Saginaw St APT 202, East Lansing, MI 48823For SaleMLS ID #293591, Gary R. Newton, RE/MAX Real Estate Professionals. Greater Lansing AOR
- $210,0003 bd2 ba1.5k sqft2448 Burcham Dr, East Lansing, MI 48823For SaleMLS ID #296995, Erin Munich, RE/MAX Real Estate Professionals. Greater Lansing AOR
- $259,9002 bd3 ba2.2k sqft1400 Somerset Close St, East Lansing, MI 48823For SaleMLS ID #296328, Lynne VanDeventer, Coldwell Banker Professionals -Okemos. Greater Lansing AOR
- $325,0003 bd2 ba1.6k sqft221 Kensington Rd, East Lansing, MI 48823For SaleMLS ID #296634, Rose Vadnais, Coldwell Banker Professionals-E.L.. Greater Lansing AOR
- $259,9004 bd2 ba2k sqft505 Fulton Pl, Lansing, MI 48915For SaleMLS ID #297204, Troy Seyfert, RE/MAX Real Estate Professionals. Greater Lansing AOR
