Chartwells newest offering! This beautiful free-standing condo is tucked away on a quiet cul-de-sac and offers over 2,250 sq. ft. of inviting, well-designed living space. Featuring 2+ bedrooms and 2.5 baths, this home combines comfort, style, and convenience. Step inside to a bright and welcoming great room with gleaming hardwood floors and a charming corner wood-burning fireplace. French doors lead to the private patio, perfectly positioned to enjoy peaceful eastern morning sunlight. The eye-catching kitchen boasts updated stainless-steel appliances, gleaming hardwood flooring, quartz countertops, a convenient eating bar, and an adjoining spacious dining area with wonderful southern exposure—ideal for everyday living and entertaining. A versatile main floor study just off the foyer provides the perfect space for a home office, den, or guest room. Upstairs, you'll find two generous bedrooms and a beautifully updated full bath. The finished lower level expands your living space with a comfortable family room, an additional flex room, and a lovely newer bath (2021) featuring a walk-in shower. Additional highlights include an attached 2-car garage and numerous updates, including a newer hot water heater in 2020, furnace 2018, shingles, exterior paint, and recently blacktopped streets. Enjoy a low-maintenance lifestyle with association fees of $403/month covering trash, snow removal, lawn care, fire and liability insurance, and exterior maintenance. Ideally located close to MSU, shopping, dining, and everyday conveniences, with sidewalks, streetlights, and scenic walking paths throughout the community.
For sale
$259,900
1400 Somerset Close St, East Lansing, MI 48823
2beds
2,256sqft
:
Get pre-qualified$2,567/mo
Single Family Residence
Built in 1974
-- sqft lot
$256,900 Zestimate®
$115/sqft
$403/mo HOA
What's special
- 65 days |
- 1,376 |
- 70 |
Zillow last checked:
Listing updated:
Listed by:
Lynne VanDeventer 517-492-3274,
Coldwell Banker Professionals -Okemos 517-349-4406
Source: Greater Lansing AOR,MLS#: 296328
Facts & features
Interior
Bedrooms & bathrooms
- Bedrooms: 2
- Bathrooms: 3
- Full bathrooms: 2
- 1/2 bathrooms: 1
Primary bedroom
- Features: Carpet Floor
- Level: Second
- Area: 165.39 Square Feet
- Dimensions: 14.9 x 11.1
Bedroom 2
- Features: Carpet Floor
- Level: Second
- Area: 172.22 Square Feet
- Dimensions: 15.8 x 10.9
Den
- Features: Carpet Floor
- Level: First
- Area: 69.58 Square Feet
- Dimensions: 9.8 x 7.1
Dining room
- Features: Hardwood Floor
- Level: First
- Area: 119.7 Square Feet
- Dimensions: 11.4 x 10.5
Kitchen
- Features: Hardwood Floor
- Level: First
- Area: 95.95 Square Feet
- Dimensions: 10.1 x 9.5
Living room
- Features: Hardwood Floor
- Level: First
- Area: 323.35 Square Feet
- Dimensions: 22.3 x 14.5
Other
- Description: Foyer
- Features: Tile Floor
- Level: First
- Area: 55.51 Square Feet
- Dimensions: 9.1 x 6.1
Other
- Description: Rec Room
- Features: Carpet Floor
- Level: Basement
- Area: 253.2 Square Feet
- Dimensions: 21.1 x 12
Other
- Features: Carpet Floor
- Level: Basement
- Area: 179.3 Square Feet
- Dimensions: 16.3 x 11
Heating
- Central
Cooling
- Central Air
Appliances
- Included: Dishwasher, Free-Standing Electric Range, Range Hood, Refrigerator, Stainless Steel Appliance(s), Washer/Dryer
- Laundry: In Basement
Features
- Breakfast Bar, Double Vanity, Granite Counters, Open Floorplan, Walk-In Closet(s)
- Flooring: Carpet, Hardwood, Tile, Wood
- Basement: Bath/Stubbed,Finished,Full
- Number of fireplaces: 1
- Fireplace features: Great Room, Wood Burning
Interior area
- Total structure area: 2,288
- Total interior livable area: 2,256 sqft
- Finished area above ground: 1,456
- Finished area below ground: 800
Property
Parking
- Total spaces: 2.5
- Parking features: Attached, Garage, Garage Door Opener, Garage Faces Front, Storage
- Attached garage spaces: 2.5
Features
- Levels: Two
- Stories: 2
- Patio & porch: Patio
- Has view: Yes
- View description: Neighborhood, Trees/Woods
Lot
- Features: Cul-De-Sac, Few Trees, Front Yard
Details
- Foundation area: 832
- Parcel number: 33200112320031
- Zoning description: Zoning
- Special conditions: Trust
Construction
Type & style
- Home type: SingleFamily
- Architectural style: Traditional
- Property subtype: Single Family Residence
Materials
- Wood Siding
- Foundation: Concrete Perimeter
- Roof: Shingle
Condition
- Year built: 1974
Utilities & green energy
- Sewer: Public Sewer
- Water: Public
- Utilities for property: Sewer Connected, Natural Gas Connected, Natural Gas Available, Electricity Connected
Community & HOA
Community
- Features: Sidewalks
- Subdivision: None
HOA
- Has HOA: Yes
- Amenities included: Maintenance Grounds, Management
- Services included: Trash, Snow Removal, Liability Insurance, Maintenance Grounds, Fire Insurance, Maintenance Structure
- HOA fee: $403 monthly
- HOA name: Chartwell Condominiums
Location
- Region: East Lansing
Financial & listing details
- Price per square foot: $115/sqft
- Tax assessed value: $94,400
- Annual tax amount: $3,917
- Date on market: 7/14/2026
- Listing terms: Cash,Conventional
- Road surface type: Asphalt
Estimated market value
$256,900
$244,000 - $270,000
$2,490/mo
Price history
| Date | Event | Price |
|---|---|---|
| 7/14/2026 | Listed for sale | $259,900$115/sqft |
Source:  Greater Lansing AOR #296328 Report a problem Greater Lansing AOR #296328 Report a problem | ||
| 6/11/2026 | Pending sale | $259,900$115/sqft |
Source: Greater Lansing AOR #296328 Report a problem | ||
| 6/2/2026 | Contingent | $259,900$115/sqft |
Source: Greater Lansing AOR #296328 Report a problem | ||
| 5/30/2026 | Listed for sale | $259,900+70.4%$115/sqft |
Source: Greater Lansing AOR #296328 Report a problem | ||
| 12/6/2002 | Sold | $152,500$68/sqft |
Source: Public Record Report a problem | ||
Public tax history
| Year | Property taxes | Tax assessment |
|---|---|---|
| 2025 | $3,573 +7.1% | $94,400 +8% |
| 2024 | $3,337 | $87,400 +8% |
| 2023 | -- | $80,900 +7.3% |
| 2022 | -- | $75,400 +3.6% |
| 2021 | -- | $72,800 +9.1% |
| 2020 | -- | $66,700 -0.9% |
| 2019 | $3,243 | $67,300 +7.2% |
| 2018 | $3,243 | $62,800 +0.3% |
| 2017 | -- | $62,600 +5.6% |
| 2016 | -- | $59,300 +8.6% |
| 2015 | -- | $54,600 +6.6% |
| 2014 | -- | $51,200 +2.6% |
| 2013 | -- | $49,900 -7.2% |
| 2012 | -- | $53,800 -13.1% |
| 2011 | -- | $61,900 -21.2% |
| 2010 | -- | $78,600 -8.8% |
| 2009 | -- | $86,200 -2% |
| 2008 | -- | $88,000 |
| 2007 | -- | $88,000 +2% |
| 2006 | -- | $86,300 +5.6% |
| 2005 | -- | $81,700 +5.3% |
| 2004 | -- | $77,600 +6.2% |
| 2003 | -- | $73,100 +5.2% |
| 2002 | -- | $69,500 +4.8% |
| 2001 | -- | $66,300 +3.4% |
| 2000 | -- | $64,100 |
Find assessor info on the county website
Monthly payment
Est. payment
Payment breakdown
Explore the cost of this home by adjusting the details. Changes won't be saved.Climate risks
Neighborhood: 48823
Nearby schools
GreatSchools rating
- 7/10Glencairn SchoolGrades: PK-5Distance: 0.4 mi
- 7/10MacDonald Middle SchoolGrades: 6-8Distance: 2.2 mi
- 9/10East Lansing High SchoolGrades: 9-12Distance: 1.2 mi
Schools provided by the listing agent
- High: East Lansing
Source: Greater Lansing AOR. This data may not be complete. We recommend contacting the local school district to confirm school assignments for this home.
- $103,3003 bd2 ba1.7k sqft1404 Somerset Close St, East Lansing, MI 48823Off Market
- $338,0003 bd3 ba2.3k sqft1325 Chartwell Carriage Way S, East Lansing, MI 48823For Sale
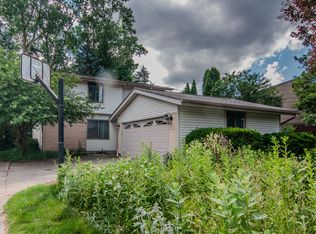
- $92,9003 bd2 ba1.6k sqft1408 Somerset Close St, East Lansing, MI 48823Off Market
- $270,0004 bd3 ba2k sqft1317 Chartwell Carriage Way S, East Lansing, MI 48823Sold

- $270,0004 bd3 ba2k sqft1317 Chartwell Carriage Way S #S, East Lansing, MI 48823Sold
- $275,5003 bd3 ba1.8k sqft1412 Somerset Close St, East Lansing, MI 48823Off Market
- $286,6004 bd2 ba1.7k sqft1332 Chartwell Carriage Way S, East Lansing, MI 48823Off Market
- $271,7003 bd2 ba2.1k sqft1401 Somerset Close St, East Lansing, MI 48823Off Market
A local agent can set up tours, give advice and negotiate with sellers.
Similar homes
- $260,0003 bd2 ba1.5k sqft1054 Marigold Ave, East Lansing, MI 48823For Sale
 MLS ID #297628, Michael Sprague, RE/MAX Real Estate Professionals. Greater Lansing AOR
 - $359,9002 bd3 ba3k sqft806 Cowley Ave, East Lansing, MI 48823For Sale
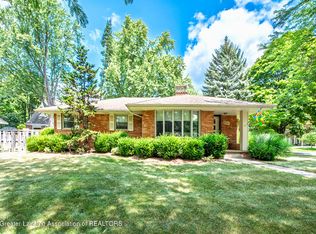 MLS ID #297873, Beth Cochran Russell, Berkshire Hathaway HomeServices. Greater Lansing AOR
 - $279,9004 bd2 ba1.5k sqft1002 W Grand River Ave, East Lansing, MI 48823For Sale
 MLS ID #297285, Mary Jo DeHaven, Coldwell Banker Professionals-E.L.. Greater Lansing AOR
 - $356,9003 bd2 ba2.1k sqft1415 Sherwood Ave, East Lansing, MI 48823For Sale
 MLS ID #295706, HBB Realtors, RE/MAX Real Estate Professionals. Greater Lansing AOR
 - $385,0005 bd3 ba2.7k sqft2927 Abbot Rd, East Lansing, MI 48823For SaleMLS ID #297950, Annie Goodrich, Five Star Real Estate - Lansing. Greater Lansing AOR
- $254,9003 bd2 ba1.9k sqft602 Chesley Dr, Lansing, MI 48917For SaleMLS ID #297998, Rooted Real Estate Of Greater Lansing, RE/MAX Real Estate Professionals. Greater Lansing AOR
- $350,0004 bd4 ba2.4k sqft1878 Cahill Dr, East Lansing, MI 48823For SaleMLS ID #298026, Jennifer Seguin, RE/MAX Real Estate Professionals. Greater Lansing AOR
- $350,0003 bd2 ba1.9k sqft1438 N Hagadorn Rd, East Lansing, MI 48823For SaleMLS ID #297937, Morgan Meredith, Keller Williams Realty Lansing. Greater Lansing AOR
- $248,0003 bd2 ba1.2k sqft1009 N Waverly Rd, Lansing, MI 48917For SaleMLS ID #297954, Kristy Rulison Brooks, Keller Williams Realty Lansing. Greater Lansing AOR
- $279,9003 bd2 ba1.4k sqft466 Wayland Ave, East Lansing, MI 48823For SaleMLS ID #296537, Brock Fletcher, Keller Williams Realty Lansing. Greater Lansing AOR
- $229,9004 bd2 ba1.6k sqft3189 Birch Row Dr, East Lansing, MI 48823For SaleMLS ID #297436, Marilyn Snyder, RE/MAX Real Estate Professionals. Greater Lansing AOR
- $234,0003 bd1 ba1.2k sqft2801 N Aurelius Rd, Lansing, MI 48910For SaleMLS ID #298028, Alison Alfredson, Berkshire Hathaway HomeServices. Greater Lansing AOR
- $325,0003 bd2 ba1.6k sqft221 Kensington Rd, East Lansing, MI 48823For SaleMLS ID #296634, Rose Vadnais, Coldwell Banker Professionals-E.L.. Greater Lansing AOR
- $317,5003 bd2 ba2k sqft226 Kenberry Dr, East Lansing, MI 48823For SaleMLS ID #297393, HBB Realtors, RE/MAX Real Estate Professionals. Greater Lansing AOR
- $235,0003 bd2 ba1.9k sqft3426 Gingersnap Ln, Lansing, MI 48911For SaleMLS ID #298015, Paul E Brown, Gateway to Homes. Greater Lansing AOR
- $265,0003 bd2 ba1.5k sqft1004 Old Erin Way, Lansing, MI 48917For SaleMLS ID #297880, John Hagerty, Jr., Five Star Real Estate - Lansing. Greater Lansing AOR
- $259,9004 bd2 ba2k sqft505 Fulton Pl, Lansing, MI 48915For SaleMLS ID #297204, Troy Seyfert, RE/MAX Real Estate Professionals. Greater Lansing AOR
- $274,9004 bd2 ba2.4k sqft805 Dryer Farm Rd, Lansing, MI 48917For SaleMLS ID #296348, Gloria Ann Phillips, Century 21 Affiliated. Greater Lansing AOR
- $225,0002 bd3 ba1.2k sqft1775 Whitegate Ln, East Lansing, MI 48823For SaleMLS ID #296368, Karen R Younts, RE/MAX Real Estate Professionals. Greater Lansing AOR
- $349,9003 bd2 ba1.7k sqft320 Oakhill Ave, East Lansing, MI 48823For SaleMLS ID #297272, Joseph Vitale, Century 21 Affiliated. Greater Lansing AOR
