Welcome to 3426 Ginger Snap Lane! This spacious raised ranch offers 3 bedrooms, 1 full bath, and a versatile floor plan with room for everyone. Step inside to an oversized tiled foyer that creates a warm and inviting first impression. The main level features three comfortable bedrooms, a full bathroom, and bright living spaces designed for everyday living. Downstairs, you'll find a large family room with a cozy freestanding fireplace, perfect for movie nights, entertaining, or relaxing. The lower level also includes two additional non-conforming bedrooms, they also provide excellent flexibility for home offices, guest space, hobby rooms, or workout areas, along with a convenient commode located in the laundry/utility area.... Outside, you'll love the fully fenced backyard, offering privacy and plenty of room for pets, play, or gardening. The expansive deck wraps around to the side entrance, creating the perfect space for outdoor dining, gatherings, and enjoying Michigan's warmer months. A two-car-attached garage completes this well-maintained home. Conveniently located close to shopping, dining, parks, and major commuter routes, this home offers the space, flexibility, and outdoor amenities you've been looking for. Schedule your private showing today! Estate, Exempt from Disclosure and may need court approval. Room sizes are Estimates.
For sale
$235,000
3426 Gingersnap Ln, Lansing, MI 48911
3beds
1,985sqft
:
Get pre-qualified$1,960/mo
Single Family Residence
Built in 1972
7,840 Square Feet Lot
$238,300 Zestimate®
$118/sqft
$-- HOA
What's special
Cozy freestanding fireplaceFully fenced backyardTwo additional non-conforming bedroomsTwo-car-attached garageOversized tiled foyerVersatile floor planLarge family room
- 3 days |
- 520 |
- 37 |
Zillow last checked:
Listing updated:
Listed by:
Paul E Brown 517-204-1000,
Gateway to Homes 517-321-6373
Source: Greater Lansing AOR,MLS#: 298015
Facts & features
Interior
Bedrooms & bathrooms
- Bedrooms: 3
- Bathrooms: 2
- Full bathrooms: 1
- 1/2 bathrooms: 1
Primary bedroom
- Level: First
- Area: 99 Square Feet
- Dimensions: 11 x 9
Bedroom 2
- Level: First
- Area: 90 Square Feet
- Dimensions: 10 x 9
Bedroom 3
- Level: First
- Area: 108 Square Feet
- Dimensions: 12 x 9
Bedroom 4
- Level: Basement
- Area: 100 Square Feet
- Dimensions: 10 x 10
Bedroom 5
- Level: Basement
- Area: 121 Square Feet
- Dimensions: 11 x 11
Dining room
- Level: First
- Area: 100 Square Feet
- Dimensions: 10 x 10
Family room
- Level: Basement
- Area: 408 Square Feet
- Dimensions: 24 x 17
Kitchen
- Level: First
- Area: 99 Square Feet
- Dimensions: 9 x 11
Living room
- Level: First
- Area: 384 Square Feet
- Dimensions: 16 x 24
Heating
- Forced Air, Natural Gas
Cooling
- Central Air
Appliances
- Included: Dishwasher, Disposal, Microwave, Oven, Range, Refrigerator, Washer/Dryer
- Laundry: In Basement
Features
- Entrance Foyer, Pantry, Primary Downstairs, Storage
- Flooring: Carpet, Ceramic Tile, Laminate
- Basement: Finished,Full
- Number of fireplaces: 1
- Fireplace features: Basement, Free Standing, Wood Burning
Interior area
- Total structure area: 2,146
- Total interior livable area: 1,985 sqft
- Finished area above ground: 1,073
- Finished area below ground: 912
Property
Parking
- Total spaces: 2
- Parking features: Attached, Driveway, Finished, Garage, Garage Door Opener, Garage Faces Front, Inside Entrance
- Attached garage spaces: 2
- Has uncovered spaces: Yes
Features
- Levels: One
- Stories: 1
- Patio & porch: Deck
- Exterior features: Rain Gutters
- Fencing: Back Yard,Chain Link,Perimeter
- Has view: Yes
- View description: Neighborhood
Lot
- Size: 7,840 Square Feet
- Dimensions: 65 x 120
- Features: Back Yard, City Lot, Front Yard, Interior Lot, Near Public Transit
Details
- Foundation area: 1073
- Parcel number: 33010130304081
- Zoning description: Zoning
Construction
Type & style
- Home type: SingleFamily
- Architectural style: Raised Ranch,Ranch
- Property subtype: Single Family Residence
Materials
- Brick, Aluminum Siding
- Roof: Shingle
Condition
- Year built: 1972
Utilities & green energy
- Sewer: Public Sewer
- Water: Public
Community & HOA
Community
- Features: Curbs, Sidewalks, Street Lights
- Subdivision: Scotsdale
Location
- Region: Lansing
Financial & listing details
- Price per square foot: $118/sqft
- Tax assessed value: $81,800
- Annual tax amount: $2,922
- Date on market: 7/29/2026
- Listing terms: Cash,Conventional
- Road surface type: Paved
Estimated market value
$238,300
$226,000 - $250,000
$1,463/mo
Price history
| Date | Event | Price |
|---|---|---|
| 7/29/2026 | Listed for sale | $235,000$118/sqft |
Source:  Greater Lansing AOR #298015 Report a problem Greater Lansing AOR #298015 Report a problem | ||
Public tax history
| Year | Property taxes | Tax assessment |
|---|---|---|
| 2025 | $2,809 +6.6% | $81,800 +4.5% |
| 2024 | $2,634 | $78,300 +14.6% |
| 2023 | -- | $68,300 +9.6% |
| 2022 | -- | $62,300 +9.1% |
| 2021 | -- | $57,100 +4.2% |
| 2020 | -- | $54,800 +11.8% |
| 2019 | $2,007 | $49,000 +11.1% |
| 2018 | $2,007 +4.6% | $44,100 |
| 2017 | $1,920 | $44,100 +12.2% |
| 2016 | $1,920 | $39,300 +8.6% |
| 2015 | $1,920 | $36,200 +6.8% |
| 2014 | $1,920 | $33,900 -1.5% |
| 2013 | -- | $34,400 -5.8% |
| 2012 | -- | $36,500 -11.6% |
| 2011 | -- | $41,300 -14.5% |
| 2010 | -- | $48,300 -10.4% |
| 2009 | -- | $53,900 -9.4% |
| 2008 | -- | $59,500 -5.4% |
| 2007 | -- | $62,900 -4.7% |
| 2006 | -- | $66,000 +3.3% |
| 2005 | -- | $63,900 +4.4% |
| 2004 | -- | $61,200 +17.9% |
| 2003 | -- | $51,900 +8.1% |
| 2002 | -- | $48,000 +4.3% |
| 2001 | -- | $46,000 +7% |
| 2000 | -- | $43,000 |
Find assessor info on the county website
Monthly payment
Est. payment
Payment breakdown
Explore the cost of this home by adjusting the details. Changes won't be saved.Climate risks
Neighborhood: Averill Woods
Nearby schools
GreatSchools rating
- 4/10Forrest G. Averill SchoolGrades: PK-4Distance: 0.2 mi
- 3/10Mt. Hope SchoolGrades: 4-8Distance: 0.7 mi
- 3/10J.W. Sexton High SchoolGrades: 9-12Distance: 2.4 mi
Schools provided by the listing agent
- High: Lansing
Source: Greater Lansing AOR. This data may not be complete. We recommend contacting the local school district to confirm school assignments for this home.
- $262,0003 bd2 ba2.8k sqft3420 Gingersnap Ln, Lansing, MI 48911Off Market
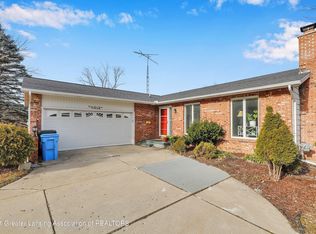
- $226,100-- bd2 ba1.9k sqft3432 Gingersnap Ln, Lansing, MI 48911Off Market
- $186,300-- bd1 ba1.7k sqft3419 Sandhurst Dr, Lansing, MI 48911Off Market
- $295,4004 bd3 ba3.1k sqft3411 Sandhurst Dr, Lansing, MI 48911Off Market
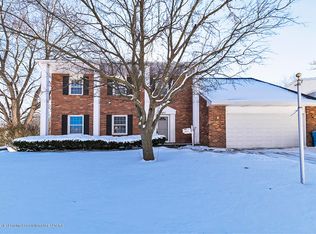
- $185,200-- bd1 ba1.3k sqft3425 Sandhurst Dr, Lansing, MI 48911Off Market
- $200,2003 bd1 ba1.3k sqft3500 Gingersnap Ln, Lansing, MI 48911Off Market
- $286,600-- bd2 ba2.5k sqft2918 Sunderland Rd, Lansing, MI 48911Off Market
- $235,0003 bd2 ba1.5k sqft3501 Sandhurst Dr, Lansing, MI 48911Sold
A local agent can set up tours, give advice and negotiate with sellers.
Similar homes
- $--4 bd2 ba2.2k sqft3237 Brisbane Dr, Lansing, MI 48911Auction
 Auction.com 2
 - $265,0003 bd2 ba1.8k sqft3417 Gingersnap Ln, Lansing, MI 48911For Sale

 MLS ID #26037125, Justine Hooper, Amplified Real Estate. MichRIC
 - $239,0003 bd3 ba1.8k sqft2602 Bedford Rd, Lansing, MI 48911For Sale
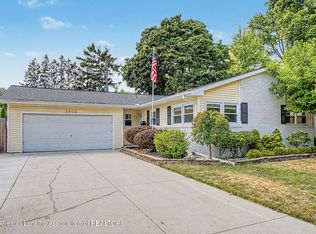 MLS ID #297697, Sue Dickinson, Five Star Real Estate - Lansing. Greater Lansing AOR
 - $210,0003 bd2 ba1k sqft3224 Continental Dr, Lansing, MI 48911For Sale
 MLS ID #297855, Marci Murphy, Keller Williams Realty Lansing. Greater Lansing AOR
 - $199,9003 bd2 ba1k sqft2104 Edwin Pl, Lansing, MI 48911For SaleMLS ID #298046, Amy Williams, Keller Williams Realty Lansing. Greater Lansing AOR
- $254,9003 bd2 ba1.9k sqft602 Chesley Dr, Lansing, MI 48917For SaleMLS ID #297998, Rooted Real Estate Of Greater Lansing, RE/MAX Real Estate Professionals. Greater Lansing AOR
- $179,9003 bd2 ba1.9k sqft2910 Gibson St, Lansing, MI 48911For SaleMLS ID #298053, Brian Kasper, Century 21 Affiliated. Greater Lansing AOR
- $245,0002 bd2 ba2k sqft1639 Wellington Rd, Lansing, MI 48910For SaleMLS ID #26039388, Jason Woodard, Greenridge Realty (Greenvl). MichRIC
- $--3 bd1 ba1k sqft2916 Viking St, Lansing, MI 48911AuctionServiceLink Auction
- $260,0004 bd3 ba1.9k sqft2119 Desoto Dr, Lansing, MI 48911For SaleMLS ID #26038896, Karla Figueroa, Lake Michigan Realty Mgmt. MichRIC
- $235,0004 bd3 ba2k sqft2709 Belaire Dr, Lansing, MI 48911For SaleMLS ID #26029800, Colton Rine, Five Star Real Estate (Grandv). MichRIC
- $238,0004 bd2 ba1.7k sqft2822 Risdale Ave, Lansing, MI 48911For SaleMLS ID #296586, Shasta Dowding, DeLong and Co.. Greater Lansing AOR
- $--3 bd1 ba1k sqft3709 Kendalwood Dr, Lansing, MI 48911AuctionAuction.com 2
- $240,0005 bd4 ba2.4k sqft3305 Inverary Dr, Lansing, MI 48911For Sale By Owner
- $199,9004 bd2 ba1.5k sqft3820 Ingham St, Lansing, MI 48911For Sale
 MLS ID #20261056353, William J Law, Hartford Real Estate of Michigan. Realcomp II
 - $229,0003 bd2 ba1.3k sqft6007 Rockingham Dr, Lansing, MI 48911For SaleMLS ID #26036124, Bhim Khanal, 616 Realty LLC. MichRIC
- $199,9003 bd2 ba1.9k sqft2136 Bruce Ave, Lansing, MI 48915For SaleMLS ID #26023195, Corey McCord, Solutions Realty LLC. MichRIC
- $235,9003 bd2 ba1.8k sqft3122 Ingham St, Lansing, MI 48911New ConstructionMLS ID #295807, Thomas Beard, Brokers Realty. Greater Lansing AOR
- $145,0004 bd1 ba1.3k sqft3819 Churchill Ave, Lansing, MI 48911For SaleMLS ID #298038, Rooted Real Estate Of Greater Lansing, RE/MAX Real Estate Professionals. Greater Lansing AOR
- $199,0003 bd1 ba1.5k sqft1919 Cooper Ave, Lansing, MI 48910For SaleMLS ID #298066, Alison Alfredson, Berkshire Hathaway HomeServices. Greater Lansing AOR
