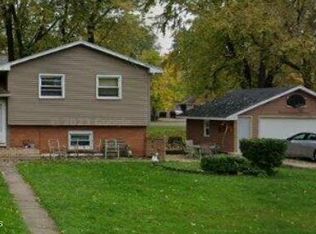
Welcome to this spacious 2-story home in a highly sought-after Lansing neighborhood near Moores River Drive and the Country Club area. Featuring multiple living spaces, this home offers a large family room with a wood-burning fireplace, formal living and dining rooms, and a functional layout ideal for everyday living and entertaining. The primary suite includes a private bath and dual closets, while the additional bedrooms provide flexibility for family, guests, or a home office. Enjoy the large deck overlooking the backyard with mature trees and established landscaping. An attached 2-car garage and full basement provide ample storage and future finishing potential. Conveniently located near schools, parks, shopping, dining, and downtown Lansing. A great opportunity to make this well-built home your own.
Active
Price cut: $14.9K (7/10)
$235,000
2709 Belaire Dr, Lansing, MI 48911
4beds
2,028sqft
:
Get pre-qualified$1,960/mo
Single Family Residence
Built in 1964
6,969 Square Feet Lot
$230,600 Zestimate®
$116/sqft
$-- HOA
What's special
Wood-burning fireplaceEstablished landscapingMature treesLarge family room
- 38 days |
- 2,183 |
- 195 |
Zillow last checked:
Listing updated:
Listed by:
Colton Rine 616-260-9609,
Five Star Real Estate (Grandv) 616-257-1500
Source: MichRIC,MLS#: 26029800
Facts & features
Interior
Bedrooms & bathrooms
- Bedrooms: 4
- Bathrooms: 3
- Full bathrooms: 2
- 1/2 bathrooms: 1
Heating
- Forced Air
Cooling
- Central Air
Appliances
- Included: Dishwasher, Oven, Range, Refrigerator
- Laundry: In Basement
Features
- Basement: Partial
- Number of fireplaces: 1
- Fireplace features: Living Room, Wood Burning
Interior area
- Total structure area: 2,028
- Total interior livable area: 2,028 sqft
- Finished area below ground: 677
Property
Parking
- Total spaces: 2
- Parking features: Garage Faces Front, Attached, Garage Door Opener
- Garage spaces: 2
Features
- Stories: 2
- Fencing: Chain Link
Lot
- Size: 6,969 Square Feet
- Dimensions: 68' x 105'
- Features: Level, Sidewalk
Details
- Additional structures: Shed(s)
- Parcel number: 33010130204191
- Zoning description: R-1
Construction
Type & style
- Home type: SingleFamily
- Architectural style: Colonial
- Property subtype: Single Family Residence
Materials
- Aluminum Siding, Block, Wood Siding
- Roof: Shingle
Condition
- New construction: No
- Year built: 1964
Utilities & green energy
- Sewer: Public Sewer
- Water: Public
Community & HOA
Community
- Subdivision: Eton Downs
Location
- Region: Lansing
Financial & listing details
- Price per square foot: $116/sqft
- Tax assessed value: $57,761
- Annual tax amount: $3,779
- Date on market: 6/17/2026
- Listing terms: Cash,Conventional
- Road surface type: Paved
Estimated market value
$230,600
$219,000 - $242,000
$2,374/mo
Price history
| Date | Event | Price |
|---|---|---|
| 7/10/2026 | Price change | $235,000-6%$116/sqft |
Source:  MichRIC #26029800 Report a problem MichRIC #26029800 Report a problem | ||
| 6/17/2026 | Listed for sale | $249,900+113.6%$123/sqft |
Source: MichRIC #26029800 Report a problem | ||
| 2/19/2014 | Sold | $117,000-1.7%$58/sqft |
Source:  Greater Lansing AOR #54832 Report a problem Greater Lansing AOR #54832 Report a problem | ||
| 1/2/2014 | Listed for sale | $119,000+70.2%$59/sqft |
Source: RE/MAX Real Estate Professionals #54832 Report a problem | ||
| 2/10/2012 | Sold | $69,900$34/sqft |
Source: Greater Lansing AOR #29715 Report a problem | ||
| 11/24/2011 | Price change | $69,900-12.5%$34/sqft |
Source: Nena O. Bondarenko RE Grp, LLC #29715 Report a problem | ||
| 10/19/2011 | Price change | $79,900-11.1%$39/sqft |
Source: Nena O. Bondarenko RE Grp, LLC #29715 Report a problem | ||
| 9/9/2011 | Listed for sale | $89,900$44/sqft |
Source: Nena O. Bondarenko RE Grp, LLC #29715 Report a problem | ||
Public tax history
| Year | Property taxes | Tax assessment |
|---|---|---|
| 2025 | $3,632 +6.7% | $106,200 +11.8% |
| 2024 | $3,405 | $95,000 +14% |
| 2023 | -- | $83,300 +14% |
| 2022 | -- | $73,100 +8.9% |
| 2021 | -- | $67,100 +4.7% |
| 2020 | -- | $64,100 +9% |
| 2019 | $2,593 | $58,800 +8.1% |
| 2018 | $2,593 +5% | $54,400 |
| 2017 | $2,469 | $54,400 +14.8% |
| 2016 | $2,469 | $47,400 +5.3% |
| 2015 | $2,469 | $45,000 +2% |
| 2014 | $2,469 | $44,100 -2% |
| 2013 | -- | $45,000 -3.4% |
| 2012 | -- | $46,600 -13.2% |
| 2011 | -- | $53,700 -12.5% |
| 2010 | -- | $61,400 -9.7% |
| 2009 | -- | $68,000 -8.6% |
| 2008 | -- | $74,400 -3.1% |
| 2007 | -- | $76,800 +4.5% |
| 2006 | -- | $73,500 +3.4% |
| 2005 | -- | $71,100 +3.2% |
| 2004 | -- | $68,900 +7.3% |
| 2003 | -- | $64,200 +8.4% |
| 2002 | -- | $59,200 +7.2% |
| 2001 | -- | $55,200 +12.9% |
| 2000 | -- | $48,900 |
Find assessor info on the county website
Monthly payment
Est. payment
Payment breakdown
Explore the cost of this home by adjusting the details. Changes won't be saved.Climate risks
Neighborhood: Lewton Rich
Nearby schools
GreatSchools rating
- 4/10Lewton SchoolGrades: PK-8Distance: 0.1 mi
- 3/10J.W. Sexton High SchoolGrades: 9-12Distance: 1.6 mi
- 4/10Forrest G. Averill SchoolGrades: PK-4Distance: 0.9 mi
Schools provided by the listing agent
- Elementary: Lewton School
- Middle: Jw Sexton High School
- High: Jw Sexton High School
Source: MichRIC. This data may not be complete. We recommend contacting the local school district to confirm school assignments for this home.
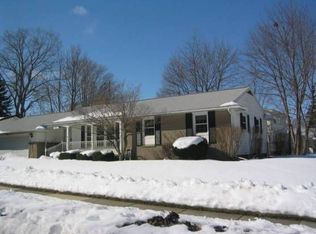
- $214,7003 bd2 ba1.2k sqft2004 Edwin Pl, Lansing, MI 48911Off Market
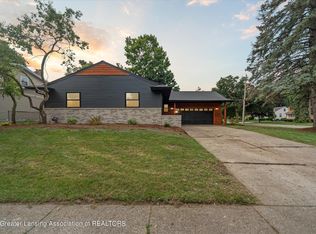
- $269,0003 bd2 ba2.3k sqft2717 Belaire Dr, Lansing, MI 48911Sold
- $215,9003 bd2 ba1.2k sqft2010 Edwin Pl, Lansing, MI 48911Off Market
- $189,300-- bd1 ba1.1k sqft2011 Rossiter Pl, Lansing, MI 48911Off Market
- $159,200-- bd1 ba1.1k sqft2016 Edwin Pl, Lansing, MI 48911Off Market
- $229,0003 bd2 ba1.8k sqft2017 Rossiter Pl, Lansing, MI 48911Off Market
- $221,100-- bd1 ba1.7k sqft2700 Belaire Dr, Lansing, MI 48911Off Market
- $181,700-- bd1 ba1.3k sqft2710 Belaire Dr, Lansing, MI 48911Off Market
A local agent can set up tours, give advice and negotiate with sellers.
Similar homes
- $225,0003 bd2 ba1.8k sqft2117 Edwin Pl, Lansing, MI 48911For Sale

 MLS ID #26025748, Jamie Rodriguez, Five Star Real Estate (Main). MichRIC
 - $220,0004 bd3 ba1.9k sqft119 Moores River Dr, Lansing, MI 48910For Sale
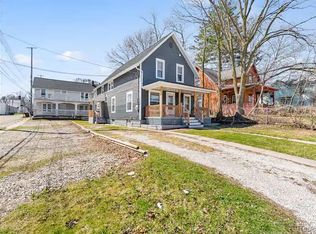
 MLS ID #20261056325, Jeff Glover, KW Professionals. Realcomp II
 - $237,9004 bd2 ba1.2k sqft6422 Lerner Way, Lansing, MI 48911For Sale
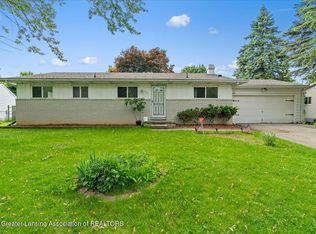 MLS ID #294272, Douachee Her, Exp Realty. Greater Lansing AOR
 - $205,0003 bd2 ba2.1k sqft546 S Park Blvd, Lansing, MI 48910For Sale
 MLS ID #297730, Tara Fatteh, 1 World Realty, LLC. Greater Lansing AOR
 - $223,0004 bd2 ba1.4k sqft4901 Alpha St, Lansing, MI 48910For SaleMLS ID #297447, Jenifer Taylor, Jenifer Taylor Realty. Greater Lansing AOR
- $164,9993 bd2 ba1.5k sqft3109 Risdale Ave, Lansing, MI 48911For SaleMLS ID #26015097, Frank Jajou, BHHS Kee Realty. MichRIC
- $260,0003 bd3 ba1.5k sqft909 N Pine St, Lansing, MI 48906For SaleMLS ID #20261056790, Jeff Glover, KW Professionals. Realcomp II
- $239,9003 bd2 ba1.4k sqft401 Richard Ave, Lansing, MI 48917For SaleMLS ID #20251061201, Michael Sanford, Allstate Properties.com. Realcomp II
- $220,0003 bd2 ba1.5k sqft801 Merrill St, Lansing, MI 48912For SaleMLS ID #26030564, Justin Alex, Cleare Realty Solutions. MichRIC
- $190,0003 bd1 ba2.1k sqft2006 Victor Ave, Lansing, MI 48910For SaleMLS ID #297492, Suzet Leyva-Gonzalez, Keller Williams Realty Lansing. Greater Lansing AOR
- $177,9003 bd2 ba1.2k sqft3427 Maybel St, Lansing, MI 48911For SaleMLS ID #296697, Mara Tomic Bobas, Mara Realty. Greater Lansing AOR
- $199,9993 bd2 ba1.5k sqft5309 Granger Dr, Lansing, MI 48911For SaleMLS ID #20261046225, Tara Barnard, Coldwell Banker Town & Country. Realcomp II
- $280,0005 bd3 ba2.7k sqft1212 Parkview St, Lansing, MI 48912For SaleMLS ID #20261056317, Jeff Glover, KW Professionals. Realcomp II
- $259,0003 bd2 ba2k sqft1109 S Genesee Dr, Lansing, MI 48915For SaleMLS ID #26005048, Gregory Weatherspoon, Weatherspoon & Associates Real. MichRIC
- $299,0003 bd2 ba1.4k sqft6145 Lindsey Ln, Lansing, MI 48911For SaleMLS ID #296345, Cindy Rase, Great America Brokers LLC. Greater Lansing AOR
- $275,0004 bd3 ba2.6k sqft1047 Coolidge Rd, Lansing, MI 48912For SaleMLS ID #20261056608, Mengqi Wang, Bluesky Realty Experts. Realcomp II
- $214,9003 bd2 ba1.2k sqft1220 N Edgar Rd, Mason, MI 48854For SaleMLS ID #297875, Brian Ozbun, Bellabay Realty, LLC. Greater Lansing AOR
- $179,9005 bd2 ba1k sqft914 Middle St, Lansing, MI 48915For SaleMLS ID #20261056584, Steve Koleno, Beycome Brokerage Realty LLC. Realcomp II
- $145,0003 bd1 ba1.4k sqft3422 Radford Dr, Lansing, MI 48911For SaleMLS ID #297444, Jennifer N Taylor, Brokers Realty. Greater Lansing AOR
- $289,9003 bd3 ba1.9k sqft5001 Westhaven Blvd, Lansing, MI 48917For SaleMLS ID #26029336, Alexandria Ritzenhein, Keller Williams GR East. MichRIC
