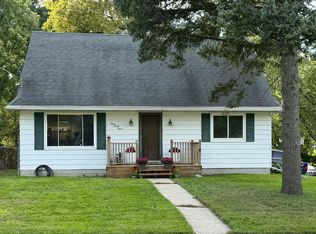
Welcome home to this beautiful brick ranch offering 3 bedrooms and 1.5 bathrooms! Step inside to a welcoming foyer with tile floors, where an arched doorway leads into the spacious living room. Hardwood floors, a stone fireplace, and a massive picture window create a warm and inviting gathering space filled with natural light. The kitchen features bright white cabinetry and a convenient eat-in dining area. Three generously sized bedrooms offer comfortable accommodations, each filled with natural light. A full bathroom with tile surround and an additional half bath complete the main level. Downstairs, the full basement offers even more possibilities, featuring a large brick fireplace, potential additional living or recreation space, laundry facilities, and plenty of storage. Outside, storage and workspace abound with an attached two-car garage, pole barn, and additional shed. With its classic brick exterior, spacious layout, and abundance of amenities, this home is a true gem - don't miss your opportunity to make it yours!
Accepting backups
$225,000
401 Richard Ave, Lansing, MI 48917
3beds
1,440sqft
Single Family Residence
Built in 1949
0.3 Acres Lot
$229,100 Zestimate®
$156/sqft
$-- HOA
What's special
- 16 days
- 593
- 61
Zillow last checked:
Listing updated:
Listed by:
Jonathan Lum 517-798-6264,
EXIT Realty Home Partners 517-803-2345,
HPR Team,
EXIT Realty Home Partners
Source: Greater Lansing AOR,MLS#: 299556
Facts & features
Interior
Bedrooms & bathrooms
- Bedrooms: 3
- Bathrooms: 2
- Full bathrooms: 1
- 1/2 bathrooms: 1
Primary bedroom
- Level: First
- Area: 166.1 Square Feet
- Dimensions: 15.1 x 11
Bedroom 2
- Level: First
- Area: 106.05 Square Feet
- Dimensions: 10.1 x 10.5
Bedroom 3
- Level: First
- Area: 116.55 Square Feet
- Dimensions: 10.5 x 11.1
Dining room
- Description: COMBO
- Level: First
- Area: 0 Square Feet
- Dimensions: 0 x 0
Kitchen
- Level: First
- Area: 214.5 Square Feet
- Dimensions: 15 x 14.3
Living room
- Level: First
- Area: 301.3 Square Feet
- Dimensions: 23 x 13.1
Other
- Description: Foyer
- Level: First
- Area: 66.81 Square Feet
- Dimensions: 5.1 x 13.1
Heating
- Forced Air, Natural Gas
Cooling
- Central Air
Appliances
- Included: Dishwasher, Disposal, Dryer, Gas Range, Refrigerator, Washer
- Laundry: Electric Dryer Hookup, Gas Dryer Hookup, In Basement
Features
- Built-in Features, Ceiling Fan(s), Crown Molding, Laminate Counters
- Flooring: Hardwood, Vinyl
- Windows: Double Pane Windows
- Basement: Block,Full,Sump Pump
- Number of fireplaces: 2
- Fireplace features: Basement, Gas Log, Living Room
Interior area
- Total structure area: 2,880
- Total interior livable area: 1,440 sqft
- Finished area above ground: 1,440
- Finished area below ground: 0
Property
Parking
- Total spaces: 2
- Parking features: Detached, Garage Faces Front
- Garage spaces: 2
Features
- Levels: One
- Stories: 1
- Patio & porch: Patio
- Fencing: Back Yard
Lot
- Size: 0.3 Acres
- Dimensions: 100 x 130
- Features: Back Yard, City Lot, Front Yard, Landscaped, Corner Lot
Details
- Additional structures: Shed(s), Pole Barn
- Foundation area: 1440
- Parcel number: 2304006800023000
- Zoning description: Zoning
Construction
Type & style
- Home type: SingleFamily
- Architectural style: Ranch
- Property subtype: Single Family Residence
Materials
- Brick
- Foundation: Block
- Roof: Shingle
Condition
- Year built: 1949
Details
- Warranty included: Yes
Utilities & green energy
- Electric: 100 Amp Service, 220 Volts in Garage
- Sewer: Public Sewer
- Water: Public
- Utilities for property: High Speed Internet Available
Community & HOA
Community
- Subdivision: Oak Park
Location
- Region: Lansing
Financial & listing details
- Price per square foot: $156/sqft
- Tax assessed value: $211,200
- Annual tax amount: $3,491
- Date on market: 10/5/2026
- Listing terms: Cash,Conventional
- Road surface type: Paved
Estimated market value
$229,100
$218,000 - $241,000
$1,795/mo
Price history
| Date | Event | Price |
|---|---|---|
| 10/8/2026 | Contingent | $225,000$156/sqft |
Source: EXIT Realty broker feed #299556 Report a problem | ||
| 10/5/2026 | Listed for sale | $225,000-6.2%$156/sqft |
Source:  Greater Lansing AOR #299556 Report a problem Greater Lansing AOR #299556 Report a problem | ||
| 9/15/2026 | Listing removed | $239,900$167/sqft |
Source:  Realcomp II #20251061201 Report a problem Realcomp II #20251061201 Report a problem | ||
| 7/15/2026 | Price change | $239,900-4%$167/sqft |
Source: Realcomp II #20251061201 Report a problem | ||
| 6/29/2026 | Price change | $249,900-3.9%$174/sqft |
Source: Realcomp II #20251061201 Report a problem | ||
| 6/10/2026 | Price change | $260,000-8.8%$181/sqft |
Source: Realcomp II #20251061201 Report a problem | ||
| 3/12/2026 | Price change | $285,000-5%$198/sqft |
Source: Realcomp II #20251061201 Report a problem | ||
| 12/22/2025 | Listed for sale | $299,900+499.8%$208/sqft |
Source: Realcomp II #20251061201 Report a problem | ||
| 1/3/1986 | Sold | $50,000$35/sqft |
Source: Agent Provided Report a problem | ||
Public tax history
| Year | Property taxes | Tax assessment |
|---|---|---|
| 2025 | $2,891 | $105,600 +2.3% |
| 2024 | -- | $103,200 +46% |
| 2021 | $2,546 -0.5% | $70,700 +7.3% |
| 2020 | $2,560 | $65,900 +6.6% |
| 2019 | $2,560 +0.7% | $61,806 -2.7% |
| 2018 | $2,542 +7.5% | $63,500 +5.1% |
| 2017 | $2,364 | $60,400 +10.2% |
| 2016 | -- | $54,800 +2.4% |
| 2015 | -- | $53,500 +3.1% |
| 2014 | -- | $51,900 +1.4% |
| 2013 | -- | $51,200 -10.5% |
| 2011 | -- | $57,200 -6.2% |
| 2010 | -- | $61,000 -8.8% |
| 2009 | -- | $66,900 -4.8% |
| 2008 | -- | $70,300 -4.5% |
| 2007 | -- | $73,600 +3.5% |
| 2006 | -- | $71,100 +4.3% |
| 2005 | -- | $68,200 +9.3% |
| 2004 | -- | $62,400 +23.3% |
| 2002 | -- | $50,600 +6.1% |
| 2001 | -- | $47,700 |
Find assessor info on the county website
Monthly payment
Est. payment
Payment breakdown
Explore the cost of this home by adjusting the details. Changes won't be saved.Climate risks
Neighborhood: Waverly
Nearby schools
Schools provided by the listing agent
- High: Waverly
Source: Greater Lansing AOR. This data may not be complete. We recommend contacting the local school district to confirm school assignments for this home.
Similar homes
- $259,0004 bd2 ba1.9k sqft433 Harriet Ave, Lansing, MI 48917For Sale
 MLS ID #50220410, Melanie Tejkl, Allsource Properties, LLC. MiRealSource
 - $232,5003 bd3 ba1.2k sqft2410 Rossiter Pl, Lansing, MI 48911For Sale

 MLS ID #26045075, Esteban Rubio-Leos, eXp Realty, LLC. MichRIC
 - $189,0003 bd2 ba1.5k sqft2100 Bruce Ave, Lansing, MI 48915For Sale
 MLS ID #299768, Aimee Halstead, RE/MAX Real Estate Professionals. Greater Lansing AOR
 - $199,9002 bd2 ba1k sqft642 Samantha Ave, Lansing, MI 48910For Sale
 MLS ID #299945, Matthew Bunn, Century 21 Affiliated. Greater Lansing AOR
 - $259,0003 bd2 ba2k sqft1109 S Genesee Dr, Lansing, MI 48915For SaleMLS ID #26005048, Gregory Weatherspoon, Weatherspoon & Associates Real. MichRIC
- $180,0003 bd1 ba1.7k sqft2520 Barstow Rd, Lansing, MI 48906For Sale
 MLS ID #20261068954, Robert K Kerwin II, ERA Prime Real Estate Group. Realcomp II
 - $179,9994 bd1 ba1k sqft3242 Tenny St, Lansing, MI 48910For SaleMLS ID #26051305, Frank Jajou, BHHS Kee Realty. MichRIC
