Welcome to the home of your dreams. This beautiful home, is located in the Grand Ledge Schools District. Over 1400 square feet, brand new mechanicals and the timeless colonial bones, have been updated from top to bottom. This Grand Ledge property pairs everyday functional efficency with serious outdoor space. The kitchen is built for living: newer appliances, adjacent laundry, and double doors that step directly onto a large rear deck overlooking the incredible 0.37-acre green space, complete with a utility shed. Inside, refinished hardwood floors, tailored crown molding and crisp finishes, elevate every room. Bedroom dimensions will exceed expectations, highlighted by a massive 15x17 primary bedroom and a 15x13 second bedroom on the second level. A flexible main floor third bedroom, is tailored for single level convenience or remote work. A renovated bath with an built in walk-in closet rounds out the interior, while a brand new furnace, central air conditioning and water heater, that offers long-term mechanical reliability. Schedule your showing today. This charming move in ready home, is waiting for you.
For sale
$275,000
902 Degroff St, Grand Ledge, MI 48837
3beds
1,402sqft
Single Family Residence
Built in 1900
0.37 Acres Lot
$268,300 Zestimate®
$196/sqft
$-- HOA
What's special
- 1 day
- 149
- 6
Zillow last checked:
Listing updated:
Listed by:
Alice McGriff 313-587-0877,
Finesse Real 313-587-0877
Source: Greater Lansing AOR,MLS#: 299902
Facts & features
Interior
Bedrooms & bathrooms
- Bedrooms: 3
- Bathrooms: 1
- Full bathrooms: 1
Primary bedroom
- Level: Second
- Area: 255 Square Feet
- Dimensions: 15 x 17
Bedroom 2
- Level: Second
- Area: 195 Square Feet
- Dimensions: 15 x 13
Bedroom 3
- Level: First
- Area: 156 Square Feet
- Dimensions: 12 x 13
Dining room
- Level: First
- Area: 208 Square Feet
- Dimensions: 16 x 13
Kitchen
- Level: First
- Area: 234 Square Feet
- Dimensions: 18 x 13
Laundry
- Level: First
- Area: 48 Square Feet
- Dimensions: 8 x 6
Living room
- Level: First
- Area: 225 Square Feet
- Dimensions: 15 x 15
Heating
- Forced Air, Natural Gas
Cooling
- Central Air
Appliances
- Included: Dishwasher, Dryer, Free-Standing Gas Oven, Free-Standing Refrigerator
- Laundry: Laundry Room, Main Level
Features
- Ceiling Fan(s), Kitchen Island, Smart Thermostat
- Flooring: Hardwood
- Basement: Crawl Space,Partial
- Has fireplace: No
Interior area
- Total structure area: 2,270
- Total interior livable area: 1,402 sqft
- Finished area above ground: 1,402
- Finished area below ground: 0
Property
Parking
- Total spaces: 1
- Parking features: Deck, Detached, Driveway, Garage, Garage Door Opener
- Garage spaces: 1
- Has uncovered spaces: Yes
Features
- Levels: Two
- Stories: 2
- Entry location: TURN NORTH ON DEGROFF STREET
- Patio & porch: Deck, Front Porch
- Exterior features: Garden, Private Yard
- Fencing: Back Yard,Fenced
Lot
- Size: 0.37 Acres
- Dimensions: 61 x 264
- Features: Back Yard, Front Yard, Landscaped
Details
- Additional structures: Shed(s)
- Foundation area: 868
- Parcel number: 2340007800094000
- Zoning description: Zoning
Construction
Type & style
- Home type: SingleFamily
- Architectural style: Colonial
- Property subtype: Single Family Residence
Materials
- Vinyl Siding
- Roof: Shingle
Condition
- Updated/Remodeled
- New construction: No
- Year built: 1900
Utilities & green energy
- Electric: 100 Amp Service
- Sewer: Public Sewer
- Water: Public
- Utilities for property: Water Available, Sewer Connected, Natural Gas Connected, Electricity Connected
Community & HOA
Community
- Security: Carbon Monoxide Detector(s), Smoke Detector(s)
- Subdivision: Supervisors Plat
Location
- Region: Grand Ledge
Financial & listing details
- Price per square foot: $196/sqft
- Tax assessed value: $172,400
- Annual tax amount: $3,115
- Date on market: 10/14/2026
- Listing terms: VA Loan,Cash,Conventional,FHA
- Road surface type: Concrete
Estimated market value
$268,300
$255,000 - $282,000
$1,675/mo
Price history
| Date | Event | Price |
|---|---|---|
| 10/8/2026 | Listed for sale | $275,000+205.7%$196/sqft |
Source:  Realcomp II #20261081548 Report a problem Realcomp II #20261081548 Report a problem | ||
| 4/29/1999 | Sold | $89,950$64/sqft |
Source: Agent Provided Report a problem | ||
Public tax history
| Year | Property taxes | Tax assessment |
|---|---|---|
| 2025 | $3,026 | $86,200 +6.8% |
| 2024 | -- | $80,700 +21% |
| 2021 | $5,091 +112.2% | $66,700 +4.5% |
| 2020 | $2,399 | $63,800 +4.9% |
| 2019 | $2,399 | $60,821 +7.5% |
| 2018 | -- | $56,600 +1.1% |
| 2017 | -- | $56,000 +3.7% |
| 2016 | -- | $54,000 +5.1% |
| 2015 | -- | $51,400 +3.6% |
| 2014 | -- | $49,600 -0.4% |
| 2013 | -- | $49,800 -2.4% |
| 2011 | -- | $51,000 -13.1% |
| 2010 | -- | $58,700 -4.2% |
| 2009 | -- | $61,280 -3.1% |
| 2008 | -- | $63,220 -10.3% |
| 2007 | -- | $70,480 +6.2% |
| 2006 | -- | $66,360 +6.4% |
| 2005 | -- | $62,350 +1.6% |
| 2004 | -- | $61,340 +25.7% |
| 2002 | -- | $48,780 +22.9% |
| 2001 | -- | $39,700 |
Find assessor info on the county website
Monthly payment
Est. payment
Payment breakdown
Explore the cost of this home by adjusting the details. Changes won't be saved.Climate risks
Neighborhood: 48837
Nearby schools
Schools provided by the listing agent
- High: Grand Ledge
- District: Grand Ledge
Source: Greater Lansing AOR. This data may not be complete. We recommend contacting the local school district to confirm school assignments for this home.
Similar homes
- $270,0003 bd2 ba1.8k sqft209 Pearl St, Grand Ledge, MI 48837For Sale
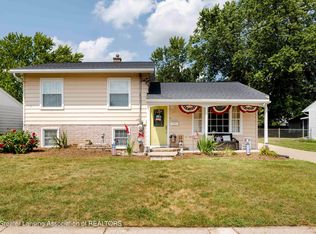 MLS ID #299839, Eric Holz, Coldwell Banker Professionals-Delta. Greater Lansing AOR
 - $239,9003 bd2 ba1.3k sqft209 W River St, Grand Ledge, MI 48837For Sale
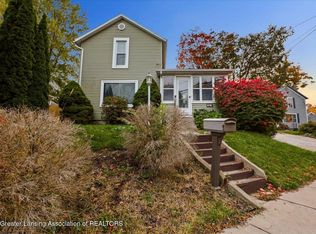 MLS ID #299862, David Hall, Achieve Real Estate LLC. Greater Lansing AOR
 - $--3 bd3 ba1.9k sqft10569 Knockaderry Dr, Grand Ledge, MI 48837Auction
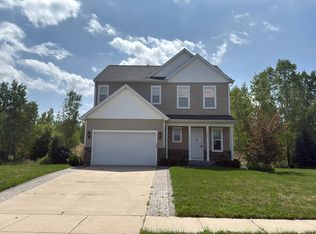 Auction.com 2
 - $239,9003 bd2 ba1.5k sqft300 N Clinton St, Grand Ledge, MI 48837For Sale
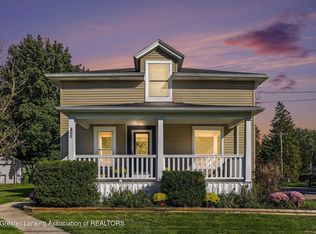 MLS ID #299694, Sarah Webb, Redfin Corporation. Greater Lansing AOR
 - $259,9003 bd1 ba2k sqft125 E Lincoln St, Grand Ledge, MI 48837For Sale
 MLS ID #26047807, Jody Leatherberry, Re/Max Real Estate Professionals. MichRIC
