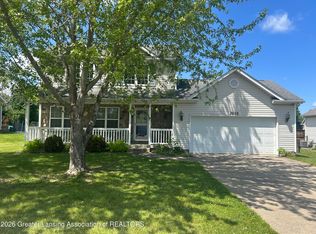
Welcome to this beautiful 2019-built bi-level home in the sought-after Meadow Woods East community! Featuring an open-concept design, this home offers a bright and inviting living space, a spacious kitchen with stainless steel appliances, abundant cabinetry. Enjoy the fully fenced backyard and unwind on the patio under the newly constructed pergola. Additional amenities include an attached two-car garage with openers, energy-efficient construction, and walkout lower level. Ideally situated just 6 minutes from downtown, this move-in-ready home combines modern style, convenience, and outdoor living.
For sale
$314,900
852 Bolton Farms Ln, Grand Ledge, MI 48837
3beds
2,060sqft
:
Get pre-qualified$2,372/mo
Single Family Residence
Built in 2019
9,147 Square Feet Lot
$312,100 Zestimate®
$153/sqft
$-- HOA
What's special
Fully fenced backyardWalkout lower levelOpen-concept designAbundant cabinetry
- 6 days |
- 790 |
- 14 |
Likely to sell faster than
Zillow last checked:
Listing updated:
Listed by:
Leo Maguire 517-881-4653,
EXIT Realty Home Partners 517-803-2345
Source: Greater Lansing AOR,MLS#: 297964
Facts & features
Interior
Bedrooms & bathrooms
- Bedrooms: 3
- Bathrooms: 2
- Full bathrooms: 2
Primary bedroom
- Level: First
- Area: 210 Square Feet
- Dimensions: 15 x 14
Bedroom 2
- Level: Basement
- Area: 156 Square Feet
- Dimensions: 13 x 12
Bedroom 3
- Level: Basement
- Area: 196 Square Feet
- Dimensions: 14 x 14
Dining room
- Level: First
- Area: 96 Square Feet
- Dimensions: 12 x 8
Family room
- Level: Basement
- Area: 238 Square Feet
- Dimensions: 17 x 14
Kitchen
- Level: First
- Area: 96 Square Feet
- Dimensions: 12 x 8
Living room
- Level: First
- Area: 285 Square Feet
- Dimensions: 19 x 15
Heating
- Natural Gas
Cooling
- Central Air
Appliances
- Included: Dishwasher, Gas Range, Gas Water Heater, Washer/Dryer
- Laundry: Laundry Room
Features
- Eat-in Kitchen
- Flooring: Carpet, Ceramic Tile
- Basement: Finished,Full
Interior area
- Total structure area: 2,240
- Total interior livable area: 2,060 sqft
- Finished area above ground: 1,120
- Finished area below ground: 940
Property
Parking
- Parking features: Driveway, Garage, Garage Door Opener, Garage Faces Front, Inside Entrance
- Has uncovered spaces: Yes
Features
- Levels: One and One Half
- Stories: 1.5
- Patio & porch: Front Porch
- Fencing: Back Yard
- Has view: Yes
- View description: Neighborhood
Lot
- Size: 9,147 Square Feet
- Dimensions: 68 x 158
- Features: Back Yard, City Lot, Rectangular Lot
Details
- Foundation area: 1120
- Parcel number: 2340006590003900
- Zoning description: Zoning
Construction
Type & style
- Home type: SingleFamily
- Property subtype: Single Family Residence
Materials
- Vinyl Siding
- Foundation: Block
- Roof: Shingle
Condition
- Year built: 2019
Utilities & green energy
- Electric: 100 Amp Service
- Sewer: Public Sewer
- Water: Public
- Utilities for property: Sewer Connected, Cable Available
Community & HOA
Community
- Subdivision: Meadow Woods
Location
- Region: Grand Ledge
Financial & listing details
- Price per square foot: $153/sqft
- Tax assessed value: $351,000
- Annual tax amount: $6,500
- Date on market: 7/28/2026
- Listing terms: Cash,Conventional
- Road surface type: Asphalt
Estimated market value
$312,100
$296,000 - $328,000
$2,368/mo
Price history
| Date | Event | Price |
|---|---|---|
| 7/28/2026 | Listed for sale | $314,900+41.6%$153/sqft |
Source:  Greater Lansing AOR #297964 Report a problem Greater Lansing AOR #297964 Report a problem | ||
| 12/11/2019 | Sold | $222,350+304.3%$108/sqft |
Source: Greater Lansing AOR #241180 Report a problem | ||
| 8/5/2019 | Sold | $55,000$27/sqft |
Source: Public Record Report a problem | ||
Public tax history
| Year | Property taxes | Tax assessment |
|---|---|---|
| 2025 | $6,556 | $175,500 +6.6% |
| 2024 | -- | $164,600 +34.8% |
| 2021 | $10,738 +45343.8% | $122,100 +6.5% |
| 2020 | $24 | $114,600 +560.1% |
| 2019 | $24 | $17,360 -0.2% |
| 2018 | -- | $17,400 +1.2% |
| 2017 | -- | $17,200 |
Find assessor info on the county website
Monthly payment
Est. payment
Payment breakdown
Explore the cost of this home by adjusting the details. Changes won't be saved.Climate risks
Neighborhood: 48837
Nearby schools
GreatSchools rating
- 6/10Leon W Hayes Intermediate SchoolGrades: 5-6Distance: 2.7 mi
- 9/10Leon W. Hayes Middle SchoolGrades: 7-8Distance: 1.3 mi
- 7/10Grand Ledge High SchoolGrades: 9-12Distance: 1.1 mi
Schools provided by the listing agent
- High: Grand Ledge
Source: Greater Lansing AOR. This data may not be complete. We recommend contacting the local school district to confirm school assignments for this home.
- $378,8003 bd2 ba2k sqft856 Bolton Farms Ln, Grand Ledge, MI 48837Off Market
- $361,7004 bd2 ba2.1k sqft848 Bolton Farms Ln, Grand Ledge, MI 48837Off Market

- $347,5003 bd2 ba2k sqft860 Bolton Farms Ln, Grand Ledge, MI 48837Off Market

- $329,2003 bd2 ba-- sqft844 Bolton Farms Ln, Grand Ledge, MI 48837Off Market
- $340,3003 bd2 ba-- sqft1008 Chesham Ln, Grand Ledge, MI 48837Off Market
- $600,0008.06 Acres0 Saint Johns Chase, Grand Ledge, MI 48837Lot/Land
- $342,2003 bd2 ba2k sqft853 Bolton Farms Ln, Grand Ledge, MI 48837Off Market
- $417,3003 bd3 ba-- sqft857 Bolton Farms Ln, Grand Ledge, MI 48837Off Market
A local agent can set up tours, give advice and negotiate with sellers.
Similar homes
- $325,0004 bd3 ba2.4k sqft10345 Lafayette Ln, Dimondale, MI 48821For Sale
 MLS ID #298032, Laura Ann DeLong, DeLong and Co.. Greater Lansing AOR
 - $299,9993 bd3 ba1.5k sqft2669 Halyard Ct, Lansing, MI 48911For Sale
 MLS ID #298024, David M Bueche, Musselman Realty Company. Greater Lansing AOR
 - $324,8004 bd3 ba1.9k sqft4404 W Columbia Rd, Mason, MI 48854For Sale
 MLS ID #297984, Rob Buffington, White Pine Sotheby's International Realty. Greater Lansing AOR
 - $259,9003 bd2 ba2.1k sqft1414 Shannon Ln, Lansing, MI 48917For Sale
 MLS ID #297960, Jenny Generous, RE/MAX Real Estate Professionals. Greater Lansing AOR
 - $299,9003 bd2 ba1.3k sqft12470 S Wacousta Rd, Eagle, MI 48822For SaleMLS ID #296860, Diane Sanborn, Coldwell Banker Professionals-Delta. Greater Lansing AOR
- $325,0003 bd2 ba1.4k sqft9230 W Howe Rd, Eagle, MI 48822For SaleMLS ID #297113, Jenny Generous, RE/MAX Real Estate Professionals. Greater Lansing AOR
- $245,0002 bd2 ba1.2k sqft8635 W Herbison Rd, Eagle, MI 48822For SaleMLS ID #297933, Jean Cullimore, Coldwell Banker Professionals-Delta. Greater Lansing AOR
- $298,9003 bd2 ba2.4k sqft8876 E State Rd, Haslett, MI 48840For SaleMLS ID #11802764, Steven Stanton, Stanton's Auctioneers & Realtors. My State MLS
- $299,0003 bd2 ba2.4k sqft2011 Flanders Rd, Charlotte, MI 48813For Sale
 MLS ID #50214415, Shari L Marhofer, Century 21 Signature - Clare. MiRealSource
 - $329,0003 bd2 ba2k sqft4249 Black Cherry Ln, Mason, MI 48854For SaleMLS ID #297734, Alissa Pawlowski, Vision Real Estate. Greater Lansing AOR
- $299,0003 bd2 ba1.4k sqft6145 Lindsey Ln, Lansing, MI 48911For SaleMLS ID #296345, Cindy Rase, Great America Brokers LLC. Greater Lansing AOR
- $209,9003 bd1 ba1.5k sqft825 W Lake Lansing Rd, East Lansing, MI 48823For SaleMLS ID #298133, Matthew E Hayhow, RE/MAX Real Estate Professionals. Greater Lansing AOR
- $345,0003 bd3 ba1.6k sqft3725 Shearwater Ln, East Lansing, MI 48823For Sale
 MLS ID #26025807, Timothy Gale, Re/Max Real Estate Professionals. MichRIC
 - $300,0004 bd3 ba2.9k sqft2578 Horstmeyer Rd, Lansing, MI 48911For SaleMLS ID #297844, Christopher Silker, Keller Williams Realty Lansing. Greater Lansing AOR
- $350,0004 bd2 ba1.7k sqft3495 Bursley Hwy, Charlotte, MI 48813For SaleMLS ID #296789, Theodore Westfall, Coldwell Banker Professionals-Delta. Greater Lansing AOR
- $170,0002 bd2 ba1.9k sqft2112 Cumberland Rd, Lansing, MI 48906For SaleMLS ID #298052, Nick Pehlivanoglu, Coldwell Banker Professionals-Delta. Greater Lansing AOR
- $234,0003 bd1 ba1.2k sqft2801 N Aurelius Rd, Lansing, MI 48910For SaleMLS ID #298028, Alison Alfredson, Berkshire Hathaway HomeServices. Greater Lansing AOR
- $395,0003 bd2 ba1.6k sqft5967 Nichols Rd, Mason, MI 48854For SaleMLS ID #26038666, Brooke DeVries, Keller Williams GR East. MichRIC
- $334,9004 bd3 ba2.2k sqft6135 Pollard Ave, East Lansing, MI 48823For SaleMLS ID #295673, Laura Seyfarth, Berkshire Hathaway HomeServices. Greater Lansing AOR
- $289,9004 bd2 ba2.3k sqft606 Locust St, Dewitt, MI 48820For SaleMLS ID #295152, Lisa Ann Cain, Berkshire Hathaway HomeServices. Greater Lansing AOR
