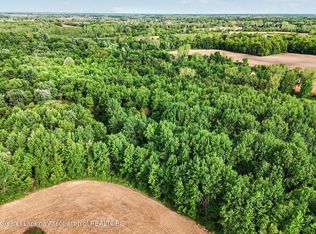
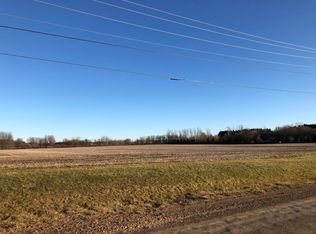
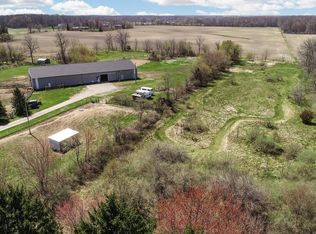
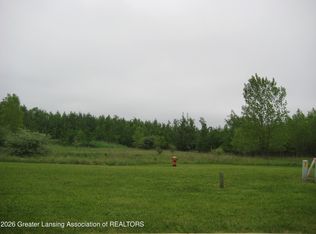
Priced to sell! 35 tillable acres provide income opportunity. 25 acres with frontage on the scenic Looking Glass River great for hunting/fishing. Just east of Wacousta, Grand Ledge school district.
Pending
$405,000
8635 W Herbison Rd, Eagle, MI 48822
--beds
0baths
60.64Acres
VacantLand
Built in ----
60.64 Acres Lot
$-- Zestimate®
$--/sqft
$-- HOA
What's special
- 62 days |
- 48 |
- 1 |
Zillow last checked:
Listing updated:
Listed by:
Jean Cullimore 517-281-9684,
Coldwell Banker Professionals-Delta 517-321-1000
Source: Greater Lansing AOR,MLS#: 295194
Facts & features
Interior
Bedrooms & bathrooms
- Bathrooms: 0
Property
Parking
- Parking features: None
Features
- Fencing: None
- On waterfront: Yes
- Waterfront features: River Access
- Body of water: Looking Glass River
Lot
- Size: 60.64 Acres
- Features: Agricultural, Waterfront, Wooded
Details
- Parcel number: 1915001720000561
- Zoning description: Zoning
Utilities & green energy
- Sewer: None
- Water: None
Community & HOA
Community
- Subdivision: None
Location
- Region: Eagle
Financial & listing details
- Tax assessed value: $43,939
- Annual tax amount: $1,557
- Date on market: 4/20/2026
- Listing terms: Cash,Conventional
- Road surface type: Asphalt
Estimated market value
Not available
Estimated sales range
Not available
Not available
Price history
| Date | Event | Price |
|---|---|---|
| 4/29/2026 | Pending sale | $405,000 |
Source:  Greater Lansing AOR #295194 Report a problem Greater Lansing AOR #295194 Report a problem | ||
| 4/20/2026 | Listed for sale | $405,000 |
Source: Greater Lansing AOR #295194 Report a problem | ||
Public tax history
Tax history is unavailable.
Monthly payment
Est. payment$--/mo
Payment breakdown
Explore the cost of this home by adjusting the details. Changes won't be saved.All calculations are estimates and provided by Zillow, Inc. for informational purposes only. Actual amounts may vary.
HOA fees may include property taxes on listings classified as Co-Ops. Contact the listing agent and/or owner for fee details.
Mortgage interest rates are dependent on a number of factors, including credit score, down payment, and repayment length. Interest rate data provided by Zillow Group Marketplace, Inc. as of 1/1/1970 from various mortgage lenders with which we have lead or other similar arrangements; the Estimated Payment is an average of those rates.
See how much you could borrow to make a competitive offer.
Climate risks
Neighborhood: 48822
Nearby schools
GreatSchools rating
- 5/10Wacousta Elementary SchoolGrades: K-4Distance: 0.7 mi
- 9/10Leon W. Hayes Middle SchoolGrades: 7-8Distance: 6.5 mi
- 7/10Grand Ledge High SchoolGrades: 9-12Distance: 6.3 mi
Schools provided by the listing agent
- Elementary: Wacousta Elementary School
- High: Grand Ledge
- District: Grand Ledge
Source: Greater Lansing AOR. This data may not be complete. We recommend contacting the local school district to confirm school assignments for this home.
A local agent can set up tours, give advice and negotiate with sellers.



- Michigan
- Clinton County
- Grand Ledge
- 48822
- 8635 W Herbison Rd
Nearby cities
Nearby zip codes
Other Grand Ledge Topics
