Great location close to Elementary, Middle, High School, Hospital, City Park, Grocery Store and Downtown Shopping! Huge 1/2 acre lot with plenty of room for the kids and pets to play! This 3 bedroom 2 bath home is the perfect home to raise you family or retirement! Attached garage plus a 2 story barn and a cute garden shed for ample storage and work space! Covered Patio!
For sale
$279,900
810 S Church St, Saint Johns, MI 48879
3beds
1,280sqft
Single Family Residence
Built in 1961
0.55 Acres Lot
$277,200 Zestimate®
$219/sqft
$-- HOA
What's special
Attached garageCovered patio
- 49 days
- 603
- 13
Zillow last checked:
Listing updated:
Listed by:
Wayne Petersen 517-669-8118,
RE/MAX Real Estate Professionals Dewitt 517-669-8118
Source: Greater Lansing AOR,MLS#: 298780
Facts & features
Interior
Bedrooms & bathrooms
- Bedrooms: 3
- Bathrooms: 2
- Full bathrooms: 2
Primary bedroom
- Level: First
- Area: 144 Square Feet
- Dimensions: 15 x 9.6
Bedroom 2
- Level: First
- Area: 107.1 Square Feet
- Dimensions: 11.9 x 9
Bedroom 3
- Level: First
- Area: 119.38 Square Feet
- Dimensions: 12.7 x 9.4
Dining room
- Level: First
- Area: 80.04 Square Feet
- Dimensions: 8.7 x 9.2
Kitchen
- Level: First
- Area: 80.04 Square Feet
- Dimensions: 8.7 x 9.2
Living room
- Level: First
- Area: 208.8 Square Feet
- Dimensions: 18 x 11.6
Heating
- Fireplace(s), Forced Air, Natural Gas
Cooling
- Central Air
Appliances
- Included: Disposal, Electric Oven, Electric Range, Gas Water Heater, Refrigerator
- Laundry: In Basement
Features
- Ceiling Fan(s)
- Flooring: Carpet, Hardwood
- Windows: Double Pane Windows, Insulated Windows, Window Coverings
- Basement: Block,Full,Sump Pump
- Has fireplace: Yes
- Fireplace features: Gas
Interior area
- Total structure area: 2,560
- Total interior livable area: 1,280 sqft
- Finished area above ground: 1,280
- Finished area below ground: 0
Property
Parking
- Total spaces: 2
- Parking features: Attached, Detached, Garage, Garage Door Opener, Garage Faces Front
- Attached garage spaces: 2
Features
- Levels: One
- Stories: 1
- Patio & porch: Covered, Front Porch, Patio
- Exterior features: Private Yard
- Pool features: None
- Spa features: None
- Fencing: Back Yard,Wood
Lot
- Size: 0.55 Acres
- Dimensions: 84.9 x 286
- Features: Back Yard, Few Trees, Rectangular Lot
Details
- Additional structures: Garage(s), Workshop
- Foundation area: 1280
- Parcel number: 1930021000101100
- Zoning description: Zoning
Construction
Type & style
- Home type: SingleFamily
- Architectural style: Ranch
- Property subtype: Single Family Residence
Materials
- Vinyl Siding
- Foundation: Block
- Roof: Shingle
Condition
- Year built: 1961
Utilities & green energy
- Electric: 100 Amp Service
- Sewer: Public Sewer
- Water: Public
- Utilities for property: Water Connected, Sewer Connected, Natural Gas Connected, High Speed Internet Connected, Cable Available
Community & HOA
Community
- Subdivision: None
Location
- Region: Saint Johns
Financial & listing details
- Price per square foot: $219/sqft
- Tax assessed value: $239,800
- Annual tax amount: $2,926
- Date on market: 9/15/2026
- Listing terms: VA Loan,Cash,Conventional,FHA,FMHA - Rural Housing Loan
- Road surface type: Asphalt
Estimated market value
$277,200
$263,000 - $291,000
$1,635/mo
Price history
| Date | Event | Price |
|---|---|---|
| 8/26/2026 | Listed for sale | $279,900+149.9%$219/sqft |
Source:  Greater Lansing AOR #298780 Report a problem Greater Lansing AOR #298780 Report a problem | ||
| 2/8/2012 | Sold | $112,000-6.7%$88/sqft |
Source: Greater Lansing AOR #31363 Report a problem | ||
| 11/5/2011 | Listed for sale | $120,000$94/sqft |
Source: Keller Williams Realty #31363 Report a problem | ||
Public tax history
| Year | Property taxes | Tax assessment |
|---|---|---|
| 2025 | $3,067 | $119,900 +3.9% |
| 2024 | -- | $115,400 +8.6% |
| 2023 | -- | $106,300 +9.9% |
| 2022 | -- | $96,700 +6.6% |
| 2021 | -- | $90,700 +5.2% |
| 2020 | -- | $86,200 +2.6% |
| 2019 | $2,375 | $84,000 +10.7% |
| 2018 | -- | $75,900 -0.5% |
| 2017 | -- | $76,300 +7% |
| 2016 | -- | $71,300 +11.9% |
| 2015 | -- | $63,700 +2.2% |
| 2011 | -- | $62,300 +5.4% |
| 2009 | -- | $59,100 -9.9% |
| 2008 | -- | $65,600 -3.5% |
| 2007 | -- | $68,000 -9.5% |
| 2006 | -- | $75,100 +1.6% |
| 2005 | -- | $73,900 +19.4% |
| 2004 | -- | $61,900 |
Find assessor info on the county website
Monthly payment
Est. payment
Payment breakdown
Explore the cost of this home by adjusting the details. Changes won't be saved.Climate risks
Neighborhood: 48879
Nearby schools
Schools provided by the listing agent
- Elementary: Oakview Elementary School
- High: St. Johns
- District: St. Johns
Source: Greater Lansing AOR. This data may not be complete. We recommend contacting the local school district to confirm school assignments for this home.
Similar homes
- $249,0003 bd2 ba1.7k sqft806 S Oakland St, Saint Johns, MI 48879For Sale
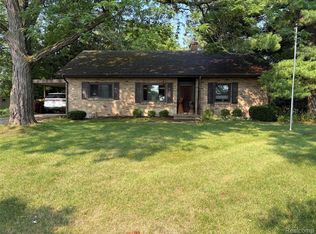
 MLS ID #20261069989, Steve Koleno, Beycome Brokerage Realty LLC. Realcomp II
 - $229,0004 bd1 ba1.7k sqft311 S Clinton Ave, Saint Johns, MI 48879For Sale
 MLS ID #299254, Wayne Petersen, RE/MAX Real Estate Professionals Dewitt. Greater Lansing AOR
 - $234,9004 bd2 ba1.9k sqft103 N Lansing St, Saint Johns, MI 48879For Sale
 MLS ID #299674, Laura Mullaney, RE/MAX Finest. Greater Lansing AOR
 - $225,0003 bd2 ba1.3k sqft606 W Gibbs St, Saint Johns, MI 48879For Sale
 MLS ID #297337, Kimberly Leyrer, Five Star Real Estate - Lansing. Greater Lansing AOR
