Fantastic location in a charming neighborhood just minutes from the downtown business district! This 1800'S historic home is full of character and features a two-story barn/garage. Don't wait ... this one won't be available long! Estate: Home to be sold "as is" with all household items remaining except the furniture.
For sale
Price cut: $10K (10/20)
$219,000
311 S Clinton Ave, Saint Johns, MI 48879
4beds
1,732sqft
Single Family Residence
Built in 1890
9,147 Square Feet Lot
$212,800 Zestimate®
$126/sqft
$-- HOA
What's special
- 39 days
- 368
- 9
Zillow last checked:
Listing updated:
Listed by:
Wayne Petersen 517-669-8118,
RE/MAX Real Estate Professionals Dewitt 517-669-8118
Source: Greater Lansing AOR,MLS#: 299254
Facts & features
Interior
Bedrooms & bathrooms
- Bedrooms: 4
- Bathrooms: 1
- Full bathrooms: 1
Primary bedroom
- Level: Second
- Area: 178.25 Square Feet
- Dimensions: 15.17 x 11.75
Bedroom 2
- Level: Second
- Area: 122.04 Square Feet
- Dimensions: 12 x 10.17
Bedroom 3
- Level: Second
- Area: 128.46 Square Feet
- Dimensions: 11.5 x 11.17
Bedroom 4
- Level: Second
- Area: 107.3 Square Feet
- Dimensions: 11.5 x 9.33
Den
- Level: First
- Area: 60.47 Square Feet
- Dimensions: 8.25 x 7.33
Dining room
- Level: First
- Area: 130.42 Square Feet
- Dimensions: 11.42 x 11.42
Kitchen
- Level: First
- Area: 187.44 Square Feet
- Dimensions: 14.33 x 13.08
Living room
- Level: First
- Area: 174.46 Square Feet
- Dimensions: 15.17 x 11.5
Other
- Description: Mud Room
- Level: First
- Area: 52.54 Square Feet
- Dimensions: 11.25 x 4.67
Heating
- Forced Air, Natural Gas
Cooling
- Central Air
Appliances
- Included: Oven, Range, Refrigerator
- Laundry: In Basement
Features
- Ceiling Fan(s), High Ceilings
- Flooring: Carpet, Simulated Wood
- Windows: Double Pane Windows
- Basement: Bilco Door,Partial
Interior area
- Total structure area: 2,736
- Total interior livable area: 1,732 sqft
- Finished area above ground: 1,732
- Finished area below ground: 0
Property
Parking
- Total spaces: 2
- Parking features: Detached, Overhead Storage
- Garage spaces: 2
Features
- Levels: Two
- Stories: 2
- Entry location: front door
- Patio & porch: Deck, Front Porch
Lot
- Size: 9,147 Square Feet
- Dimensions: 50 x 165
- Features: City Lot, Few Trees, Rectangular Lot
Details
- Additional structures: Barn(s)
- Foundation area: 1004
- Parcel number: 1930000002100600
- Zoning description: Zoning
Construction
Type & style
- Home type: SingleFamily
- Architectural style: Traditional
- Property subtype: Single Family Residence
Materials
- Vinyl Siding
- Foundation: Stone
- Roof: Shingle
Condition
- Year built: 1890
Utilities & green energy
- Electric: 100 Amp Service
- Sewer: Public Sewer
- Water: Public
- Utilities for property: Water Connected, Sewer Connected, Natural Gas Connected, High Speed Internet Available, Cable Available
Community & HOA
Community
- Subdivision: None
Location
- Region: Saint Johns
Financial & listing details
- Price per square foot: $126/sqft
- Tax assessed value: $174,000
- Annual tax amount: $2,198
- Date on market: 9/16/2026
- Listing terms: Cash,Conventional
- Road surface type: Asphalt
Estimated market value
$212,800
$202,000 - $223,000
$1,233/mo
Price history
| Date | Event | Price |
|---|---|---|
| 10/20/2026 | Price change | $219,000-4.4%$126/sqft |
Source:  Greater Lansing AOR #299254 Report a problem | ||
| 9/16/2026 | Listed for sale | $229,000$132/sqft |
Source: Greater Lansing AOR #299254 Report a problem | ||
Public tax history
| Year | Property taxes | Tax assessment |
|---|---|---|
| 2025 | $2,358 | $87,000 +7.4% |
| 2024 | -- | $81,000 +6% |
| 2023 | -- | $76,400 +8.8% |
| 2022 | -- | $70,200 +7.3% |
| 2021 | -- | $65,400 +4% |
| 2020 | -- | $62,900 +6.3% |
| 2019 | $1,819 | $59,200 +9% |
| 2018 | -- | $54,300 +3.6% |
| 2017 | -- | $52,400 +0.6% |
| 2016 | -- | $52,100 +6.1% |
| 2015 | -- | $49,100 |
| 2011 | -- | $49,100 -3.3% |
| 2009 | -- | $50,800 -10.7% |
| 2008 | -- | $56,900 -4.8% |
| 2007 | -- | $59,800 +2.2% |
| 2006 | -- | $58,500 +2.1% |
| 2005 | -- | $57,300 +20.6% |
| 2004 | -- | $47,500 |
Find assessor info on the county website
Monthly payment
Est. payment
Payment breakdown
Explore the cost of this home by adjusting the details. Changes won't be saved.Climate risks
Neighborhood: 48879
Nearby schools
Schools provided by the listing agent
- Elementary: Oakview Elementary School
- High: St. Johns
- District: St. Johns
Source: Greater Lansing AOR. This data may not be complete. We recommend contacting the local school district to confirm school assignments for this home.


Similar homes
- $224,5004 bd2 ba1.9k sqft103 N Lansing St, Saint Johns, MI 48879For Sale
 MLS ID #299674, Laura Mullaney, RE/MAX Finest. Greater Lansing AOR
- $239,9003 bd2 ba1.6k sqft402 E Buchanan St, Saint Johns, MI 48879For Sale
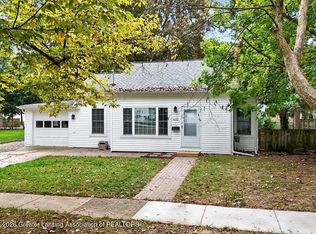 MLS ID #299973, Patti J Warnke, Patti Warnke Real Estate Group. Greater Lansing AOR
- $225,0003 bd2 ba1.3k sqft606 W Gibbs St, Saint Johns, MI 48879For Sale
 MLS ID #297337, Kimberly Leyrer, Five Star Real Estate - Lansing. Greater Lansing AOR
- $249,0003 bd2 ba1.7k sqft806 S Oakland St, Saint Johns, MI 48879For Sale
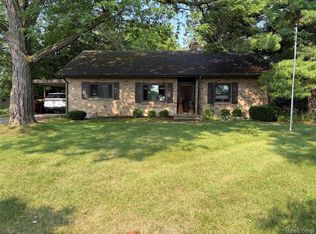
 MLS ID #20261069989, Steve Koleno, Beycome Brokerage Realty LLC. Realcomp II
- $189,9002 bd1 ba1.7k sqft7345 W Stoll Rd, Lansing, MI 48906For Sale
 MLS ID #50225893, Colton Rine, Five Star Real Estate. MiRealSource
- $315,0003 bd2 ba1.6k sqft4395 S Grove Rd, Saint Johns, MI 48879For SaleMLS ID #50213686, Brittani Purman, REAL ESTATE ONE - GLADWIN. MiRealSource
- $219,9003 bd1 ba1.2k sqft2498 S Wisner Rd, Ithaca, MI 48847For SaleMLS ID #20261070346, Maribel Santino, The Brand Real Estate. Realcomp II
- $199,9004 bd1 ba1.9k sqft201 S Sterling St, Ashley, MI 48806For Sale
 MLS ID #26052792, Sara J Plooster, Precision Real Estate LLC. MichRIC
