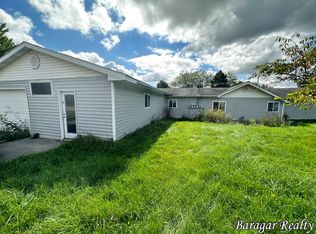
**MOTIVATED SELLERS** - Looking for space and flexibility? This 4-bedroom, single-story home offers approximately 1,928 sq. ft. in the Village of Ashley! The updated open-concept kitchen, dining and living area creates an inviting space for everyday living and entertaining. A separate family room provides even more room to spread out. The finished bonus room offers possibilities for gaming, a home office or whatever fits your lifestyle. Two bedrooms feature walk-in closets, including the primary bedroom with its own private exterior entrance. Highlights include updated LVP flooring, upgraded electrical service, including panels and mast, and roof replacement in 2024. The oversized attached garage offers room for vehicles and projects, while the spacious yard adds outdoor enjoyment. See the space for yourself—schedule your showing today! Sellers are Michigan licensed real estate broker and salesperson.
Active
Price cut: $10K (11/5)
$189,900
201 S Sterling St, Ashley, MI 48806
4beds
1,928sqft
Single Family Residence
Built in 1900
7,840 Square Feet Lot
$187,300 Zestimate®
$98/sqft
$-- HOA
What's special
Finished bonus roomSeparate family roomUpdated open-concept kitchenUpdated lvp flooring
- 38 days
- 253
- 30
Zillow last checked:
Listing updated:
Listed by:
Sara J Plooster 616-862-1162,
Precision Real Estate LLC 616-293-5016
Source: MichRIC,MLS#: 26052792
Facts & features
Interior
Bedrooms & bathrooms
- Bedrooms: 4
- Bathrooms: 1
- Full bathrooms: 1
- Main level bedrooms: 4
Heating
- Forced Air
Cooling
- Window Unit(s)
Appliances
- Included: Dishwasher, Dryer, Microwave, Range, Refrigerator, Washer
- Laundry: Laundry Room
Features
- Ceiling Fan(s), Center Island
- Flooring: Vinyl
- Windows: Insulated Windows, Garden Window
- Basement: Slab
- Has fireplace: No
Interior area
- Total structure area: 1,928
- Total interior livable area: 1,928 sqft
Property
Parking
- Total spaces: 2
- Parking features: Attached
- Garage spaces: 2
Features
- Stories: 1
Lot
- Size: 7,840 Square Feet
- Dimensions: 66 x 120
- Features: Corner Lot, Level, Sidewalk
Details
- Parcel number: 4110012000
- Zoning description: RES.
Construction
Type & style
- Home type: SingleFamily
- Architectural style: Ranch
- Property subtype: Single Family Residence
Materials
- Vinyl Siding
- Roof: Rubber,Shingle
Condition
- New construction: No
- Year built: 1900
Utilities & green energy
- Sewer: Public Sewer
- Water: Public
- Utilities for property: Natural Gas Connected
Community & HOA
Location
- Region: Ashley
Financial & listing details
- Price per square foot: $98/sqft
- Tax assessed value: $47,329
- Annual tax amount: $2,728
- Date on market: 10/3/2026
- Listing terms: Cash,FHA,VA Loan,MSHDA,Conventional
- Road surface type: Paved
Estimated market value
$187,300
$178,000 - $197,000
$1,672/mo
Price history
| Date | Event | Price |
|---|---|---|
| 11/5/2026 | Price change | $189,900-5%$98/sqft |
Source:  MichRIC #26052792 Report a problem | ||
| 10/11/2026 | Price change | $199,900-2.5%$104/sqft |
Source: MichRIC #26052792 Report a problem | ||
| 10/3/2026 | Listed for sale | $205,000+272.7%$106/sqft |
Source: MichRIC #26052792 Report a problem | ||
| 1/23/2024 | Listing removed | -- |
Source: MichRIC #23135218 Report a problem | ||
| 11/3/2023 | Price change | $55,000-8.3%$29/sqft |
Source: MichRIC #23135218 Report a problem | ||
| 9/21/2023 | Listed for sale | $60,000$31/sqft |
Source: MichRIC #23135218 Report a problem | ||
Public tax history
Tax history is unavailable.
Monthly payment
Est. payment
Payment breakdown
Explore the cost of this home by adjusting the details. Changes won't be saved.Climate risks
Neighborhood: 48806
Nearby schools
Schools provided by the listing agent
- Elementary: Ashley Elementary School
- Middle: Ashley Middle School
- High: Ashley High School
Source: MichRIC. This data may not be complete. We recommend contacting the local school district to confirm school assignments for this home.

Similar homes
- $219,9003 bd1 ba1.2k sqft2498 S Wisner Rd, Ithaca, MI 48847For Sale

 MLS ID #20261070346, Maribel Santino, The Brand Real Estate. Realcomp II
- $199,9004 bd2 ba2.5k sqft6292 E Gratiot Rd, Bannister, MI 48807For Sale
 MLS ID #297517, Janell Dunham, Century 21 Affiliated. Greater Lansing AOR
- $174,9003 bd1 ba1.1k sqft219 S Short St, Bannister, MI 48807For Sale

 MLS ID #50216520, Jack Bringard, NextHome Park Place Homes Group. MIDMLS
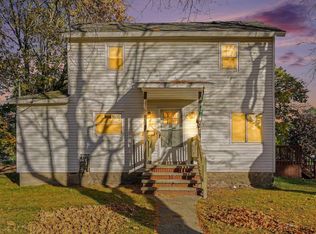
- $175,0004 bd2 ba1.8k sqft202 N Union St, Ithaca, MI 48847For Sale
 MLS ID #1951776, Brian Kench. NGLRMLS
- $179,9003 bd2 ba1.3k sqft1112 Ferris St, Alma, MI 48801For Sale
 MLS ID #50218175, DALE WALTER, CONDELL WONDER LAND. MiRealSource
- $225,0004 bd1 ba1.7k sqft22335 Ederer Rd, Merrill, MI 48637For SaleMLS ID #50222206, Jan Hauck, Century 21 Signature Realty. MiRealSource
- $205,0003 bd3 ba2k sqft22359 Gratiot Rd, Merrill, MI 48637For SaleMLS ID #50210364, Brittany Kretz, Etiquette Times Realty. MiRealSource
