Welcome to 118 Davis St., St. Louis, MI—a charming 3-bedroom, 1-bath riverfront home that's been thoughtfully updated and is ready for its next owner. From the moment you arrive, you'll appreciate the peaceful setting and beautiful river views. Inside, recent updates create a bright, inviting space that's both comfortable and functional. The home's practical layout offers three bedrooms, an updated full bath, and welcoming living areas that make everyday living easy. Step outside and enjoy one of the property's best features—its riverfront location. Spend your evenings watching the water, launch a kayak, cast a fishing line, or simply relax while taking in the scenery from your own backyard. Whether you're searching for your first home, a place to downsize, or a weekend escape, this move-in-ready property offers the perfect combination of modern updates and waterfront charm. Opportunities to own an updated waterfront home like this don't come along often. Come see why 118 Davis St. could be the perfect place to call home.
For sale
Price cut: $3K (10/1)
$194,900
118 Davis St, Saint Louis, MI 48880
3beds
1,314sqft
Single Family Residence
Built in 1948
0.31 Acres Lot
$192,800 Zestimate®
$148/sqft
$-- HOA
What's special
Riverfront locationPractical layoutBeautiful river views
- 60 days
- 358
- 18
Zillow last checked:
Listing updated:
Listed by:
Josh Theisen,
FIRST CHOICE REALTY 989-567-2004
Source: NGLRMLS,MLS#: 1949110
Facts & features
Interior
Bedrooms & bathrooms
- Bedrooms: 3
- Bathrooms: 1
- Full bathrooms: 1
- Main level bathrooms: 1
- Main level bedrooms: 2
Primary bedroom
- Level: Main
- Area: 115.5
- Dimensions: 10.5 x 11
Bedroom 2
- Level: Main
- Area: 105
- Dimensions: 10 x 10.5
Bedroom 3
- Level: Upper
- Area: 280
- Dimensions: 28 x 10
Primary bathroom
- Features: Shared
Dining room
- Level: Main
- Area: 69
- Dimensions: 11.5 x 6
Family room
- Level: Main
- Area: 187
- Dimensions: 11 x 17
Kitchen
- Level: Main
- Area: 110.25
- Dimensions: 10.5 x 10.5
Living room
- Level: Main
- Area: 318.75
- Dimensions: 12.5 x 25.5
Heating
- Forced Air, Natural Gas
Cooling
- Central Air
Appliances
- Included: Refrigerator, Oven/Range, Dishwasher, Microwave, Washer, Dryer, Gas Water Heater
- Laundry: Main Level
Features
- Drywall
- Flooring: Carpet, Laminate, Wood, Vinyl
- Basement: Crawl Space
- Has fireplace: Yes
- Fireplace features: Gas
Interior area
- Total structure area: 1,314
- Total interior livable area: 1,314 sqft
- Finished area above ground: 1,314
- Finished area below ground: 0
Property
Parking
- Total spaces: 1
- Parking features: Attached, Concrete
- Attached garage spaces: 1
Accessibility
- Accessibility features: None
Features
- Levels: One and One Half
- Stories: 1
- Patio & porch: Deck, Covered, Porch
- Exterior features: Sidewalk
- On waterfront: Yes
- Waterfront features: River
- Body of water: Pine River
- Frontage length: 66
Lot
- Size: 0.31 Acres
- Dimensions: 64 x 211
- Features: Level, Subdivided
Details
- Additional structures: None
- Parcel number: 1206001600
- Zoning description: Residential
Construction
Type & style
- Home type: SingleFamily
- Property subtype: Single Family Residence
Materials
- Frame, Vinyl Siding
- Roof: Asphalt
Condition
- New construction: No
- Year built: 1948
Utilities & green energy
- Sewer: Public Sewer
- Water: Public
Green energy
- Energy efficient items: Not Applicable
- Water conservation: Not Applicable
Community & HOA
Community
- Features: None
- Subdivision: Riverview Subd.
HOA
- Services included: None
Location
- Region: Saint Louis
Financial & listing details
- Price per square foot: $148/sqft
- Tax assessed value: $41,599
- Annual tax amount: $1,925
- Price range: $194.9K - $194.9K
- Date on market: 8/10/2026
- Cumulative days on market: 60 days
- Listing agreement: Exclusive Right Sell
- Listing terms: Conventional,Cash,FHA,VA Loan
- Ownership type: Private Owner
- Road surface type: Asphalt
Estimated market value
$192,800
$183,000 - $202,000
$1,581/mo
Price history
| Date | Event | Price |
|---|---|---|
| 10/1/2026 | Price change | $194,900-1.5%$148/sqft |
Source:  NGLRMLS #1949110 Report a problem NGLRMLS #1949110 Report a problem | ||
| 9/8/2026 | Price change | $197,900-3.4%$151/sqft |
Source: NGLRMLS #1949110 Report a problem | ||
| 8/10/2026 | Listed for sale | $204,900+127.7%$156/sqft |
Source: NGLRMLS #1949110 Report a problem | ||
| 9/17/2020 | Sold | $90,000+59.3%$68/sqft |
Source: Public Record Report a problem | ||
| 6/8/2018 | Sold | $56,500-15%$43/sqft |
Source: NGLRMLS #1844445 Report a problem | ||
| 4/4/2018 | Listed for sale | $66,500-13.5%$51/sqft |
Source: RESULTS REALTY #1844445 Report a problem | ||
| 12/6/2017 | Listing removed | $76,900$59/sqft |
Source: CENTURY 21 Lee-Mac Realty #1833446 Report a problem | ||
| 7/7/2017 | Price change | $76,900-6.1%$59/sqft |
Source: CENTURY 21 Lee-Mac Realty #1833446 Report a problem | ||
| 6/6/2017 | Listed for sale | $81,900$62/sqft |
Source: CENTURY 21 LEE-MAC REALTY #1833446 Report a problem | ||
Public tax history
| Year | Property taxes | Tax assessment |
|---|---|---|
| 2026 | $1,925 +2.8% | $57,900 +4.7% |
| 2025 | $1,873 +5% | $55,300 -3.2% |
| 2024 | $1,784 | $57,100 +14% |
| 2023 | -- | $50,100 +29.5% |
| 2022 | -- | $38,700 +12.2% |
| 2021 | -- | $34,500 +3.6% |
| 2020 | -- | $33,300 +5% |
| 2019 | -- | $31,700 +5% |
| 2018 | -- | $30,200 -3.5% |
| 2017 | -- | $31,300 +7.9% |
| 2016 | -- | $29,000 -5.8% |
| 2015 | -- | $30,800 -0.3% |
| 2014 | -- | $30,900 +1% |
| 2013 | -- | $30,600 +3% |
| 2012 | -- | $29,700 -6% |
| 2011 | -- | $31,600 |
Find assessor info on the county website
Monthly payment
Est. payment
Payment breakdown
Explore the cost of this home by adjusting the details. Changes won't be saved.Climate risks
Neighborhood: 48880
Nearby schools
Schools provided by the listing agent
- District: St. Louis Public Schools
Source: NGLRMLS. This data may not be complete. We recommend contacting the local school district to confirm school assignments for this home.
Similar homes
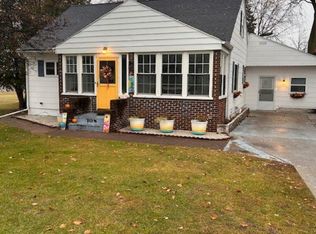
- $175,0003 bd2 ba1.5k sqft502 E Hazel St, Saint Louis, MI 48880For Sale
 MLS ID #1950431, Adam Vibber. NGLRMLS
 - $179,9003 bd2 ba1.3k sqft1112 Ferris St, Alma, MI 48801For Sale
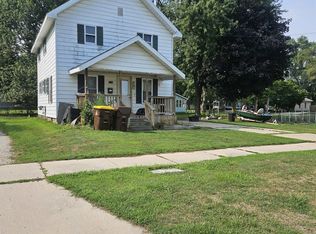
 MLS ID #50218175, DALE WALTER, CONDELL WONDER LAND. MiRealSource
 - $--3 bd2 ba1.5k sqft4703 N State Rd, Alma, MI 48801Auction
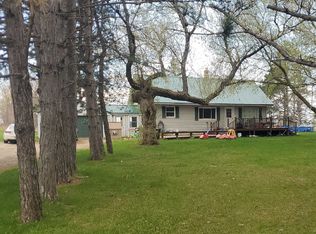 ServiceLink Auction
 - $195,0003 bd1 ba1.4k sqft9526 W Monroe Rd, Elwell, MI 48832For Sale
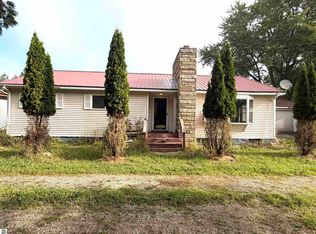 MLS ID #1949885, Charliene Bryant. NGLRMLS
 - $149,9002 bd1 ba992 sqft5576 W Kent Rd, Saint Louis, MI 48880For SaleMLS ID #50219652, BRENT DUFFETT, PEYTON PROPERTIES, LLC. MiRealSource
- $199,9003 bd1 ba1.5k sqft7501 E Vestaburg Rd, Vestaburg, MI 48891For Sale
 MLS ID #26048682, Richard Adgate, Eagle Realty. MichRIC
 - $199,9995 bd2 ba1.8k sqft1926 E Broadway St, Mount Pleasant, MI 48858For Sale
 MLS ID #20261081667, Timothy Hillmer, Century 21 Curran & Oberski. Realcomp II
 - $199,9004 bd1 ba1.6k sqft6054 E Almy Rd, Vestaburg, MI 48891For SaleMLS ID #26049318, Brittany Felde, Felde Realty. MichRIC
- $205,0004 bd1 ba1.9k sqft201 S Sterling St, Ashley, MI 48806For SaleMLS ID #26052792, Sara J Plooster, Precision Real Estate LLC. MichRIC
