Welcome to this charming 3-bedroom, 1.5-bath home offering 1,326 square feet of living space in the heart of St. Louis! Filled with character, this home features beautiful hardwood floors, a spacious living room, formal dining room, and additional bonus room providing flexible living space. Numerous improvements have been completed over the past several years, including updated plumbing and sewer lines throughout the home, a new water heater, updated plumbing fixtures, and furnace servicing with a new flue system. Additional improvements include perimeter drain tile, a sump crock system, resealed basement walls and floors, updated windows and exterior doors, and fresh exterior paint on both the home and garage in 2026. The detached garage also features a newly enclosed lean-to for additional storage. Enjoy the yard, new front steps and railings, and convenient location near downtown St. Louis, local parks, and schools. A wonderful combination of original charm and thoughtful improvements, ready for its next owner!
For sale
Price cut: $10.8K (11/16)
$165,000
304 E Tyrell St, Saint Louis, MI 48880
3beds
1,326sqft
Single Family Residence
Built in 1915
5,662 Square Feet Lot
$162,200 Zestimate®
$124/sqft
$-- HOA
What's special
Detached garageEnjoy the yardUpdated plumbing fixturesBeautiful hardwood floorsFormal dining room
- 8 days
- 285
- 10
Zillow last checked:
Listing updated:
Listed by:
Julie Rush 989-506-6664,
Keller Williams of NM Signature Group 989-317-4444
Source: NGLRMLS,MLS#: 1952430
Facts & features
Interior
Bedrooms & bathrooms
- Bedrooms: 3
- Bathrooms: 2
- Full bathrooms: 1
- 1/2 bathrooms: 1
- Main level bathrooms: 1
Rooms
- Room types: Dining Room
Primary bedroom
- Level: Upper
- Area: 110
- Dimensions: 11 x 10
Bedroom 2
- Level: Upper
- Area: 110
- Dimensions: 11 x 10
Bedroom 3
- Level: Upper
- Area: 154
- Dimensions: 11 x 14
Primary bathroom
- Features: None
Dining room
- Level: Main
- Area: 110
- Dimensions: 11 x 10
Kitchen
- Level: Main
- Area: 64
- Dimensions: 8 x 8
Living room
- Level: Main
- Area: 216
- Dimensions: 18 x 12
Heating
- Forced Air, Natural Gas
Appliances
- Included: Refrigerator, Oven/Range, Washer, Dryer
- Laundry: Lower Level
Features
- Drywall, Cable TV, High Speed Internet
- Flooring: Wood
- Windows: Drapes, Curtain Rods
- Basement: Michigan Basement
- Has fireplace: No
- Fireplace features: None
Interior area
- Total structure area: 1,326
- Total interior livable area: 1,326 sqft
- Finished area above ground: 1,326
- Finished area below ground: 0
Property
Parking
- Total spaces: 1
- Parking features: Detached, Gravel
- Garage spaces: 1
Accessibility
- Accessibility features: None
Features
- Levels: Two
- Stories: 2
- Patio & porch: Deck, Patio
- Exterior features: Sidewalk
- Waterfront features: None
Lot
- Size: 5,662 Square Feet
- Dimensions: 89 x 67
- Features: Cleared, Subdivided
Details
- Additional structures: None
- Parcel number: 295365003900
- Zoning description: Residential
Construction
Type & style
- Home type: SingleFamily
- Property subtype: Single Family Residence
Materials
- Frame, Aluminum Siding
- Roof: Asphalt
Condition
- New construction: No
- Year built: 1915
Utilities & green energy
- Sewer: Public Sewer
- Water: Public
Community & HOA
Community
- Features: None
- Subdivision: City of St Louis
HOA
- Services included: None
Location
- Region: Saint Louis
Financial & listing details
- Price per square foot: $124/sqft
- Tax assessed value: $45,916
- Annual tax amount: $1,906
- Price range: $165K - $165K
- Date on market: 11/10/2026
- Cumulative days on market: 9 days
- Listing agreement: Exclusive Right Sell
- Listing terms: Conventional,Cash
- Ownership type: Private Owner
- Road surface type: Asphalt
Estimated market value
$162,200
$154,000 - $170,000
$1,436/mo
Price history
| Date | Event | Price |
|---|---|---|
| 11/16/2026 | Price change | $165,000-6.1%$124/sqft |
Source:  NGLRMLS #1952430 Report a problem | ||
| 11/10/2026 | Listed for sale | $175,800+111.8%$133/sqft |
Source: NGLRMLS #1952430 Report a problem | ||
| 12/2/2022 | Sold | $83,000-2.4%$63/sqft |
Source:  Greater Lansing AOR #268941 Report a problem | ||
| 11/7/2022 | Contingent | $85,000$64/sqft |
Source: Greater Lansing AOR #268941 Report a problem | ||
| 10/17/2022 | Price change | $85,000-5.6%$64/sqft |
Source: Greater Lansing AOR #268941 Report a problem | ||
| 9/30/2022 | Listed for sale | $90,000+57.9%$68/sqft |
Source: Greater Lansing AOR #268941 Report a problem | ||
| 1/3/2017 | Listing removed | $57,000$43/sqft |
Source: Coldwell Banker Weir Manuel Hoppough #1821277 Report a problem | ||
| 8/3/2016 | Listed for sale | $57,000$43/sqft |
Source: COLDWELL BANKER WEIR MANUEL HOPPOUGH ALMA #1821277 Report a problem | ||
Public tax history
| Year | Property taxes | Tax assessment |
|---|---|---|
| 2026 | $1,906 +2.1% | $54,100 +10.6% |
| 2025 | $1,866 +10.7% | $48,900 +4% |
| 2024 | $1,686 | $47,000 +13.8% |
| 2023 | -- | $41,300 +12.8% |
| 2022 | -- | $36,600 +2.2% |
| 2021 | -- | $35,800 +19.7% |
| 2020 | -- | $29,900 -1% |
| 2019 | -- | $30,200 -0.3% |
| 2018 | -- | $30,300 -1.6% |
| 2017 | -- | $30,800 +17.6% |
| 2016 | -- | $26,200 +1.9% |
| 2015 | -- | $25,700 +5.8% |
| 2014 | -- | $24,300 +1.3% |
| 2013 | -- | $24,000 +10.6% |
| 2012 | -- | $21,700 -15.9% |
| 2011 | -- | $25,800 |
Find assessor info on the county website
Monthly payment
Est. payment
Payment breakdown
Explore the cost of this home by adjusting the details. Changes won't be saved.Climate risks
Neighborhood: 48880
Nearby schools
Schools provided by the listing agent
- District: St. Louis Public Schools
Source: NGLRMLS. This data may not be complete. We recommend contacting the local school district to confirm school assignments for this home.

Similar homes
- $175,0003 bd2 ba1.5k sqft502 E Hazel St, Saint Louis, MI 48880For Sale
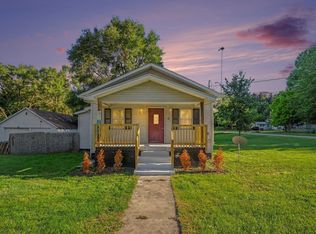 MLS ID #1950431, Adam Vibber. NGLRMLS
- $179,9003 bd1 ba1.3k sqft118 Davis St, Saint Louis, MI 48880For Sale
 MLS ID #1949110, Josh Theisen. NGLRMLS
- $132,5002 bd2 ba860 sqft424 S Mill St, Saint Louis, MI 48880For Sale
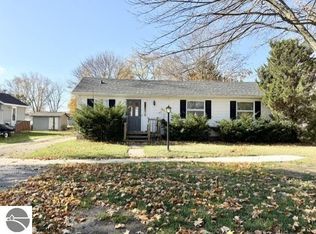 MLS ID #1952387, Bob Fall. NGLRMLS
- $219,9993 bd2 ba1.8k sqft405 E Saginaw St, Saint Louis, MI 48880For Sale
 MLS ID #1946310, Jeanette Corbin. NGLRMLS
- $179,9003 bd2 ba1.3k sqft1112 Ferris St, Alma, MI 48801For Sale
 MLS ID #50218175, DALE WALTER, CONDELL WONDER LAND. MiRealSource
- $150,0003 bd2 ba1.8k sqft208 Walnut St, Alma, MI 48801For Sale
 MLS ID #26053539, Lucas Howard, Keller Williams GR East. MichRIC
- $180,0003 bd1 ba1.1k sqft8783 2nd St, Vestaburg, MI 48891For SaleMLS ID #26040322, Steven D Lott, Lott Realty. MichRIC
- $175,0003 bd1 ba1.1k sqft631 S Jeffery Ave, Ithaca, MI 48847For Sale
 MLS ID #20261081252, Luke Bunting, KW Realty Livingston. Realcomp II
