Welcome to your next home or investment opportunity! This well-maintained 3-bedroom, 1-bath home offers 1,152 sq. ft. of comfortable living space, featuring a flexible bonus room perfect for a home office, gym, or playroom. The heart of the home is the spacious kitchen, complete with a massive island ideal for meal prep and entertaining. Enjoy peace of mind with a brand-new roof installed in July 2026 and the convenience of an attached garage. This sale includes two parcels (018-504-071-50 & 018-504-071-00). The adjacent second parcel features an existing well and septic (condition unknown), offering incredible potential for extra privacy, a future pole barn, or potential development. Schedule your private showing today!
Pending
$180,000
8783 2nd St, Vestaburg, MI 48891
3beds
1,152sqft
Single Family Residence
Built in 1900
0.78 Acres Lot
$172,700 Zestimate®
$156/sqft
$-- HOA
What's special
Attached garageExisting wellSpacious kitchen
- 62 days
- 36
- 0
Zillow last checked:
Listing updated:
Listed by:
Steven D Lott 989-388-6584,
Lott Realty 989-763-6356
Source: MichRIC,MLS#: 26040322
Facts & features
Interior
Bedrooms & bathrooms
- Bedrooms: 3
- Bathrooms: 1
- Full bathrooms: 1
- Main level bedrooms: 3
Primary bedroom
- Level: Main
- Area: 120
- Dimensions: 12.00 x 10.00
Bedroom 2
- Level: Main
- Area: 100
- Dimensions: 10.00 x 10.00
Bedroom 3
- Level: Main
- Area: 110
- Dimensions: 11.00 x 10.00
Bathroom 1
- Level: Main
- Area: 50
- Dimensions: 10.00 x 5.00
Dining room
- Level: Main
- Area: 225
- Dimensions: 15.00 x 15.00
Kitchen
- Level: Main
- Area: 169
- Dimensions: 13.00 x 13.00
Living room
- Level: Main
- Area: 260
- Dimensions: 20.00 x 13.00
Office
- Level: Main
- Area: 70
- Dimensions: 10.00 x 7.00
Heating
- Forced Air
Appliances
- Included: Dishwasher, Microwave, Range
- Laundry: Electric Dryer Hookup, Main Level, Washer Hookup
Features
- Center Island
- Flooring: Carpet, Laminate
- Windows: Insulated Windows
- Basement: Crawl Space,Michigan Basement
- Has fireplace: No
Interior area
- Total structure area: 1,152
- Total interior livable area: 1,152 sqft
- Finished area below ground: 0
Property
Parking
- Total spaces: 1
- Parking features: Attached
- Garage spaces: 1
Features
- Stories: 1
Lot
- Size: 0.78 Acres
- Dimensions: 162 x 206
- Features: Level
Details
- Additional structures: Gazebo, Shed(s)
- Parcel number: 01850407150, 01850407100
- Zoning description: residential Imp
Construction
Type & style
- Home type: SingleFamily
- Architectural style: Ranch
- Property subtype: Single Family Residence
Materials
- Vinyl Siding
- Roof: Asphalt
Condition
- New construction: No
- Year built: 1900
Utilities & green energy
- Water: Private, Extra Well
Community & HOA
Location
- Region: Vestaburg
Financial & listing details
- Price per square foot: $156/sqft
- Tax assessed value: $27,854
- Annual tax amount: $1,200
- Date on market: 8/4/2026
- Listing terms: Cash,Conventional
- Road surface type: Paved
Estimated market value
$172,700
$164,000 - $181,000
$1,380/mo
Price history
| Date | Event | Price |
|---|---|---|
| 9/1/2026 | Pending sale | $180,000$156/sqft |
Source:  MichRIC #26040322 Report a problem MichRIC #26040322 Report a problem | ||
| 8/4/2026 | Listed for sale | $180,000$156/sqft |
Source: MichRIC #26040322 Report a problem | ||
Public tax history
| Year | Property taxes | Tax assessment |
|---|---|---|
| 2026 | $835 +3.1% | $65,400 +12.6% |
| 2025 | $811 +1.6% | $58,100 +16% |
| 2024 | $798 | $50,100 |
| 2023 | -- | -- |
| 2022 | -- | $32,800 +23.8% |
| 2021 | -- | $26,500 -19.2% |
| 2020 | -- | $32,800 +7.2% |
| 2019 | -- | $30,600 +37.2% |
| 2018 | -- | $22,300 +4.3% |
| 2017 | -- | $21,385 +0.9% |
| 2016 | -- | $21,195 |
| 2015 | -- | $21,195 +1.9% |
| 2014 | -- | $20,800 -21.2% |
| 2012 | -- | $26,400 -16.5% |
| 2011 | -- | $31,600 -3.7% |
| 2010 | -- | $32,800 -2.7% |
| 2009 | -- | $33,700 -10.4% |
| 2007 | -- | $37,600 +46.9% |
| 2006 | -- | $25,600 +7.1% |
| 2005 | -- | $23,900 -0.4% |
| 2004 | -- | $24,000 +7.6% |
| 2003 | -- | $22,300 |
Find assessor info on the county website
Monthly payment
Est. payment
Payment breakdown
Explore the cost of this home by adjusting the details. Changes won't be saved.Climate risks
Neighborhood: 48891
Similar homes
- $220,0003 bd1 ba1.5k sqft7501 E Vestaburg Rd, Vestaburg, MI 48891For Sale

 MLS ID #26048682, Richard Adgate, Eagle Realty. MichRIC
 - $199,9004 bd1 ba1.6k sqft6054 E Almy Rd, Vestaburg, MI 48891For Sale
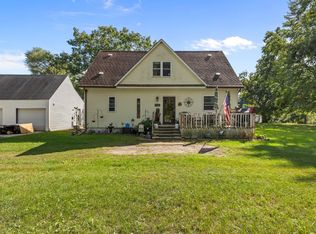 MLS ID #26049318, Brittany Felde, Felde Realty. MichRIC
 - $139,0003 bd2 ba1.2k sqft9010 Edgar Rd, Vestaburg, MI 48891For Sale
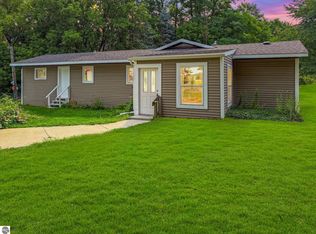 MLS ID #1949368, Micah Kemler. NGLRMLS
 - $195,0003 bd1 ba1.4k sqft9526 W Monroe Rd, Elwell, MI 48832For Sale
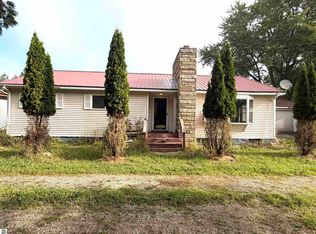 MLS ID #1949885, Charliene Bryant. NGLRMLS
 - $169,9993 bd1 ba1.1k sqft1401 S Miner Rd, Crystal, MI 48818For SaleMLS ID #26042079, John Zuluaga-Torres, Keller Williams GR East. MichRIC
- $95,0003 bd2 ba832 sqft5431 Almy Rd, Vestaburg, MI 48891For SaleMLS ID #26049363, Marcia A Myers, Your Team Realty. MichRIC
- $189,9003 bd2 ba1.3k sqft1112 Ferris St, Alma, MI 48801For Sale
 MLS ID #50218175, DALE WALTER, CONDELL WONDER LAND. MiRealSource
 - $177,5003 bd1 ba1.1k sqft11505 Wren Dr, Lakeview, MI 48850For SaleMLS ID #26050562, Richard A Wolf, 616 Realty LLC. MichRIC
- $189,9002 bd1 ba1.2k sqft5878 E Cannonsville Rd, Stanton, MI 48888For SaleMLS ID #25058400, Kristy L Nora, Rogers Neighborhood Realty. MichRIC
