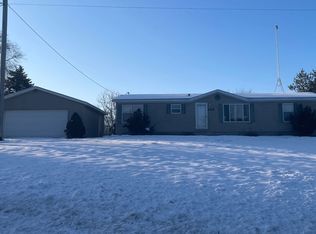
Opportunity awaits at 3126 W Remus Road! Situated on 1.58 acres, this 3 bedroom home offers a large living room, kitchen, dedicated laundry area and plenty of space to create a home that fits your needs. The property will require repairs and updating, but its spacious layout, detached two-car garage and generous outdoor area provide a strong starting point for renovation. Conveniently located near local businesses, township offices and everyday services, this property may be an excellent option for an investor, contractor or buyer ready to bring new life to an existing home.
For sale
$159,000
3126 W Remus Rd, Mount Pleasant, MI 48858
3beds
1,100sqft
Single Family Residence
Built in 1950
1.58 Acres Lot
$151,500 Zestimate®
$145/sqft
$-- HOA
What's special
Detached two-car garageDedicated laundry areaSpacious layoutGenerous outdoor area
- 62 days
- 558
- 20
Zillow last checked:
Listing updated:
Listed by:
Bryce Updegraff Cell:989-620-6595,
PRAEDIUM REALTY ROBIN STRESSMAN & ASSOCIATES 989-317-8352
Source: NGLRMLS,MLS#: 1948139
Facts & features
Interior
Bedrooms & bathrooms
- Bedrooms: 3
- Bathrooms: 1
- Full bathrooms: 1
- Main level bathrooms: 1
- Main level bedrooms: 3
Primary bedroom
- Level: Main
- Dimensions: 10.33 x 9.67
Bedroom 2
- Level: Main
- Dimensions: 10.08 x 9.25
Bedroom 3
- Level: Main
- Dimensions: 9.75 x 9.67
Primary bathroom
- Features: None
Kitchen
- Level: Main
- Dimensions: 10.33 x 7.33
Living room
- Level: Main
- Dimensions: 24.58 x 18
Heating
- Forced Air, Natural Gas
Appliances
- Included: Washer, Dryer, Gas Water Heater
- Laundry: Main Level
Features
- Mud Room, Drywall, Cable TV, High Speed Internet
- Flooring: Carpet, Vinyl
- Basement: Crawl Space
- Has fireplace: No
- Fireplace features: Insert, Wood Burning, None
Interior area
- Total structure area: 1,100
- Total interior livable area: 1,100 sqft
- Finished area above ground: 1,100
- Finished area below ground: 0
Property
Parking
- Total spaces: 2
- Parking features: Detached, Gravel
- Garage spaces: 2
Accessibility
- Accessibility features: None
Features
- Levels: One
- Stories: 1
- Exterior features: None
- Waterfront features: None
Lot
- Size: 1.58 Acres
- Dimensions: 209 x 330
- Features: Level, Metes and Bounds
Details
- Additional structures: None
- Parcel number: 050164000106
- Zoning description: Residential,Commercial,Special Use,Deed Restrictions,Outbuildings Allowed
Construction
Type & style
- Home type: SingleFamily
- Architectural style: Ranch
- Property subtype: Single Family Residence
Materials
- Frame, Aluminum Siding
- Roof: Asphalt
Condition
- New construction: No
- Year built: 1950
Utilities & green energy
- Sewer: Private Sewer
- Water: Private
Community & HOA
Community
- Features: None
- Subdivision: None
HOA
- Services included: None
Location
- Region: Mount Pleasant
Financial & listing details
- Price per square foot: $145/sqft
- Tax assessed value: $33,232
- Annual tax amount: $1,619
- Price range: $159K - $159K
- Date on market: 7/17/2026
- Cumulative days on market: 63 days
- Listing agreement: Exclusive Right Sell
- Listing terms: Conventional,Cash
- Ownership type: Private Owner
- Road surface type: Asphalt
Estimated market value
$151,500
$144,000 - $159,000
$1,343/mo
Price history
| Date | Event | Price |
|---|---|---|
| 7/17/2026 | Listed for sale | $159,000-9.1%$145/sqft |
Source:  NGLRMLS #1948139 Report a problem NGLRMLS #1948139 Report a problem | ||
| 3/1/2026 | Listing removed | $174,900$159/sqft |
Source:  Realcomp II #79080061298 Report a problem Realcomp II #79080061298 Report a problem | ||
| 12/15/2025 | Price change | $174,900-12.1%$159/sqft |
Source: NGLRMLS #1938024 Report a problem | ||
| 8/28/2025 | Listed for sale | $199,000-20.1%$181/sqft |
Source: NGLRMLS #1938024 Report a problem | ||
| 3/1/2025 | Listing removed | $249,000$226/sqft |
Source: Realcomp II #79080010422 Report a problem | ||
| 8/25/2023 | Listed for sale | $249,000$226/sqft |
Source: NGLRMLS #1914975 Report a problem | ||
Public tax history
| Year | Property taxes | Tax assessment |
|---|---|---|
| 2025 | -- | $50,800 +10.9% |
| 2024 | $1,492 | $45,800 +19% |
| 2023 | -- | $38,500 +5.8% |
| 2022 | -- | $36,400 +4.3% |
| 2021 | -- | $34,900 +0.9% |
| 2020 | -- | $34,600 |
| 2018 | -- | $34,600 -3.1% |
| 2017 | -- | $35,700 |
Find assessor info on the county website
Monthly payment
Est. payment
Payment breakdown
Explore the cost of this home by adjusting the details. Changes won't be saved.Climate risks
Neighborhood: 48858
Nearby schools
Schools provided by the listing agent
- District: Mount Pleasant City School District
Source: NGLRMLS. This data may not be complete. We recommend contacting the local school district to confirm school assignments for this home.
- $121,900-- bd-- ba935 sqft3022 W Remus Rd, Mt Pleasant, MI 48858Off Market
- $192,900-- bd-- ba-- sqft3191 W Remus Rd, Mount Pleasant, MI 48858Off Market
- $219,300-- bd-- ba-- sqft2888 S Winn Rd, Mount Pleasant, MI 48858Off Market
- $---- bd-- ba-- sqft2975 S Winn Rd APT 4, Mount Pleasant, MI 48858Off Market
Similar homes
- $--3 bd2 ba1.4k sqft2435 W Blanchard Rd, Mount Pleasant, MI 48858Auction
 ServiceLink Auction
 - $149,0003 bd2 ba1.2k sqft302 S Pine St, Mount Pleasant, MI 48858For Sale
 MLS ID #1947649, Randi Wynne-Parry. NGLRMLS
 - $190,0004 bd1 ba1.1k sqft8874 E Pickard Rd, Mount Pleasant, MI 48858For Sale
 MLS ID #299188, Kayla Dobson, EXIT Realty Home Partners. Greater Lansing AOR
 - $149,9003 bd1 ba1.4k sqft1308 E High St, Mount Pleasant, MI 48858For Sale
 MLS ID #50195535, Linda L Anderson, Bay Area Real Estate. MiRealSource
 - $188,0003 bd1 ba1.1k sqft704 Garwood St, Mount Pleasant, MI 48858For SaleMLS ID #50215800, Gwendolyn Breault, Ayre/Rhinehart-Midland. MiRealSource
- $149,9003 bd1 ba868 sqft1109 Robert St, Mount Pleasant, MI 48858For Sale
 MLS ID #26018889, Justin Stearns, LPT Realty, LLC. MichRIC
 - $150,0005 bd2 ba1.4k sqft1015 S Franklin St Lot 6, Mount Pleasant, MI 48858For Sale
 MLS ID #79080073035, Jaquelyn I Davis, ASSOCIATED REALTY. Realcomp II
 - $186,0003 bd1 ba1.4k sqft617 S Lansing St, Mount Pleasant, MI 48858For SaleMLS ID #25045940, Brittany Felde, Felde Realty. MichRIC
- $83,7003 bd1 ba1.1k sqft628 W Jordan Rd, Mount Pleasant, MI 48858AuctionMLS ID #20261052514, Aaron Brailer, Realhome Services and Solutions Inc. Realcomp II
- $164,9002 bd2 ba1.3k sqft1512 E Gaylord St #7, Mount Pleasant, MI 48858For SaleMLS ID #50220914, Jason Meesseman, Berkshire Hathaway HomeServices Kee Realty. MiRealSource
