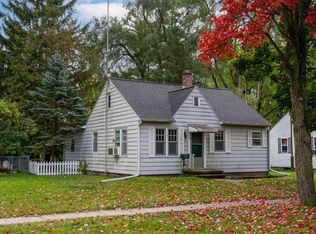
Opportunity awaits in Mt. Pleasant! This 3-bedroom, 1-bath home sits on a spacious in-town lot and offers plenty of room to make it your own. The home features a large 2-car garage, game room, private office, partial Michigan basement, and an additional guest suite/flex living area that provides extra space for guests, hobbies, or a variety of uses. With its generous lot, convenient Mt. Pleasant location, and versatile floor plan, this fixer-upper has great potential for an owner looking to renovate, customize, and add value. Owner financing available. Seller is related to listing agent.
For sale
$124,500
915 W Broadway St, Mount Pleasant, MI 48858
4beds
1,369sqft
Single Family Residence
Built in 1905
0.4 Acres Lot
$119,800 Zestimate®
$91/sqft
$-- HOA
What's special
Private officePartial michigan basementGame roomVersatile floor planGenerous lotSpacious in-town lot
- 53 days
- 363
- 15
Zillow last checked:
Listing updated:
Listed by:
Gavin Jones,
43 NORTH REALTY 989-463-1219
Source: NGLRMLS,MLS#: 1949940
Facts & features
Interior
Bedrooms & bathrooms
- Bedrooms: 4
- Bathrooms: 2
- Full bathrooms: 2
- Main level bathrooms: 2
Rooms
- Room types: Game Room, Workshop
Primary bedroom
- Area: 156
- Dimensions: 12 x 13
Primary bathroom
- Features: Shared
Kitchen
- Area: 110
- Dimensions: 11 x 10
Living room
- Area: 208
- Dimensions: 13 x 16
Heating
- Forced Air, Natural Gas
Appliances
- Included: Gas Water Heater
- Laundry: Main Level
Features
- Mud Room, Den/Study
- Basement: Partial,Michigan Basement,Unfinished
- Has fireplace: No
- Fireplace features: None
Interior area
- Total structure area: 1,369
- Total interior livable area: 1,369 sqft
- Finished area above ground: 1,369
- Finished area below ground: 0
Property
Parking
- Total spaces: 2
- Parking features: Detached, Concrete Floors, Dirt
- Garage spaces: 2
Accessibility
- Accessibility features: None
Features
- Levels: Two
- Stories: 2
- Patio & porch: Covered
- Waterfront features: None
Lot
- Size: 0.4 Acres
- Dimensions: 132 x 132
- Features: Cleared, Level, Subdivided
Details
- Additional structures: Shed(s), Guest House
- Parcel number: 170000921200
- Zoning description: Residential,Commercial
Construction
Type & style
- Home type: SingleFamily
- Property subtype: Single Family Residence
Materials
- Frame, Wood Siding
- Roof: Asphalt
Condition
- Fixer
- New construction: No
- Year built: 1905
Utilities & green energy
- Sewer: Public Sewer
- Water: Public
Green energy
- Energy efficient items: Not Applicable
- Water conservation: Not Applicable
Community & HOA
Community
- Features: None
- Subdivision: None
HOA
- Services included: None
Location
- Region: Mount Pleasant
Financial & listing details
- Price per square foot: $91/sqft
- Tax assessed value: $71,909
- Annual tax amount: $4,512
- Price range: $124.5K - $124.5K
- Date on market: 8/28/2026
- Cumulative days on market: 54 days
- Listing agreement: Exclusive Right Sell
- Listing terms: Conventional,Cash,Land Contract/PMM
- Ownership type: Corporation
- Road surface type: Asphalt
Estimated market value
$119,800
$114,000 - $126,000
$1,455/mo
Price history
| Date | Event | Price |
|---|---|---|
| 8/28/2026 | Listed for sale | $124,500+186.2%$91/sqft |
Source:  NGLRMLS #1949940 Report a problem NGLRMLS #1949940 Report a problem | ||
| 4/30/2020 | Sold | $43,500$32/sqft |
Source: NGLRMLS #1873403 Report a problem | ||
Public tax history
| Year | Property taxes | Tax assessment |
|---|---|---|
| 2025 | -- | $93,200 +14.9% |
| 2024 | $4,071 | $81,100 +5.1% |
| 2023 | -- | $77,200 +25.3% |
| 2022 | -- | $61,600 +1.8% |
| 2021 | -- | $60,500 +4.7% |
| 2020 | -- | $57,800 +18.4% |
| 2018 | $3,016 | $48,800 -0.4% |
| 2017 | $3,016 -1.2% | $49,000 +1% |
| 2016 | $3,051 | $48,500 +1% |
| 2015 | -- | $48,000 -29.8% |
| 2014 | -- | $68,400 +6.2% |
| 2011 | -- | $64,400 -1.8% |
| 2010 | -- | $65,600 +22.4% |
| 2003 | -- | $53,600 |
Find assessor info on the county website
Monthly payment
Est. payment
Payment breakdown
Explore the cost of this home by adjusting the details. Changes won't be saved.Climate risks
Neighborhood: 48858
Nearby schools
Schools provided by the listing agent
- District: Mount Pleasant City School District
Source: NGLRMLS. This data may not be complete. We recommend contacting the local school district to confirm school assignments for this home.
- $136,6003 bd1 ba1.8k sqft915 W Broadway St, Mt Pleasant, MI 48858Off Market

- $144,4004 bd2 ba-- sqft901 W Broadway St, Mount Pleasant, MI 48858Off Market
- $--2 bd1 ba500 sqft110 S Leaton St #A, Mount Pleasant, MI 48858Off Market

- $112,2002 bd1 ba-- sqft914 W Michigan St, Mount Pleasant, MI 48858Off Market
Similar homes
- $119,0003 bd1 ba840 sqft409 Oak Ct, Mount Pleasant, MI 48858For Sale
 MLS ID #1951709, Krystal Campbell. NGLRMLS
 - $125,0004 bd2 ba1.4k sqft628 S Oak St, Mount Pleasant, MI 48858For Sale
 MLS ID #1941788, Robin Stressman. NGLRMLS
 - $119,9003 bd2 ba1.2k sqft512 S Kinney Ave, Mount Pleasant, MI 48858For Sale
 MLS ID #1948548, Melissa Allen. NGLRMLS
 - $120,0002 bd2 ba1.5k sqft424 S Kinney Ave, Mount Pleasant, MI 48858For Sale
 MLS ID #1951011, Shannon Gibson. NGLRMLS
 - $150,0005 bd2 ba1.4k sqft1015 S Franklin St Lot 6, Mount Pleasant, MI 48858For Sale
 MLS ID #79080073035, Jaquelyn I Davis, ASSOCIATED REALTY. Realcomp II
 - $149,9003 bd1 ba1.4k sqft1308 E High St, Mount Pleasant, MI 48858For Sale
 MLS ID #50195535, Linda L Anderson, Bay Area Real Estate. MiRealSource
 - $145,0003 bd2 ba1.3k sqft7816 W Vernon Rd, Lake, MI 48632For Sale
 MLS ID #26055517, Connie Faye Boyd, Clear Real Estate Investments, LLC. MichRIC
 - $165,0003 bd1 ba1.1k sqft1753 Airway Dr, Mount Pleasant, MI 48858For SaleMLS ID #50222107, Paul Clarke, Modern Realty. MiRealSource
